
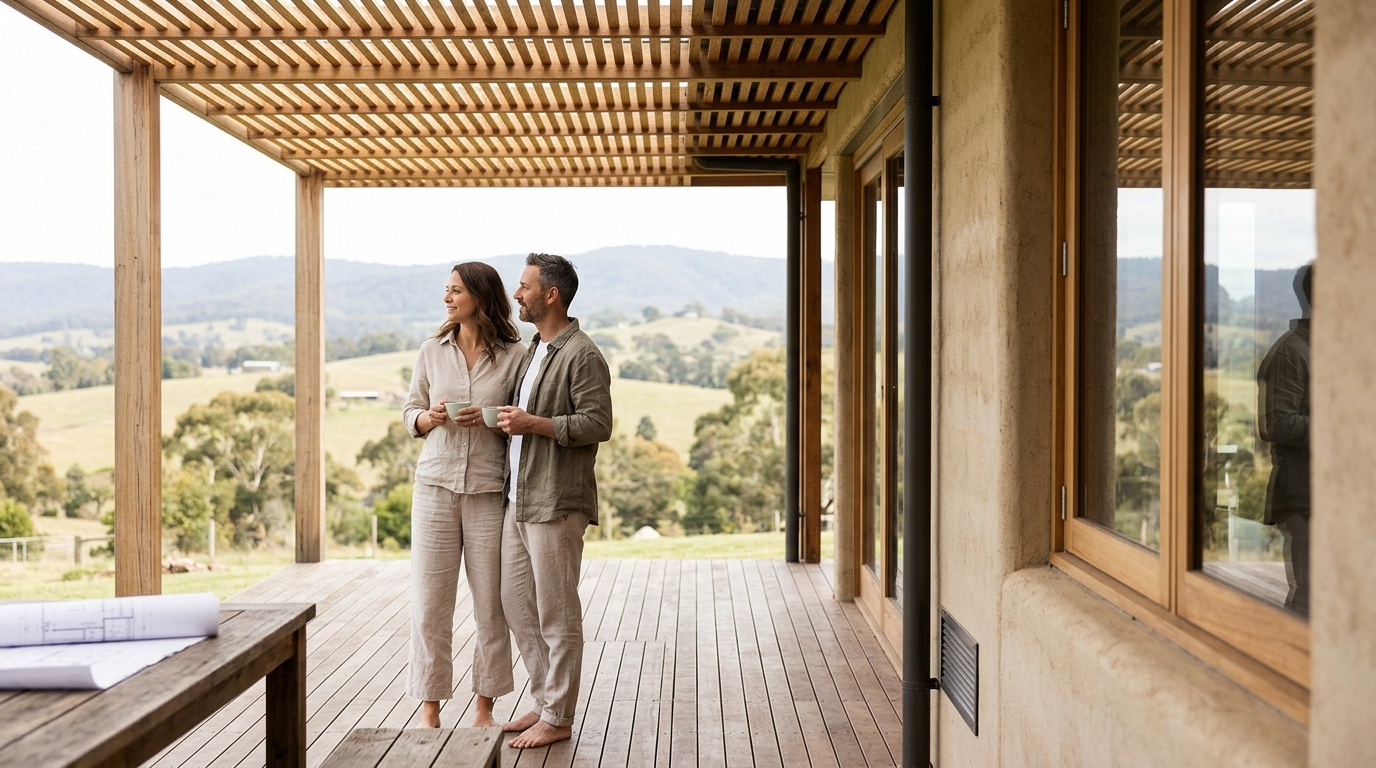
Who to Hire in Melbourne for an Energy-Efficient, Healthy New Home
Homeowners in Melbourne seeking an energy-efficient, healthy new home should hire a certified Passive House designer or a building designer specializing in high-performance residential construction. These professionals use rigorous building science to create homes that are comfortable, quiet, and cost-effective to run. This guide covers the essential roles, standards, and testing processes you need to know before starting your build.
Passive House Design
Passive House design is a rigorous, science-based approach to creating buildings that require minimal energy for heating and cooling. It focuses on the building envelope, which includes insulation, windows, and airtightness, to maintain a stable indoor environment. By addressing the building's performance before adding mechanical systems, designers can significantly reduce the energy load of the home.
The Core Principles
The methodology relies on four key pillars: super insulation, airtight construction, high-performance windows, and mechanical ventilation with heat recovery. These elements work together to eliminate thermal bridges and prevent heat loss. In the Melbourne climate, this approach is particularly effective for managing the city's distinct seasonal variations, from hot, humid summers to cool, dry winters.
Health and Comfort Benefits
Beyond energy savings, Passive House design prioritizes indoor air quality and occupant health. The continuous supply of filtered fresh air removes pollutants and moisture, reducing the risk of mold and respiratory issues. This results in a home that feels consistently comfortable without the need for constant thermostat adjustments.
Certified Designers in Melbourne
When hiring a professional in Melbourne, it is crucial to distinguish between a general building designer and a certified Passive House designer. A certified designer has undergone specific training and assessment to understand the complex interactions of building physics. They are equipped to use specialized software to model a home's performance before construction begins.
Why Certification Matters
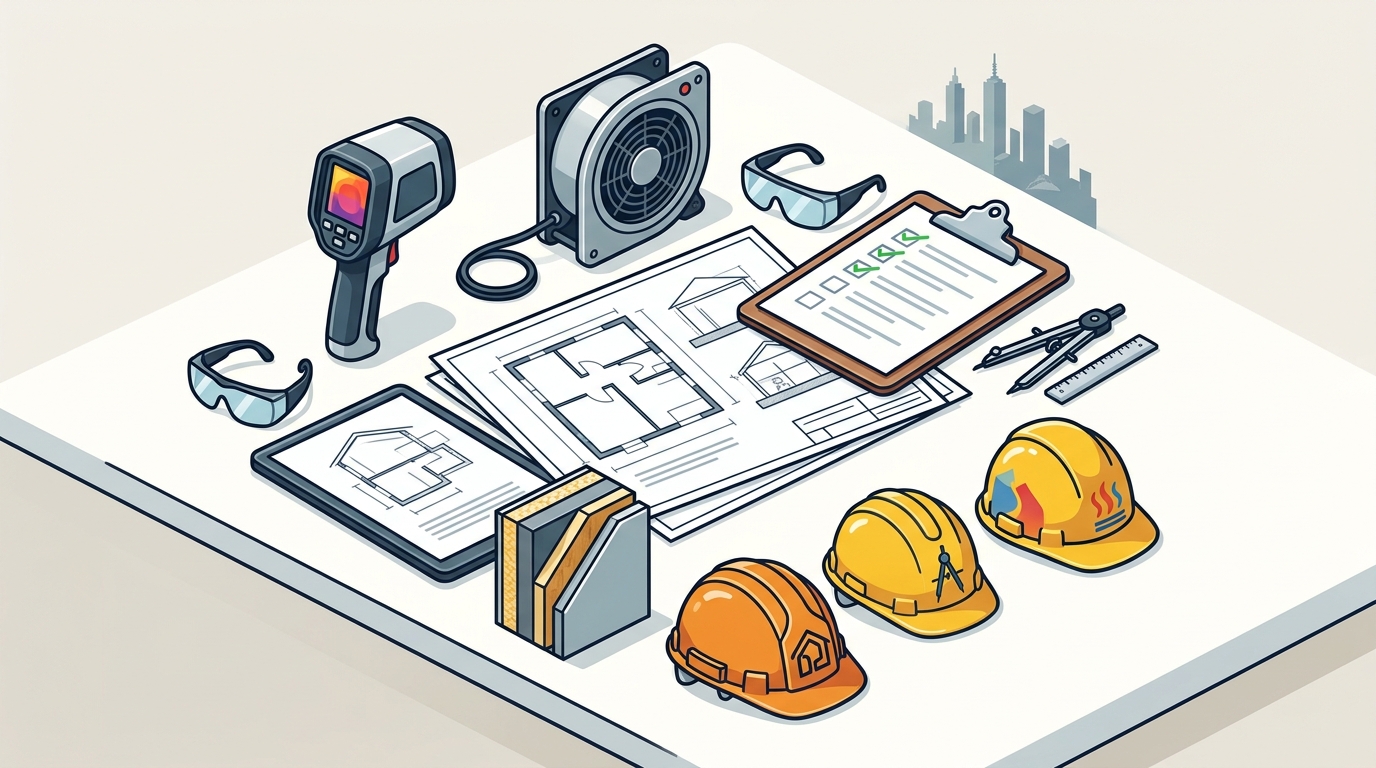
Certification ensures that the designer understands the specific requirements for airtightness detailing and thermal bridge elimination. In Melbourne, where local building codes may not mandate these high standards, a certified professional brings the necessary expertise to achieve them. This level of knowledge helps avoid costly mistakes during the construction phase that could compromise the home's performance.
Choosing the Right Professional
Look for a team that offers a holistic approach to sustainable design. Firms like reimagined habitat specialize in high-performance residential design, blending creative aesthetics with rigorous technical documentation. Their team includes certified designers who focus on healthy, low-energy homes tailored to the local climate and your specific lifestyle needs.
Energy Efficiency Standards
Understanding the difference between minimum compliance and high-performance standards is essential for making an informed decision. The National Construction Code (NCC) sets the baseline for energy efficiency in new homes, but achieving a high star rating often requires more than just meeting these minimums.
NatHERS and Star Ratings
The NatHERS (Nationwide House Energy Rating Scheme) is the standard method for assessing the energy efficiency of residential buildings in Australia. A 7-star rating is the current minimum requirement for new homes under the NCC. However, a 7-star rating does not guarantee a comfortable or healthy home. It is a measure of energy use, not necessarily of thermal comfort or indoor air quality.
Exceeding the Minimum
High-performance homes often aim for 8, 9, or 10-star ratings, or they pursue Passive House certification, which has its own specific energy demand targets. These higher standards ensure that the home remains comfortable throughout the year with minimal energy input. For homeowners in Melbourne, this means a home that is warm in winter and cool in summer without relying heavily on air conditioning or heating systems.
Airtightness Testing
Airtightness testing is a critical verification step that ensures the building envelope is sealed as designed. It involves using a blower door to measure the rate of air leakage through the building's structure. This test is typically performed at the end of the construction process, once all windows, doors, and insulation are in place.
The Blower Door Test
During the test, a fan is mounted in an exterior door or window to pressurize or depressurize the building. The amount of air required to maintain a specific pressure difference indicates the airtightness of the home. A lower air change rate at 50 Pascals (ACH50) indicates a tighter, more efficient building envelope.
Why It Is Essential
Without airtightness testing, there is no way to verify that the home is performing as modeled. Leaks can lead to drafts, moisture problems, and higher energy bills. By including this test in your project, you gain confidence that your investment in high-performance materials and design has resulted in a truly efficient and healthy home.
Comparison of Design Approaches
| Feature | Standard 7-Star Home | Passive House Design |
|---|---|---|
| Primary Focus | Meeting minimum energy code | Optimizing comfort and health |
| Airtightness | Not typically tested | Verified via blower door test |
| Ventilation | Passive or basic mechanical | Mechanical with heat recovery |
| Thermal Bridging | Often unaddressed | Eliminated through detailing |
| Indoor Air Quality | Variable | Consistently high via filtration |
Key Takeaways
- Hire a certified Passive House designer to ensure your home meets high-performance standards.
- Passive House design focuses on the building envelope to reduce energy needs significantly.
- A 7-star NatHERS rating is the minimum requirement but does not guarantee comfort or health.
- Airtightness testing is the only way to verify that your home is sealed as designed.
- High-performance homes in Melbourne benefit from specific shading strategies for summer.
- Look for designers who use specialized software like PHPP for accurate energy modeling.
- Healthy materials and continuous fresh air are key components of a high-performance home.
- Early involvement of a specialist designer helps integrate performance into the design phase.
Frequently Asked Questions
What is the difference between a building designer and a Passive House designer?
A building designer is qualified to design residential buildings, while a Passive House designer has additional certification in high-performance building science. The latter is trained to model and detail homes for extreme energy efficiency and airtightness.
Is Passive House design suitable for the Melbourne climate?
Yes, Passive House design is highly effective in Melbourne. It addresses the city's cold winters and hot summers by focusing on insulation and airtightness, with specific attention to summer shading.
How much does a Passive House cost more than a standard home?
The cost premium varies, but it is often lower when performance is integrated from the start of the design process. The long-term savings on energy bills can offset the initial investment.
What is a blower door test?
A blower door test is a measurement of a building's airtightness. It uses a fan to create a pressure difference and measures the air leakage through the building envelope.
Do I need an architect for a Passive House?
No, you do not need an architect. You can work with a certified building designer or Passive House designer who is qualified to produce the necessary documentation for building permits.
What is the role of mechanical ventilation in a Passive House?
Mechanical ventilation with heat recovery (MVHR) provides a constant supply of fresh, filtered air while recovering heat from the exhaust air. This ensures high indoor air quality and energy efficiency.
Can I retrofit my existing home to Passive House standards?
While possible, retrofitting is more complex and expensive than building new. It is generally more effective to apply Passive House principles when building a new home or doing a major renovation.
Conclusion
Choosing the right professional is the most critical step in building an energy-efficient, healthy home in Melbourne. By hiring a certified Passive House designer, you ensure that your home is built to the highest standards of performance and comfort. These experts bring the technical knowledge and experience necessary to navigate the complexities of high-performance building. For those ready to start their journey, reimagined habitat offers specialized design services and a free site assessment to help you determine the best path for your project.