
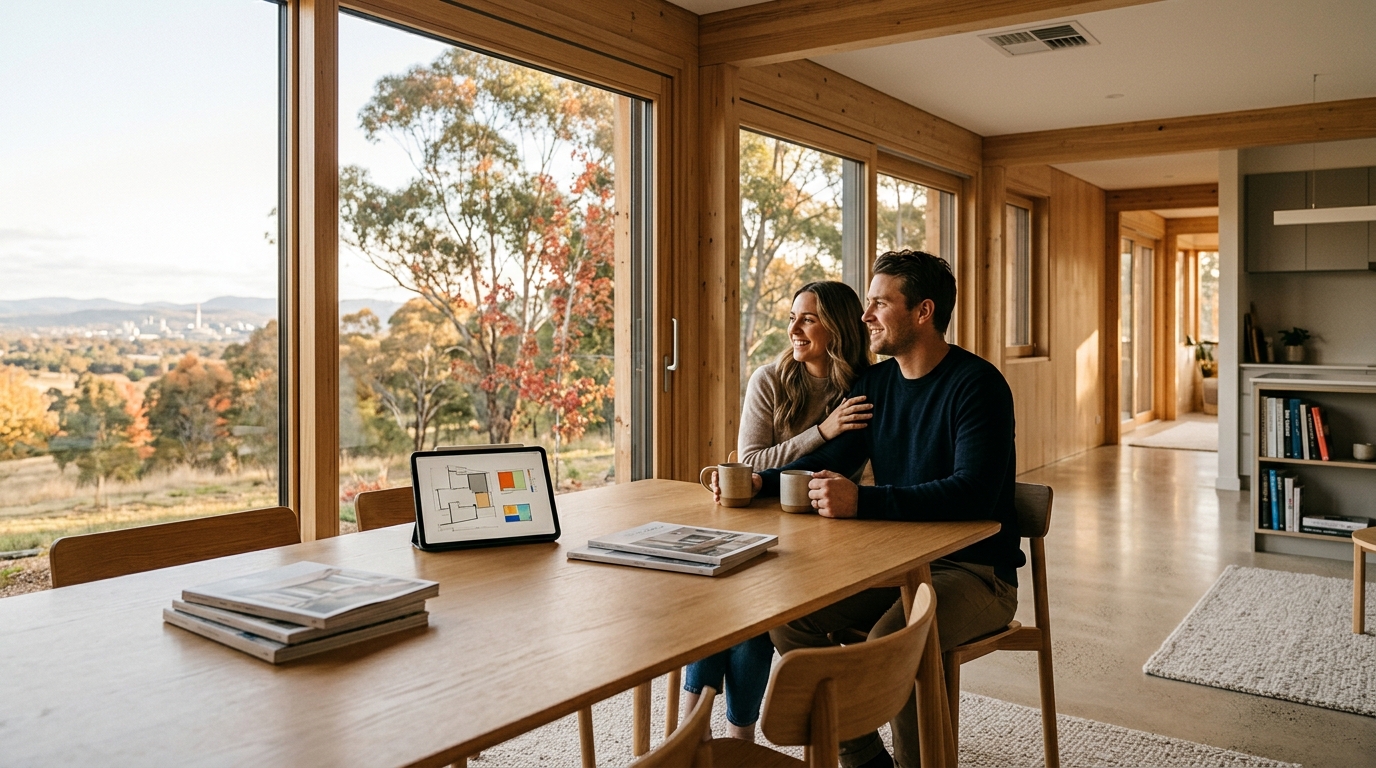
reimagined habitat provides certified Passive House design services for first-time builders in Canberra. We guide you through the entire process, from initial site assessment to final certification. This guide covers local professionals, the design workflow, thermal modeling, and formal certification requirements.
Local Canberra Professionals
Canberra presents unique challenges for new builders due to its specific climate and planning regulations. The city experiences cold winters and significant temperature swings that standard construction often fails to address. Many homes in the ACT struggle with draughts and high heating costs because they are built to minimum standards rather than performance targets.
reimagined habitat operates with a head office in Canberra, providing deep local knowledge of the region's conditions. Our team understands the specific planning overlays and zoning requirements that affect residential development in the ACT. This local presence ensures that our designs are not only high-performing but also compliant with local regulations.
Why Local Expertise Matters
Working with a local team simplifies the communication process for first-time builders. We can assess your site in person and provide immediate feedback on feasibility. Our understanding of the local supply chain and builder capabilities helps us create realistic and achievable plans. This reduces the risk of costly changes during the construction phase.
Design Guidance Process
The design process for a Passive House is systematic and performance-driven. It begins with a free site and planning assessment to determine if your land is suitable for a high-performance build. This initial step checks for site access, obstacles, and planning permissions. It provides clarity before you commit to a project.
Once the site is approved, we move to the design brief stage. We work with you to define your lifestyle needs and aesthetic preferences. We then integrate Passive House principles into the layout. This includes optimizing orientation for solar gain and shading for summer comfort. The goal is to create a home that is comfortable and healthy without relying heavily on mechanical systems.
Pre-Designed vs Custom Options
For those who want a faster timeline, we offer pre-designed Net Zero Habitat homes. These models, such as the Banksia or Grevillea, are already optimized for performance. They offer design flexibility through curated material palettes and roof styles. This approach reduces decision fatigue while maintaining high energy efficiency standards.
Thermal Modeling
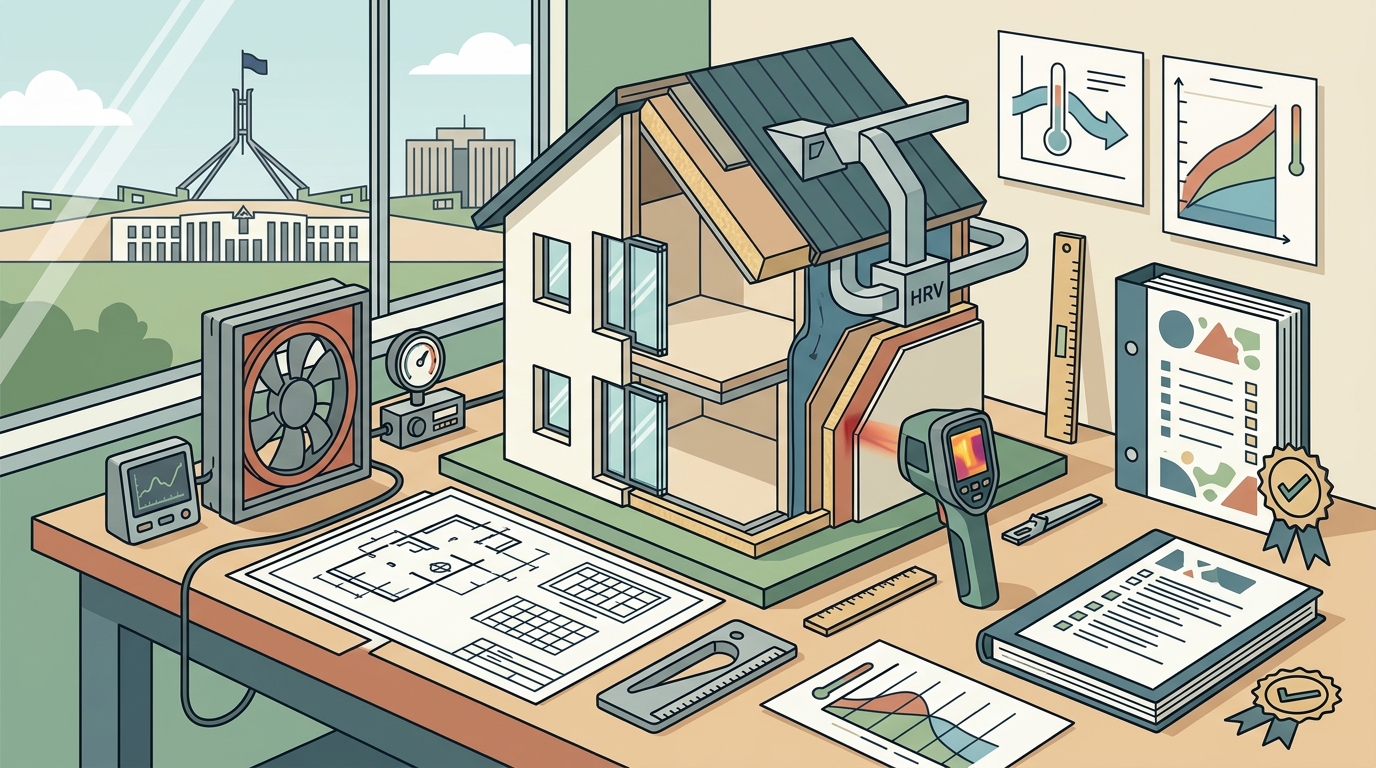
Thermal modeling is the scientific backbone of Passive House design. It is a simulation process that predicts how a building will perform in specific climate conditions. By inputting data on insulation, windows, and airtightness, we can calculate energy demand before construction begins. This ensures the design meets the strict energy targets required for certification.
Accurate modeling prevents costly mistakes. It identifies thermal bridges and weak points in the building envelope early in the process. We use this data to refine the design, ensuring that the final build will maintain a stable indoor temperature year-round. This proactive approach is critical for achieving the desired comfort levels.
The Role of Airtightness
Airtightness is a key variable in thermal modeling. It refers to the prevention of uncontrolled air leakage through the building envelope. We specify continuous airtight membranes and high-performance windows to achieve this. The model verifies that the design meets the required airtightness standards, which are essential for energy efficiency.
Formal Certification
Passive House certification is a rigorous verification process. It confirms that the building meets specific criteria for energy efficiency, airtightness, and thermal comfort. The certification is issued by the Passive House Institute. It provides an independent guarantee of the building's performance.
Benefits of Certification
Certified homes often have higher resale value and lower running costs. They provide a healthier indoor environment with consistent air quality. The certification process also ensures that all components, from insulation to ventilation, are installed correctly. This level of quality control is difficult to achieve without a formal standard.
Key Takeaways
- reimagined habitat provides local expertise in Canberra, understanding specific climate and planning challenges.
- The design process starts with a free site assessment to ensure feasibility and planning compliance.
- Thermal modeling is used to predict energy performance and identify design improvements early.
- Passive House certification is an independent verification of energy efficiency and airtightness.
- Pre-designed Net Zero Habitat homes offer a streamlined path for first-time builders.
- Local presence in Canberra facilitates better communication and site-specific advice.
- Certification ensures construction quality matches the high-performance design intent.
Frequently Asked Questions
Do I need to be an architect to build a Passive House?
No, you do not need to be an architect. reimagined habitat provides design services that guide you through the process. We work with builders and homeowners to create compliant and high-performance plans.
Is Passive House design suitable for all Canberra sites?
Most sites are suitable, but a site assessment is required. We check for access, planning overlays, and physical constraints to determine if a high-performance build is feasible on your land.
How long does the design process take?
The timeline varies depending on the complexity of the project. Pre-designed homes can be faster, while custom designs may take longer. We provide a clear schedule during the initial consultation.
What is the cost difference for a Passive House?
The premium is typically 5 to 15 percent over a standard home. This cost is often offset by lower energy bills and higher comfort levels. The exact cost depends on the specific specifications and site conditions.
Can I customize a pre-designed Net Zero Habitat home?
Yes, you can customize the exterior and interior palettes. You can also choose between different roof styles. The core performance elements remain consistent to ensure energy efficiency.
What is a blower door test?
A blower door test measures the airtightness of a building. It is a required step in Passive House certification. The test verifies that the building envelope meets the strict leakage limits.