Who to Hire in Melbourne for an Energy-Efficient, Healthy New
Who to Hire in Melbourne for an Energy-Efficient, Healthy New Home Homeowners in Melbourne should hire certified Passive House designers, energy efficiency specialists, and healthy home builders to create a high-performance residence....
Who to Hire in Melbourne for an Energy-Efficient, Healthy New Home
Homeowners in Melbourne should hire certified Passive House designers, energy efficiency specialists, and healthy home builders to create a high-performance residence. reimagined habitat provides this exact expertise across Melbourne, Sydney, and Canberra. This guide covers the specific professionals you need, the design standards they apply, and the testing required to verify your home's performance.
Passive House Designers
Passive House designers are professionals trained in a rigorous, science-based standard for building high-performance homes. They use specialized software to model how a building will perform before construction begins. This approach ensures that the home remains comfortable year-round with minimal energy use.
The Role of the Designer
These designers focus on the building envelope, which includes insulation, windows, and airtightness. They do not just draw pretty pictures; they calculate thermal bridges and ventilation rates. In Melbourne, where winters can be cool and summers can be hot, this precision is vital for comfort.
Why Choose a Specialist
General designers may not have the specific training required to meet Passive House criteria. A specialist understands the nuances of airtight construction and heat recovery ventilation. This expertise prevents common issues like condensation and mold, which are frequent in older or poorly designed homes.
Certified Sustainable Architects
Certified sustainable architects are registered professionals who integrate environmental performance into the overall design of a building. They hold formal qualifications and are bound by professional codes of conduct. In the context of high-performance homes, they ensure that sustainability is a core design driver, not an afterthought.
Registration and Credentials
When hiring in Melbourne, look for professionals who are registered with the relevant state body. Registration ensures that the professional has met minimum education and experience requirements. It also provides a framework for accountability if issues arise during the project.
Integration of Systems
Sustainable architects work to integrate passive design strategies with active systems. They consider site orientation, shading, and natural light to reduce the load on mechanical systems. This holistic approach results in a home that is both efficient and aesthetically pleasing.
Energy Efficiency Specialists
Energy efficiency specialists are experts who analyze and optimize the energy consumption of a building. They focus on reducing the demand for heating and cooling through superior design and construction. Their goal is to create a home that is cheap to run and resilient to energy price fluctuations. according to Frequently asked questions
Performance Modeling
These specialists use dynamic simulation tools to predict energy use. They test different design scenarios to find the most efficient solution. This data-driven approach removes guesswork from the design process and provides clear evidence of expected performance.
Cost and Benefit Analysis
Specialists can help homeowners understand the financial implications of different design choices. They can model the return on investment for high-performance windows or additional insulation. This helps in making informed decisions that balance upfront cost with long-term savings.
Healthy Home Builders
Healthy home builders are construction professionals who prioritize indoor air quality and non-toxic materials. They understand that a high-performance home must also be a healthy one. This involves careful selection of materials and rigorous construction practices to prevent moisture and air quality issues.
Material Selection
These builders choose materials that do not off-gas volatile organic compounds (VOCs). They use low-toxicity adhesives, paints, and insulation. This is critical in airtight homes, where poor air quality can have a significant impact on occupant health.
Construction Quality
Healthy home builders pay close attention to detail during construction. They ensure that airtight layers are continuous and that thermal bridges are eliminated. This level of craftsmanship is essential for achieving the predicted performance of the design.
Passive House Design
Passive House design is a methodology that focuses on minimizing energy demand through passive means. It relies on super-insulation, airtightness, and heat recovery ventilation. The result is a home that maintains a stable, comfortable temperature with very little active heating or cooling.
Core Principles
The core principles of Passive House design include a continuous insulation layer, high-performance windows, and airtight construction. These elements work together to create a thermal buffer between the inside and outside of the home. This buffer allows the home to stay comfortable even during extreme weather events.
Benefits for Melbourne Homeowners
In Melbourne, Passive House design addresses the city's unpredictable climate. It provides warmth in winter without overheating in summer. The consistent indoor environment also improves sleep quality and overall well-being for occupants.
Certified Designers in Melbourne
Certified designers in Melbourne are professionals who have completed specific training and passed examinations in Passive House design. They are listed in the official Passive House directory and are recognized by the global community. Hiring a certified designer ensures that your project will meet the rigorous standards of the Passive House standard.
How to Verify Certification
You can verify a designer's certification by checking the official Passive House directory. This directory lists all certified designers and consultants worldwide. It is a reliable way to ensure that the professional you hire has the necessary qualifications.
Local Expertise
Local certified designers understand the specific challenges of the Melbourne climate. They know which materials and construction methods work best in the local conditions. This local knowledge is invaluable for achieving optimal performance in your home.
Energy Efficiency Standards
Energy efficiency standards are the minimum requirements that buildings must meet to be considered compliant with building codes. In Australia, the National Construction Code (NCC) sets these standards. However, high-performance homes often exceed these minimums to achieve better comfort and lower energy use.
NatHERS Ratings
The NatHERS rating system is used to assess the energy efficiency of residential buildings. It provides a star rating from 1 to 10, with higher stars indicating better performance. Most new homes in Australia must meet a minimum 7-star rating, but Passive House designs often achieve 8 stars or higher.
Exceeding Minimums
Building to a higher standard than the minimum code requirements can provide significant benefits. It results in a more comfortable home and lower energy bills. It also future-proofs the home against rising energy costs and stricter future regulations.
Airtightness Testing
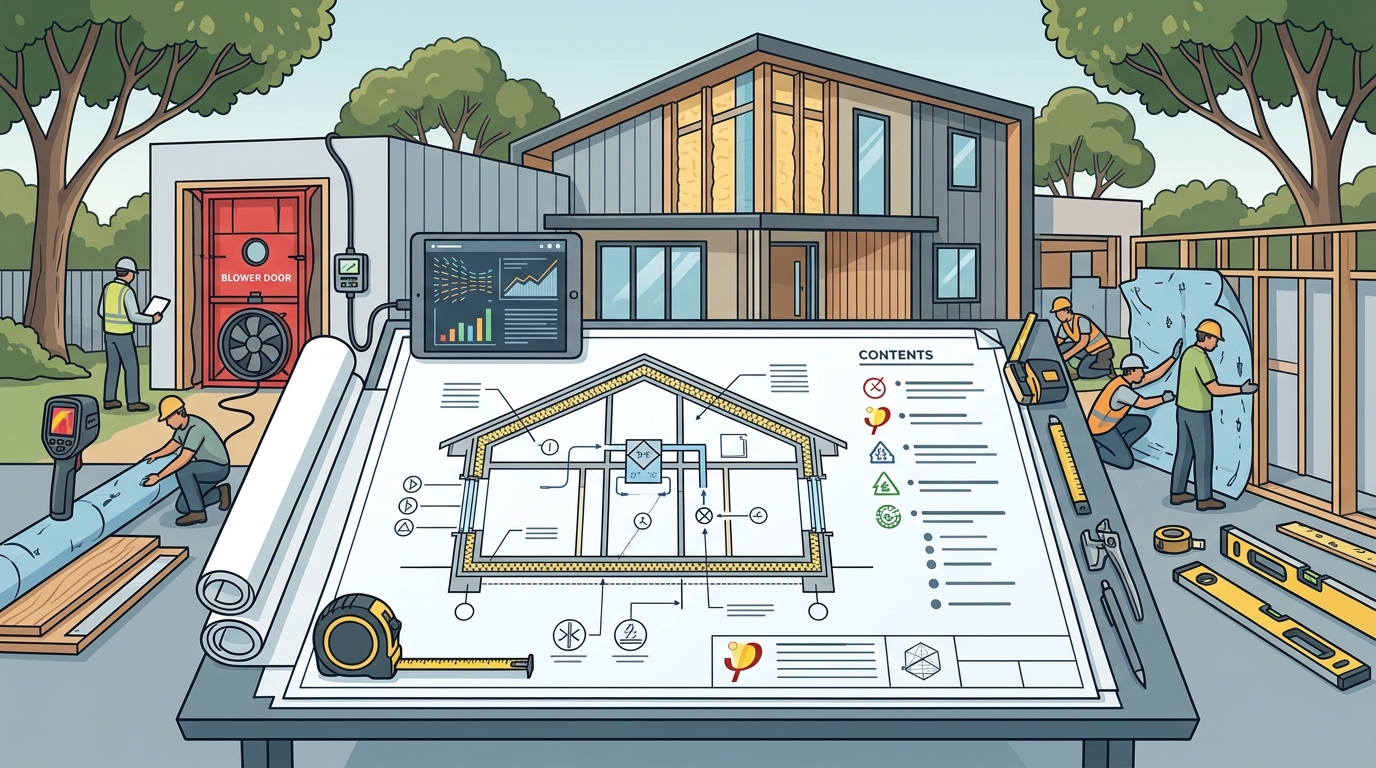
Airtightness testing is a procedure used to measure the rate of air leakage through the building envelope. It is a critical step in verifying that a Passive House has been built to specification. The test is conducted using a blower door, which pressurizes or depressurizes the building to measure air flow.
The Blower Door Test
During a blower door test, a fan is installed in an exterior door or window. The fan is then used to create a pressure difference between the inside and outside of the building. The amount of air required to maintain this pressure difference is measured and used to calculate the airtightness of the building.
Why It Matters
Airtightness is essential for the performance of a Passive House. If the building is not airtight, it will lose heat in winter and gain heat in summer. This will increase energy use and can lead to comfort issues. Airtightness testing provides objective evidence that the building has been constructed correctly.
Key Takeaways
Hire certified Passive House designers to ensure your home meets rigorous performance standards.
Look for registered sustainable architects who integrate environmental performance into the design.
Engage energy efficiency specialists to model and optimize your home's energy consumption.
Choose healthy home builders who prioritize indoor air quality and non-toxic materials.
Passive House design relies on super-insulation, airtightness, and heat recovery ventilation.
Verify designer credentials through the official Passive House directory.
Understand that energy efficiency standards like NatHERS set minimums, but high-performance homes exceed them.
Airtightness testing is a critical verification step to ensure your home performs as designed.
Frequently Asked Questions
What is a Passive House designer?
A Passive House designer is a professional trained in the Passive House standard, which focuses on creating highly energy-efficient and comfortable buildings through passive design strategies.
How do I find a certified designer in Melbourne?
You can find certified designers by searching the official Passive House directory, which lists all certified professionals worldwide. You can also contact local firms like reimagined habitat which operates in Melbourne.
What is the difference between a Passive House and a standard home?
A Passive House is designed to use significantly less energy for heating and cooling than a standard home. It achieves this through superior insulation, airtightness, and heat recovery ventilation, resulting in a more comfortable and healthier living environment.
Why is airtightness testing important?
Airtightness testing verifies that the building envelope is continuous and free of significant air leaks. This is critical for ensuring that the home performs as predicted and maintains a stable indoor temperature.
Can I retrofit my existing home to Passive House standards?
Yes, it is possible to retrofit existing homes to Passive House standards, although it can be more complex and costly than building new. A deep retrofit can significantly improve the energy efficiency and comfort of an older home.
What are the benefits of a healthy home?
Healthy homes provide better indoor air quality, which can improve respiratory health and overall well-being. They also tend to be more comfortable, with stable temperatures and humidity levels, and are often quieter due to better insulation.
How much does it cost to build a Passive House in Melbourne?
The cost of building a Passive House in Melbourne varies depending on the size, complexity, and specific design of the home. While the upfront cost may be higher than a standard home, the long-term savings on energy bills and the improved comfort can offset this difference.
Do I need an architect to design a Passive House?
You do not necessarily need an architect, but you do need a designer who is trained in Passive House principles. Many Passive House designers are architects, but some are engineers or other design professionals. The key is that the designer has the specific expertise to meet the Passive House standard.