
Step-by-step guide to specifying healthy home materials and ventilation systems with Melbourne designers
Healthy home design is no longer a niche luxury in Melbourne. It is a fundamental requirement for long-term structural integrity and occupant well-being. According to the World Health Organization, poor indoor air quality contributes to millions of respiratory issues annually, making material selection critical. This guide outlines the precise steps to specify healthy materials and ventilation systems for high-performance homes in Melbourne.
Step 1: Define Your Health and Performance Goals
Before selecting any product, you must establish clear performance metrics. In Melbourne, where climate zones vary significantly, the goal is to create a habitat that responds to local conditions while maintaining internal health standards. Healthy home design prioritizes the elimination of toxic off-gassing and the maintenance of stable indoor temperatures.
Start by determining your target energy rating. For new constructions in Victoria, achieving a minimum 7-star NatHERS rating is standard, but high-performance homes often aim for 8 stars or higher. This requires a holistic approach where materials and systems work together. Our team at reimagined habitat specializes in translating these abstract goals into concrete design specifications.
Step 2: Select Low-VOC and Carbon-Storing Materials
The second step involves curating a material palette that supports indoor air quality and environmental sustainability. Traditional building materials often release Volatile Organic Compounds (VOCs) that degrade air quality over time. To avoid this, specify materials with low or zero VOC emissions.
Wood-fibre insulation is a superior choice for Melbourne homes. It provides excellent thermal performance while being breathable, allowing moisture to escape and preventing mold growth. Additionally, timber-based materials store carbon, reducing the embodied carbon of your home. The KETO Project demonstrates how carbon-storing timber and wood-fibre insulation can create a healthy, net-zero-carbon home.
When selecting finishes, look for products certified by recognized bodies such as Green Tag or the Green Building Council of Australia. These certifications ensure that the materials meet strict environmental and health standards. The Green Building Council of Australia provides comprehensive resources on sustainable building practices.
Step 3: Specify Airtightness and Thermal Bridging Solutions
Airtightness is critical for both energy efficiency and health. In a tightly sealed home, you control where air enters and exits, preventing unfiltered outdoor pollutants from infiltrating your living space. The target for high-performance homes is often an air change rate of less than 0.6 per hour at 50 Pascals.
To achieve this, you must specify continuous airtightness membranes and high-quality window installations. Thermal bridging, where heat escapes through structural elements, must be eliminated. This requires careful detailing of junctions between walls, roofs, and floors. Passive House Australia offers detailed guidelines on achieving these rigorous standards.
Triple-glazed windows with insulated frames are essential in Melbourne's variable climate. They provide superior insulation compared to double-glazed units, reducing heat loss in winter and heat gain in summer. The Banksia prefab home utilizes triple-glazed uPVC windows to achieve high thermal performance.
Step 4: Choose the Right Ventilation Strategy
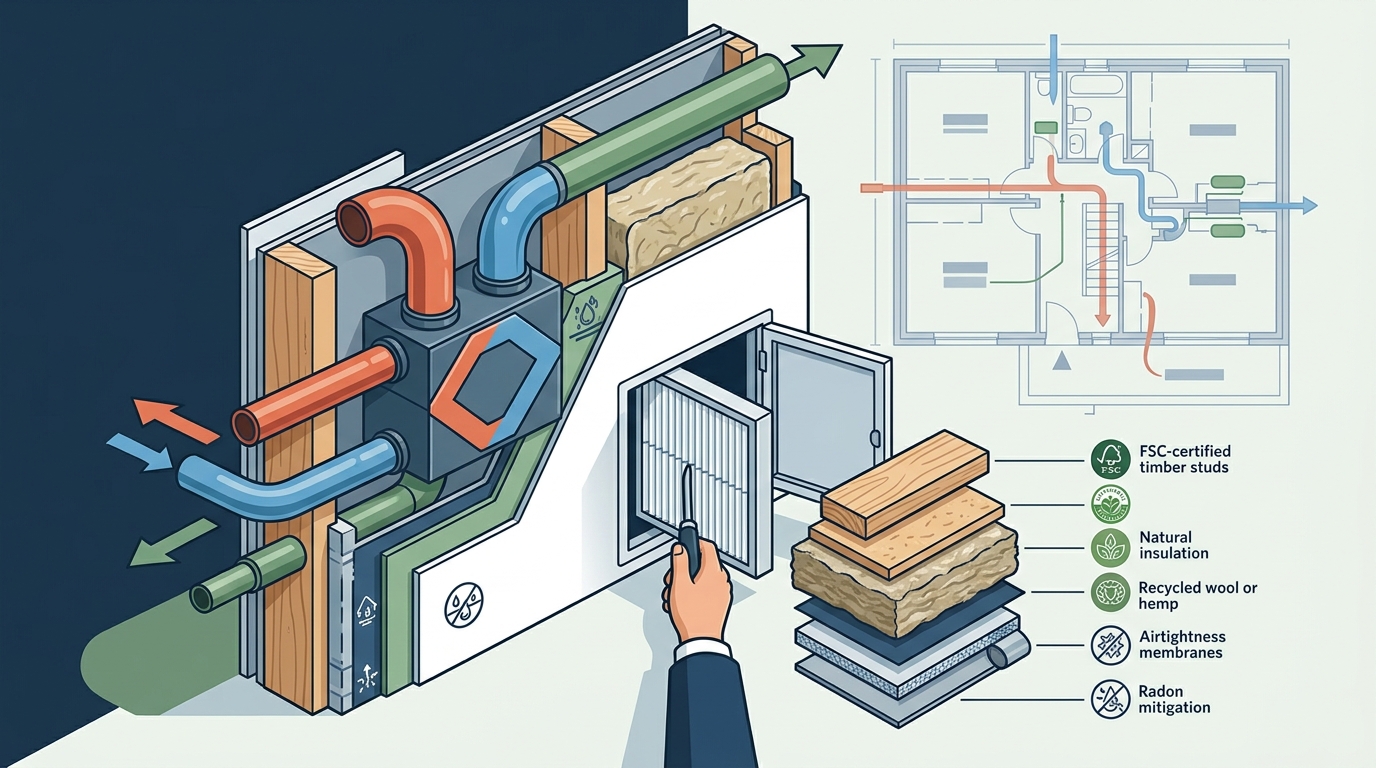
Because high-performance homes are airtight, mechanical ventilation is required to maintain healthy indoor air quality. The standard solution is a Heat Recovery Ventilation (HRV) system. HRV systems extract stale air from wet areas (kitchens, bathrooms) and supply fresh, filtered air to living areas.
The heat recovery component captures thermal energy from the exhaust air and transfers it to the incoming fresh air. This process can recover up to 90% of the heat, significantly reducing the energy needed for heating. In Melbourne, where winters can be cool, this efficiency is crucial for maintaining comfort without high energy bills.
When specifying an HRV system, consider the filtration quality. High-efficiency particulate air (HEPA) filters can remove allergens, dust, and pollutants from the incoming air. This is particularly important for homes with occupants who have respiratory sensitivities. The World Health Organization emphasizes the importance of filtration in preventing respiratory diseases.
Step 5: Integrate Passive House Principles
Passive House design is a rigorous standard that ensures buildings are comfortable, healthy, and energy-efficient. It focuses on five key principles: super insulation, airtightness, thermal bridge-free construction, high-performance windows, and heat recovery ventilation.
By integrating these principles, you create a home that requires minimal energy for heating and cooling. This not only reduces your carbon footprint but also lowers utility costs. The Passive House standard is scientifically verified and has been proven to work across various climates, including Melbourne's. Passive House Australia provides the necessary standards and certification processes.
Our approach at reimagined habitat involves applying these principles flexibly to suit individual budgets and site conditions. We do not believe in one-size-fits-all solutions. Instead, we tailor the design to maximize health and performance within your specific context.
Step 6: Verify with Certified Designers
The final step is to engage certified Passive House designers to verify your specifications. They will perform energy modeling and air tightness testing to ensure your home meets the desired performance targets. This verification process is essential to avoid costly mistakes and ensure the home performs as designed.
Certified designers have the expertise to identify potential issues early in the design phase. They can also help you navigate the complex regulatory landscape in Victoria, including building codes and planning permits. Contact us to discuss your project and explore how we can help you achieve your healthy home goals.
Key Takeaways
- Healthy home design prioritizes low-VOC materials and controlled ventilation to protect occupant health.
- Wood-fibre insulation and carbon-storing timber are superior choices for sustainability and performance.
- Airtightness targets of less than 0.6 air changes per hour are essential for high-performance homes.
- Heat Recovery Ventilation (HRV) systems are critical for maintaining air quality in airtight buildings.
- Triple-glazed windows significantly improve thermal comfort in Melbourne's climate.
- Passive House principles provide a scientifically verified framework for energy-efficient design.
- Engaging certified designers ensures your home meets rigorous performance standards.
Frequently Asked Questions
What is the difference between a healthy home and a standard home?
A healthy home focuses on indoor air quality, thermal comfort, and the use of non-toxic materials. Standard homes often prioritize cost and speed over these factors, potentially leading to issues like mold, poor ventilation, and off-gassing.
Why is airtightness important for health?
Airtightness prevents unfiltered outdoor air, including pollutants and allergens, from entering the home. It also allows for controlled ventilation through HRV systems, ensuring consistent air quality.
How does wood-fibre insulation benefit Melbourne homes?
Wood-fibre insulation is breathable, helping to regulate indoor humidity and prevent mold. It also provides excellent thermal performance and stores carbon, reducing the home's environmental impact.
What is a Heat Recovery Ventilation (HRV) system?
An HRV system extracts stale air from wet areas and supplies fresh, filtered air to living areas. It recovers heat from the exhaust air to pre-condition the incoming air, improving energy efficiency.
Can I achieve Passive House standards on a budget?
Yes, Passive House principles can be applied flexibly. While full certification may require specific investments, many healthy home benefits can be achieved through strategic material selection and design.
What certifications should I look for in building materials?
Look for certifications such as Green Tag, Green Building Council of Australia, or Cradle to Cradle. These ensure materials meet strict environmental and health standards.
How do I find a certified Passive House designer in Melbourne?
You can find certified designers through Passive House Australia or by contacting firms like reimagined habitat that specialize in high-performance design.
Start Your Healthy Home Journey
Designing a healthy home requires careful planning and expert guidance. By following these steps and engaging with certified professionals, you can create a living space that supports your well-being and the environment. Contact reimagined habitat today to book a consultation and begin your journey to a healthier, more sustainable home.