
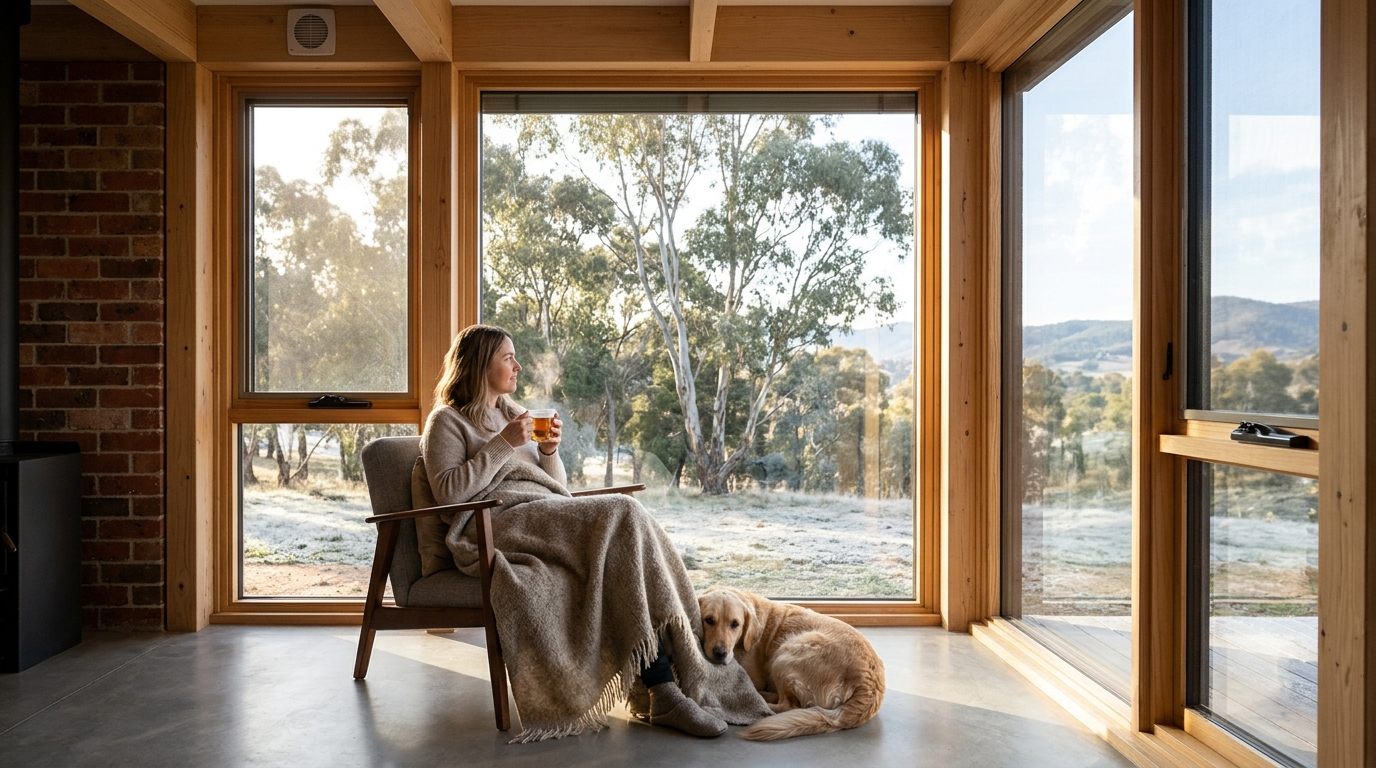
Canberra’s climate presents unique challenges for home comfort, with cold winters and hot summers that demand robust thermal management. Passive House design addresses these extremes through a science-based approach that prioritizes airtightness, insulation, and ventilation. By focusing on the building envelope rather than mechanical heating, these homes maintain consistent temperatures with minimal energy use. This method ensures that your living space remains a healthy and comfortable refuge regardless of the weather outside.
1. High-Performance Insulation
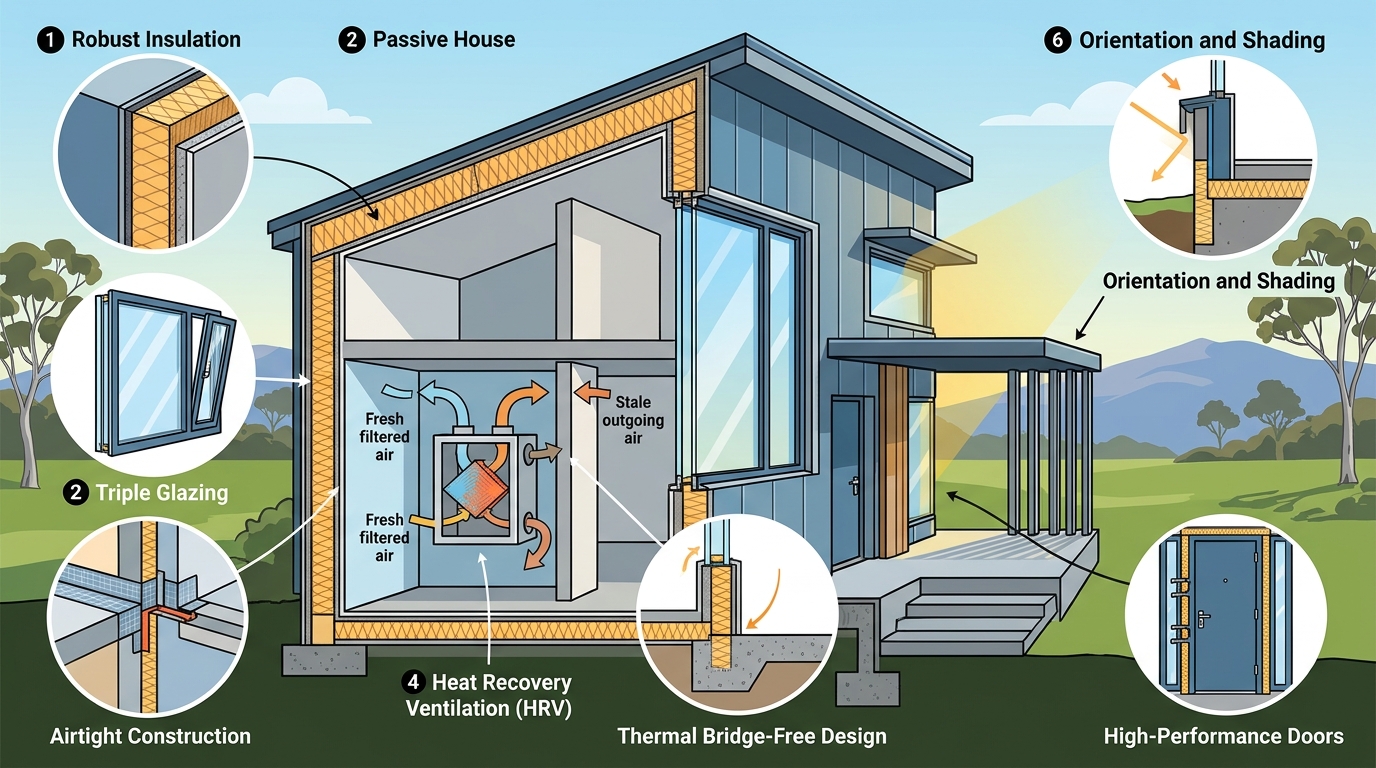
Thick, continuous insulation is the foundation of thermal stability. Insulation acts as a thermal barrier that slows the transfer of heat between the inside and outside of the home. In Canberra, where winter temperatures can drop significantly, this layer prevents heat loss from the interior. High-quality materials such as woodfibre insulation are often used to ensure durability and low toxicity. This continuous layer covers walls, roofs, and floors to eliminate thermal bridges.
2. Airtight Building Envelope
Airtightness prevents uncontrolled air leakage and drafts. Airtightness is the measure of how well a building envelope prevents uncontrolled air movement. In a Passive House, the building is sealed with membranes to stop warm air from escaping in winter and cold air from entering. This control is critical for maintaining indoor humidity levels and preventing condensation. It also ensures that the ventilation system, rather than random leaks, manages the air quality.
3. Triple-Glazed Windows
Advanced glazing minimizes heat loss through the most vulnerable part of the envelope. Windows are typically the weakest point in a building’s thermal performance. Triple-glazed units with low-emissivity coatings and gas fills significantly reduce heat transfer. These windows are installed in airtight frames to prevent air infiltration. For Canberra homes, the orientation and shading of these windows are carefully calculated to maximize solar gain in winter while blocking excess heat in summer.
4. Mechanical Ventilation with Heat Recovery
5. Thermal Bridge-Free Design
Eliminating thermal bridges prevents cold spots and condensation. A thermal bridge is a path of high heat transfer that bypasses insulation. In standard construction, these often occur at corners, window reveals, and foundations. Passive House design requires detailed planning to insulate these areas continuously. This prevents cold spots on interior surfaces where condensation and mold can form. It also improves the overall energy efficiency of the building by ensuring no heat is wasted through structural elements.
6. Strategic Solar Orientation
Building orientation maximizes passive solar gain for winter heating. The position of the home on the site is critical for energy performance. In Canberra, orienting the main living areas and large windows to the north allows for maximum solar gain during the winter months. This natural heating reduces the need for mechanical heating systems. Shading devices are then used to block the high summer sun, preventing overheating. This passive strategy leverages the local climate to reduce energy consumption.
7. Healthy, Low-Tox Materials
Choosing the Right Approach
When selecting a design approach for your Canberra home, prioritize the integration of these seven features. A home that combines high-performance insulation, airtightness, and smart ventilation will outperform standard builds in both comfort and cost. Look for designers who understand the specific climatic nuances of the region and can tailor these principles to your site and budget.
Frequently Asked Questions
Is Passive House design only for new builds?
No, Passive House principles can be applied to both new builds and retrofits. While new builds allow for easier implementation of airtightness and insulation, deep retrofits can also achieve significant energy savings and comfort improvements.
How much does a Passive House cost in Canberra?
Costs vary based on size and complexity, but the initial investment is often offset by long-term energy savings. Prefabricated options can provide clearer pricing and faster construction timelines.
Do Passive Houses require special maintenance?
They require standard maintenance, with the addition of periodic filter changes for the ventilation system. The airtight nature of the home means that the building envelope is protected from weather, reducing wear and tear.
Can Passive House design handle Canberra’s summer heat?
Yes, through careful shading, orientation, and high-performance glazing. The design prevents overheating in summer while maintaining warmth in winter, ensuring year-round comfort.
Who should I hire for a Passive House design in Canberra?
You should work with a certified Passive House designer who understands local building codes and climate conditions. reimagined habitat offers specialized design services for healthy, high-performance homes in Canberra and across Australia.
Conclusion
Implementing these seven features transforms a standard home into a high-performance sanctuary. By focusing on the building envelope and healthy materials, you create a space that is not only cheaper to run but also better for your well-being. For those looking to build or renovate in Canberra, partnering with a specialist ensures that these principles are applied correctly. To explore how these features can be tailored to your specific project, to discuss your goals.