What Qualifications Should You Look For in a Certified Passive House Designer in Sydney?
When hiring a certified Passive House designer in Sydney, you should look for formal certification from the Passive House Institute, proficiency in PHPP software, and a proven track record of delivering airtight, high-performance homes. These credentials ensure the designer understands the rigorous science behind thermal comfort and energy efficiency. At reimagined habitat, we prioritize these exact qualifications to help Sydney homeowners build healthy, resilient, and energy-efficient living spaces.
The Importance of Formal Passive House Certification
Passive House certification is a globally recognized standard that validates a designer's ability to create buildings with exceptional energy efficiency. It is not merely a badge of honor; it is a rigorous examination of technical knowledge and practical application. In Sydney, where the climate presents unique challenges such as intense summer heat and mild winters, this certification ensures the designer can tailor the standard to local conditions.
The certification process requires designers to demonstrate mastery in building physics, ventilation, and airtightness. A certified designer has passed a comprehensive exam that tests their understanding of how to minimize energy demand through design rather than relying on mechanical systems. This level of expertise is critical for ensuring your home performs as predicted over its lifetime.
At reimagined habitat, our principal designer is a Certified Passive House Designer. This formal qualification allows us to apply the standard with precision, ensuring that every project meets the stringent requirements for thermal comfort and indoor air quality. We believe that formal certification is the baseline for any serious high-performance design practice.
Proficiency in PHPP and Energy Modelling
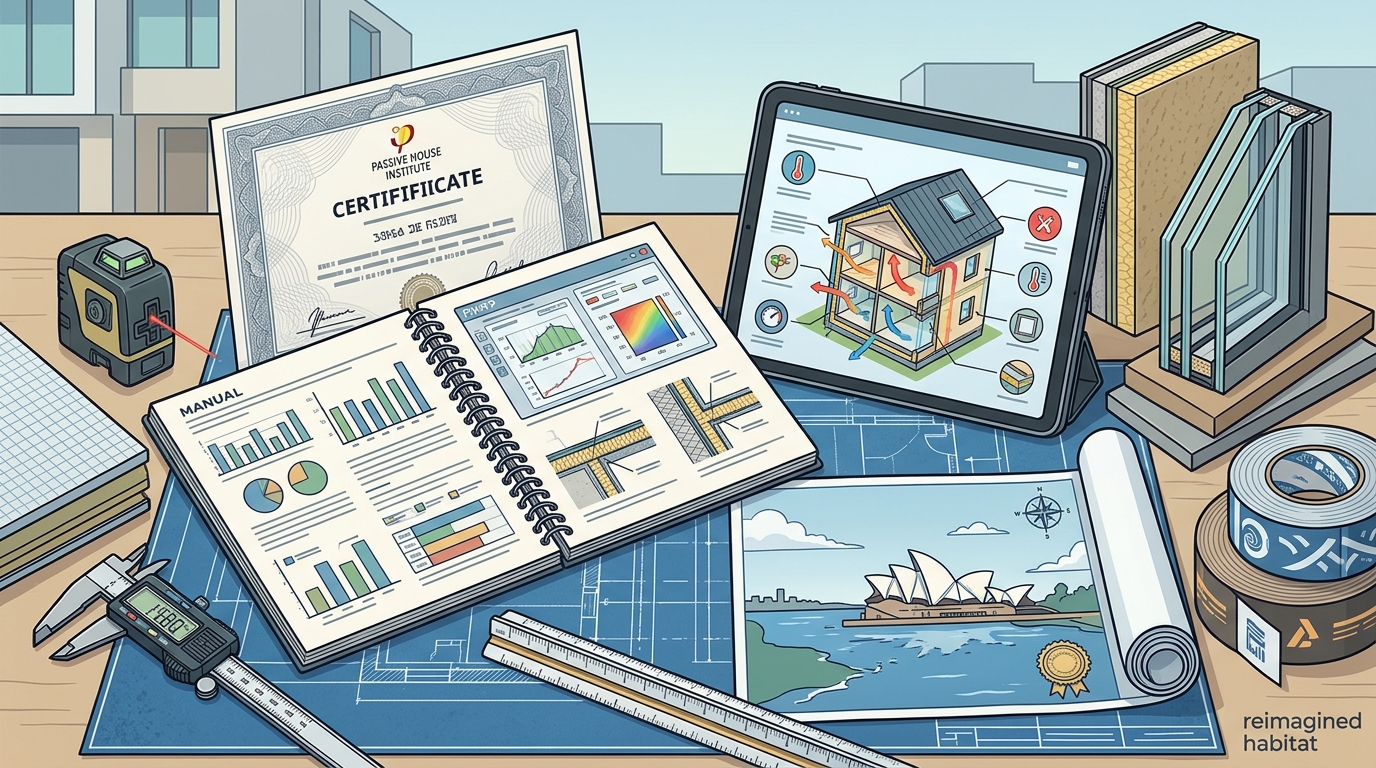
Passive House Planning Package (PHPP) is the official software used to model and verify the energy performance of a Passive House. It is a complex tool that requires significant training and experience to use effectively. A qualified designer must be able to input accurate data regarding insulation, windows, and ventilation to predict the home's energy demand.
Proficiency in PHPP is not just about running a simulation; it is about interpreting the results and adjusting the design to meet the standard. Designers must understand how small changes in window placement or insulation thickness can impact the overall performance. This iterative process is essential for achieving the required energy targets without compromising the design intent.
We utilize energy rating and solar modelling programs as essential design tools in our workflow. By integrating PHPP with other modelling software, we provide clients with a clear understanding of how their home will perform. This data-driven approach reduces uncertainty and helps clients make informed decisions about their build. Our team's expertise in these tools ensures that the theoretical design translates into a practical, high-performing reality.
Experience with Airtightness and Detailing
Airtightness is a cornerstone of the Passive House standard, and achieving it requires meticulous attention to detail. A qualified designer must have hands-on experience with airtight detailing, including the use of membranes, tapes, and sealants. In Sydney, where builders may not be familiar with these techniques, the designer's role in specifying and overseeing these details is crucial.
Experience with airtightness testing is another key qualification. Designers should be familiar with the blower door test, which measures the airtightness of the building envelope. Understanding how to interpret these results and how to address any leaks is vital for ensuring the home meets the standard. This practical experience is often gained through working on multiple projects and collaborating closely with builders.
Our approach focuses on creating healthy, high-performance homes that respond to climate and comfort. We emphasize the importance of airtight construction in our design process, ensuring that every joint and connection is carefully detailed. This focus on airtightness not only improves energy efficiency but also enhances indoor air quality and comfort. By prioritizing these details, we help our clients achieve a home that is both efficient and healthy.
Local Climate Adaptation and Design Expertise
Applying the Passive House standard in Sydney requires adapting the principles to the local climate. The standard was developed in Europe, where heating is the primary energy demand. In Sydney, cooling is often the more significant challenge, especially during the summer months. A qualified designer must understand how to balance insulation, shading, and ventilation to manage both heating and cooling loads.
Local climate adaptation involves careful consideration of solar orientation, window sizing, and external shading. Designers must be able to model these elements to ensure the home remains comfortable throughout the year. This requires a deep understanding of the local weather patterns and how they affect building performance. It is not enough to simply apply the standard; it must be tailored to the specific site and climate.
At reimagined habitat, we have a strong understanding of the local climate and regulations in the regions we serve. We apply this knowledge to create homes that are comfortable and efficient in the Sydney climate. Our designs incorporate passive cooling strategies, such as natural ventilation and shading, to reduce the need for mechanical air conditioning. This approach ensures that the home is not only energy-efficient but also comfortable and healthy for its occupants.
Commitment to Healthy Home Principles
Passive House is about more than just energy efficiency; it is about creating a healthy living environment. A qualified designer should have a strong commitment to healthy home principles, including indoor air quality, natural light, and non-toxic materials. These factors are essential for the well-being of the occupants and are integral to the Passive House philosophy.
Indoor air quality is a critical aspect of healthy home design. Passive House homes are highly airtight, which means that ventilation is essential for maintaining good air quality. Designers must specify mechanical ventilation with heat recovery (MVHR) systems that provide a constant supply of fresh, filtered air. This ensures that the home remains healthy and comfortable, even when it is tightly sealed.
We believe that homes should support health, comfort, and well-being. Our design process incorporates healthy home principles, such as the use of low-VOC materials and the optimization of natural light. We also provide resources like our Healthy Home Guidebook to help clients understand the importance of these factors. By focusing on health as well as energy efficiency, we create homes that are truly beneficial for their occupants.
Key Takeaways
- Look for formal certification from the Passive House Institute to ensure the designer has passed a rigorous examination of technical knowledge.
- Proficiency in PHPP software is essential for accurately modelling and verifying the energy performance of the home.
- Experience with airtightness detailing and blower door testing is crucial for achieving the required airtightness levels.
- Local climate adaptation is vital in Sydney, where cooling is often a more significant challenge than heating.
- A commitment to healthy home principles, including indoor air quality and non-toxic materials, is integral to the Passive House philosophy.
- Choose a designer who provides clear communication and regular progress reviews to ensure the project stays on track.
Frequently Asked Questions
What is the difference between a Passive House designer and a regular building designer?
A Passive House designer has specific training and certification in the Passive House standard, which focuses on energy efficiency, airtightness, and thermal comfort. A regular building designer may not have this specialized knowledge or certification.
How long does it take to become a certified Passive House designer?
The certification process involves completing a training course and passing an examination. The duration can vary depending on the individual's background and experience, but it typically takes several months to complete.
Is Passive House certification recognized in Australia?
Yes, Passive House certification is recognized in Australia and is becoming increasingly popular among homeowners and builders who are looking to create energy-efficient and healthy homes.
Can a Passive House designer work on renovations as well as new builds?
Yes, Passive House principles can be applied to both new builds and renovations. There is a specific certification for retrofits called EnerPHit, which focuses on improving the energy performance of existing buildings.
How much does it cost to hire a certified Passive House designer?
The cost of hiring a certified Passive House designer can vary depending on the size and complexity of the project. It is best to request a quote from the designer based on the specific requirements of your project.
What is the role of a Passive House designer in the construction process?
A Passive House designer is responsible for creating the design, specifying the materials and systems, and overseeing the construction process to ensure that the home meets the Passive House standard. They may also conduct airtightness testing and provide guidance to the builder.
Start Your High-Performance Home Journey
Choosing the right designer is the first step in creating a healthy, energy-efficient home. At reimagined habitat, we combine formal certification, technical expertise, and a commitment to healthy home principles to deliver exceptional results. Whether you are planning a new build or a renovation, our team is ready to help you achieve your goals. Contact us today to discuss your project and learn more about how we can help you create a home that performs beautifully and stands the test of time.