
Passive House Design for Canberra Renovations: Practical Benefits
Passive House design is a rigorous, science-based building standard that prioritizes exceptional thermal comfort, airtightness, and high-performance ventilation. For Canberra homeowners, this approach transforms renovations by creating homes that stay warm in winter and cool in summer without relying heavily on mechanical heating or cooling. At reimagined habitat, we apply these principles to ensure your renovation delivers predictable, long-term comfort and energy savings.
Core Principles of Passive House
Passive House is a globally proven method to build healthier, more resilient, and sustainable homes. The standard is characterized by five core principles that work together to minimize energy demand. These principles are not optional upgrades but fundamental requirements for achieving certification.
Thermal Insulation and Airtightness
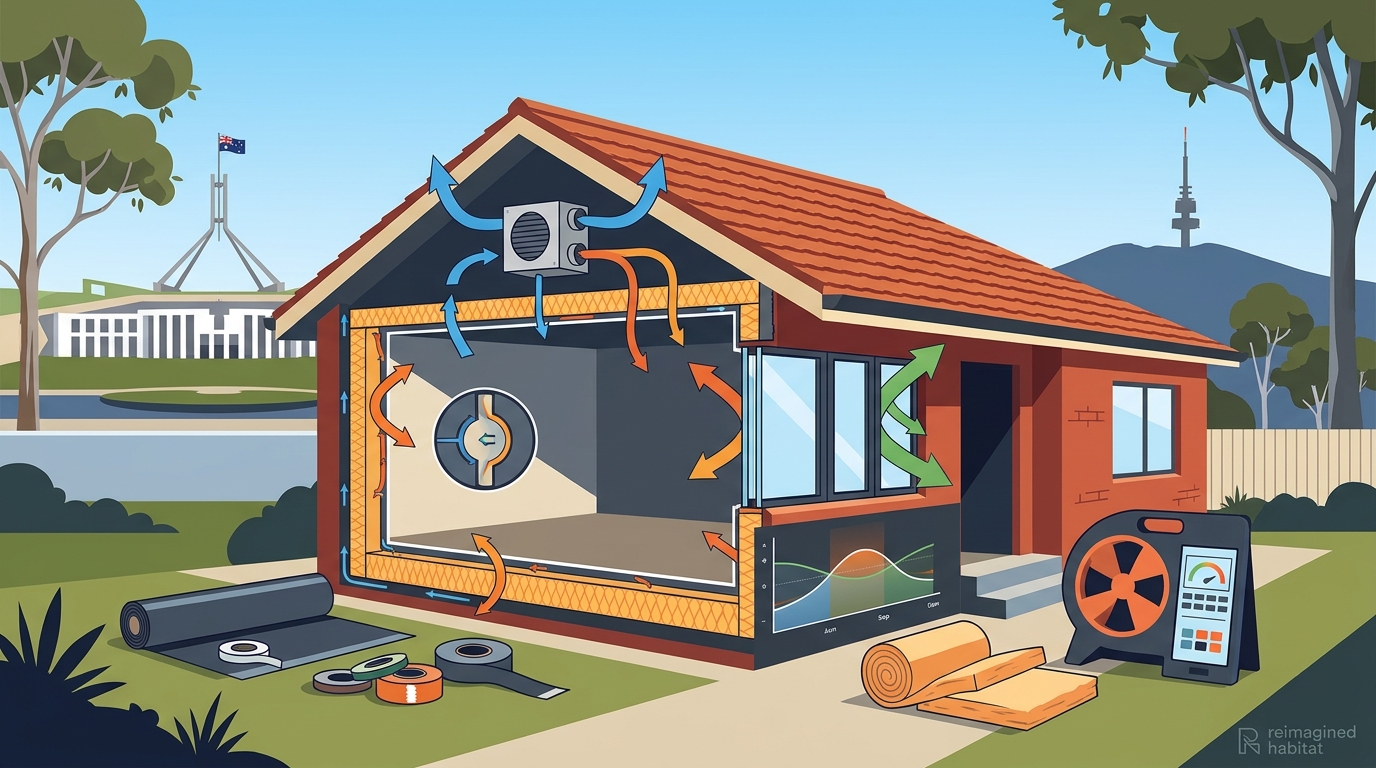
High levels of thermal insulation are required to protect the building from heat loss in winter and heat gain in summer. This insulation must be installed without thermal bridges, which are weak points where heat escapes. Additionally, the building envelope must be airtight, meaning it is sealed to prevent uncontrolled air leakage. A pressurization test is used to verify this airtightness, ensuring the home performs as designed.
High-Performance Windows and Ventilation
Windows in a Passive House typically feature insulated frames and triple glazing to maintain thermal performance. This is paired with a mechanical ventilation system with heat recovery. This system ensures healthy air circulation by bringing in fresh air while retaining heat, significantly reducing the energy used for climate control compared to conventional systems.
Canberra Climate Considerations
Canberra’s climate presents unique challenges for home comfort, including hot days, cool nights, and long winters. Many homes in the region are built to minimum standards that do not reflect how people actually live, leading to rooms that overheat in summer and feel cold in winter. Passive House design addresses these issues by treating the home as a complete system that responds to local climate conditions.
Orientation and Solar Gain
From a southern hemisphere perspective, Passive House design favors positioning large, glazed areas on the north side of the building. This orientation allows the home to capture free solar energy during cooler months. Glazed areas on the east and west sides are fitted with appropriate sun protection to control solar load in warmer months, preventing overheating.
Airtightness in New Builds
Recent testing in Canberra found air change rates of 23 to 26 times per hour in brand-new builds. This uncontrolled leakage means homeowners are constantly re-heating or re-cooling the entire house, driving up energy bills. In contrast, Passive House buildings achieve air change rates of approximately 0.6 times per hour. This dramatic difference highlights why airtightness is a critical component of any high-performance renovation in the region.
Impact on Renovation Outcomes
Applying Passive House principles to a renovation involves more than just adding insulation. It requires a performance-first approach that looks at how the home holds heat, manages air, and responds to the seasons. This method ensures that the renovation delivers a stable, comfortable indoor environment without relying heavily on heating and cooling systems.
Energy Modeling and Data-Driven Decisions
At the heart of the performance process is energy modeling using the Passive House Planning Package (PHPP). This tool simulates different component combinations, scenarios, and climates to guide designers in finding the most cost-effective and efficient solution. By using data-driven design decisions, you are not guessing or relying on rules of thumb. This allows for design flexibility while still achieving reliable energy efficiency outcomes, even on sites that are far from textbook perfect.
Cost and Value Considerations
The cost to build a passive house in Australia varies significantly depending on the size, complexity, location, and level of performance. While there is no single universal answer, understanding the broader market changes is essential. Comparing Passive House to entry-level volume-built housing or custom-designed homes with premium specifications can yield very different numbers. A clear understanding of these factors helps homeowners make informed financial decisions about their renovation.
Health and Wellbeing Benefits
Passive House is about so much more than just energy efficiency. It is a science-based approach that prioritizes exceptional thermal comfort and indoor air quality. We spend a significant portion of our lives breathing the air in our buildings, so the quality of that air matters. Passive House design ensures that homes support health, comfort, and wellbeing over decades.
Indoor Air Quality and Materials
Healthy building materials play a major role in indoor air quality and wellbeing. The mechanical ventilation system with heat recovery ensures that fresh air is continuously supplied to all rooms enclosed by the thermal envelope. This prevents the buildup of pollutants and moisture, reducing issues with condensation and mold. The result is a healthier environment for the people living in the home.
Thermal Comfort and Resilience
Thermal comfort is a key driver of wellbeing. A home that maintains a stable temperature year-round reduces stress and improves daily life. Passive House is a flexible standard that can be applied to single homes, apartment buildings, hospitals, offices, schools, and even entire city districts. This versatility makes it an ideal choice for renovations that aim to create a resilient and comfortable living space.
Key Takeaways
- Passive House is a rigorous standard focused on thermal comfort, airtightness, and high-performance ventilation.
- Canberra’s climate requires careful orientation and sun protection to manage solar gain effectively.
- Airtightness is critical, as new builds often have high air change rates that increase energy costs.
- Energy modeling with PHPP ensures data-driven design decisions and predictable performance.
- High-performance windows with triple glazing are essential for maintaining thermal efficiency.
- Passive House design improves indoor air quality and supports long-term health and wellbeing.
- The standard is flexible and can be applied to various building types, including renovations.
Frequently Asked Questions
What is the main difference between passive solar design and Passive House?
Passive solar design uses the sun’s free energy to heat and cool a building through orientation and thermal mass. Passive House is a rigorous, measurable standard that includes passive solar principles but adds requirements for high insulation, airtightness, and heat recovery ventilation to ensure predictable performance.
How does airtightness affect energy bills in Canberra?
Airtightness prevents uncontrolled air leakage, which is a major source of energy loss. In Canberra, where temperatures fluctuate significantly, airtight construction ensures that the home retains heat in winter and stays cool in summer, leading to lower energy bills.
Is Passive House only for new builds?
No, Passive House principles can be applied to renovations and deep energy retrofits. The standard is flexible and can be adapted to existing structures to improve comfort and energy efficiency.
What role does PHPP play in the design process?
PHPP is the energy modeling tool used to simulate how different components work together. It allows designers to test scenarios and make data-driven decisions to achieve the most efficient and cost-effective solution for the specific site and climate.
Are Passive House windows expensive?
Passive House windows typically feature triple glazing and insulated frames, which can be more expensive than standard windows. However, they are a critical component for achieving the overall energy efficiency and comfort goals of the standard.
Can Passive House design be applied to any climate?
Yes, Passive House is a globally proven method that can be applied to various climates. Climate data from across the world is integrated into the modeling tools to ensure performance can be accurately predicted in any zone.
Conclusion
Passive House design offers a practical and proven solution for Canberra home renovations. By focusing on airtightness, insulation, and high-performance ventilation, you can create a home that is comfortable, healthy, and energy-efficient. At reimagined habitat, we specialize in applying these principles to help you achieve your renovation goals. To plan your visit, to discuss how we can help you design a high-performance home.