
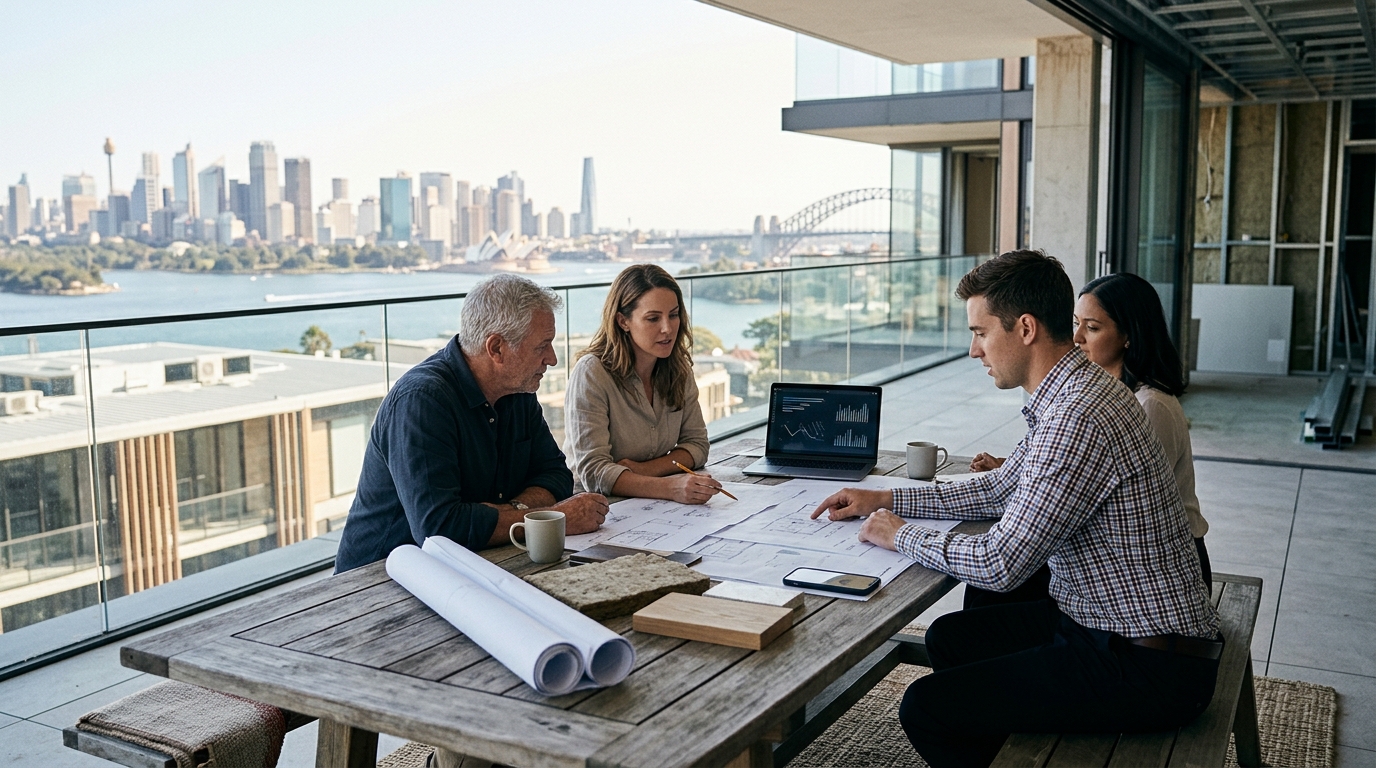
Building a high-performance home in Sydney is no longer a niche luxury; it is a structural necessity. With energy costs rising and climate volatility increasing, the standard Australian building code is often insufficient for achieving true thermal comfort and health. According to recent industry data, homes designed to Passive House standards use up to 90% less energy for heating and cooling than conventional builds. This dramatic shift in performance requires a team that understands more than just traditional framing and roofing. You need specialists who view your home as a living, breathing system. This guide outlines the exact steps to assemble that critical team in the Sydney market.
Step 1: Engage a Passive House Designer Early
The foundation of any high-performance project is the design phase. In Sydney, where humidity and summer heat pose unique challenges, the architectural intent must prioritize passive solar gain and natural ventilation. You must engage a designer who is certified in Passive House principles. This is not merely an aesthetic choice; it is a scientific approach to building physics.
Passive House is a rigorous, voluntary energy efficiency standard for a building process resulting in ultra-low energy buildings that require little energy for space heating or cooling. By engaging a designer early, you ensure that the orientation, window placement, and envelope integrity are optimized before any ground is broken. Look for firms with a proven track record in Sydney’s specific climate zones. For instance, reimagined habitat operates across Sydney and Melbourne, bringing certified expertise to local projects. Their approach focuses on creating healthy, high-performance homes that respond directly to local conditions.
When interviewing potential designers, ask about their experience with Sydney’s strict bushfire attack levels (BAL) and how they integrate these requirements without compromising the thermal envelope. A designer who understands both the science of energy efficiency and the regulatory landscape of New South Wales is invaluable. They will provide the initial energy modeling that guides every subsequent decision your team makes.
Step 2: Select a Builder Specializing in Airtightness
Once the design is finalized, the next critical hire is the builder. However, not all builders are equipped to deliver a high-performance home. Traditional builders are accustomed to leaky structures where air infiltration is common. A high-performance home requires an airtight envelope, often targeting less than 0.6 air changes per hour at 50 Pascals pressure. This level of precision is difficult to achieve without specialized training and experience.
You must seek out builders who have previously constructed Passive House or NatHERS 8+ star homes. Ask for references and, if possible, visit a completed project to inspect the quality of finishes and the integration of services. The builder must understand the importance of continuous insulation and the careful detailing of junctions between walls, roofs, and floors. These are the "thermal bridges" where heat loss typically occurs.
In Sydney, the labor market for this specialization is tight. It is often beneficial to engage a builder who has a long-standing relationship with the designer. This collaboration ensures that design intent is translated accurately into construction details. If your designer recommends a specific builder, such as those familiar with prefabricated high-performance systems, consider their expertise in delivering precise, factory-controlled components that reduce on-site error.
Step 3: Hire an Independent Energy Analyst
Independence is key in the verification process. You need an energy analyst who works for you, not for the builder or the supplier. This professional will run detailed energy models using software like PHPP (Passive House Planning Package) or AccuRate. They will simulate your home’s performance based on the proposed design, materials, and systems.
The analyst’s role is to identify potential issues before construction begins. For example, they might reveal that a specific window orientation in a Sydney suburb will cause overheating in summer, prompting a design change to add shading. This proactive approach saves significant money and avoids costly retrofits later. The analyst will also specify the required air tightness test pressure and the criteria for the final certification.
Ensure your analyst is certified by a recognized body, such as the Passive House Institute or the Building Performance Association of Australia. Their report will serve as the blueprint for the builder’s quality assurance protocols. Without this independent verification, you risk building a home that looks efficient on paper but performs poorly in reality.
Step 4: Source Specialized Materials and Components
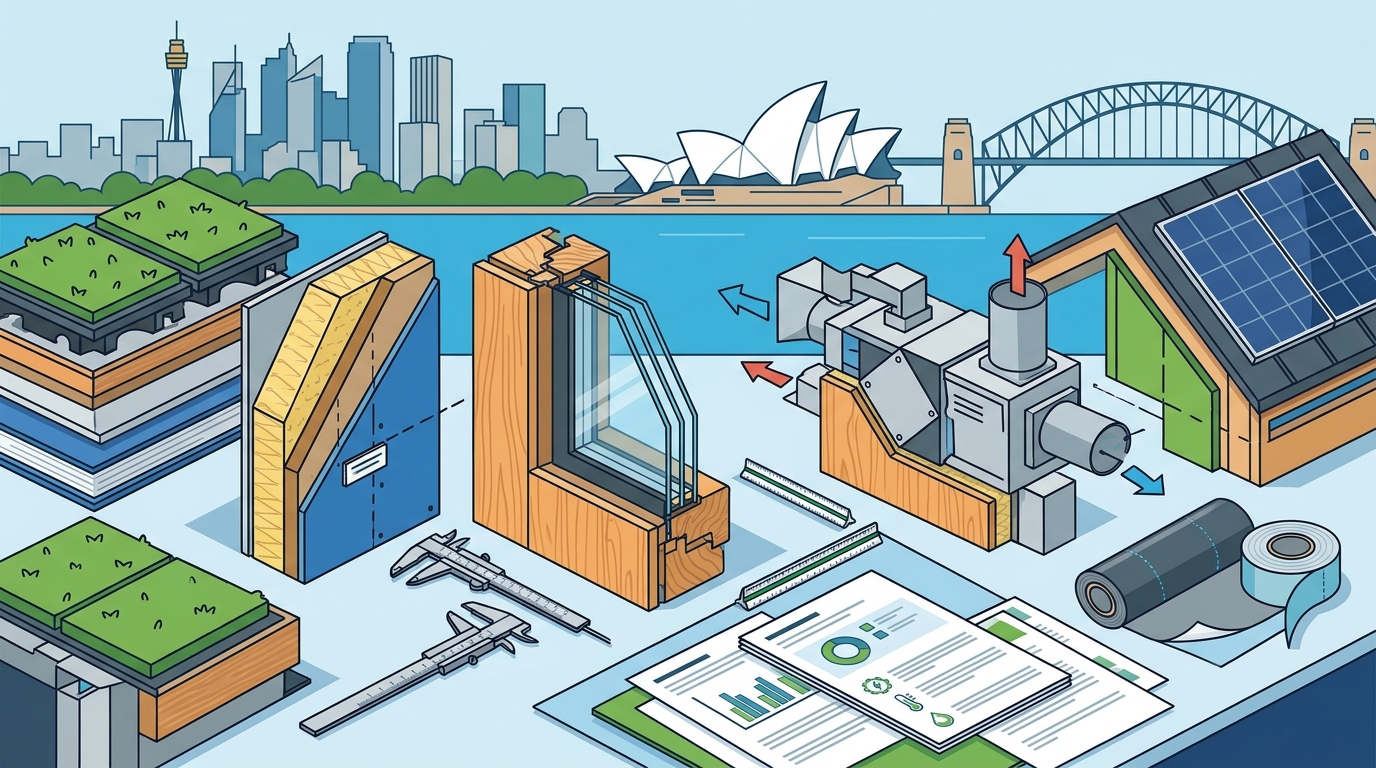
High-performance homes require specific materials that are not always available at standard builders’ merchants. You must source triple-glazed windows, high-R-value insulation, and specialized airtightness membranes. In Sydney, supply chain logistics can be complex, so early procurement is essential.
Windows are the weakest point in the thermal envelope. You must specify windows with low U-values and high solar heat gain coefficients (SHGC) appropriate for your orientation. For north-facing windows in Sydney, you might want to block summer sun while capturing winter heat. This requires careful selection of glazing and external shading devices.
Insulation materials also play a crucial role. Traditional fiberglass batts are often insufficient for the continuous insulation layer required. Consider wood-fibre insulation or rigid mineral wool, which offer superior thermal and acoustic performance. These materials are often part of a prefabricated panel system that ensures precise installation and reduced waste. Work with your supplier to ensure that all components are compatible and that the airtightness layer is continuous throughout the building envelope.
Step 5: Coordinate Mechanical and Electrical Systems
Because the building envelope is so tight, natural ventilation is no longer sufficient for indoor air quality. You must install a Mechanical Ventilation with Heat Recovery (MVHR) system. This system extracts stale air from wet areas (kitchen, bathrooms) and supplies fresh, filtered air to living areas. The heat exchanger recovers up to 90% of the thermal energy from the exhaust air, pre-conditioning the incoming fresh air.
The coordination of the MVHR system is complex. Ductwork must be carefully planned to minimize pressure loss and ensure balanced airflow. This requires close collaboration between your builder, the mechanical engineer, and the electrical team. In Sydney, where humidity is high, the system must also manage condensation risks effectively.
Electrical systems must be designed to support the home’s energy goals. This includes planning for solar photovoltaic (PV) arrays, battery storage, and smart home energy management systems. The goal is to create a net-zero energy home, where the energy generated on-site matches or exceeds the energy consumed. Your electrical contractor should have experience with high-load appliances and EV charging infrastructure, which are becoming standard in modern Sydney homes.
Step 6: Final Certification and Handover
The final step is the rigorous testing and certification process. Before the building is sealed, an air tightness test (blower door test) is conducted to measure the leakage rate. If the home fails to meet the target, the builder must locate and seal the leaks. This is a critical quality control step that cannot be skipped.
Following the air test, the energy analyst will conduct a final review of the installed systems and materials. If all criteria are met, the home is certified as Passive House or meets the specified NatHERS star rating. This certification provides peace of mind and adds value to the property. It proves that the home performs as designed, offering lower running costs and superior comfort.
The handover process should include a detailed walkthrough of the MVHR system, solar controls, and maintenance requirements. Your team should provide you with a "user manual" for your high-performance home, ensuring you can operate it efficiently. This final step completes the journey from design to a healthy, sustainable living environment.
Comparing Team Roles and Responsibilities
| Role | Primary Responsibility | Key Certification/Qualification | Timing in Project |
|---|---|---|---|
| Passive House Designer | Energy modeling, envelope design, thermal bridge detailing | Certified Passive House Designer | Pre-Design & Design |
| Specialized Builder | Airtight construction, insulation installation, quality assurance | Passive House Certified Builder | Construction Phase |
| Energy Analyst | Independent verification, air test management, certification | PHI Certified Energy Consultant | Design & Post-Construction |
| MEP Engineer | MVHR design, solar PV integration, electrical load planning | Registered Professional Engineer | Design & Construction | d>
Key Takeaways
- Early Engagement: Hire your Passive House designer at the concept stage to optimize orientation and envelope performance.
- Specialized Builders: Standard builders may lack the precision required for airtightness; seek out those with Passive House certification.
- Independent Verification: An independent energy analyst ensures the design intent is met through rigorous modeling and testing.
- Airtightness is Critical: Targeting ≤0.6 air changes per hour is essential for thermal comfort and energy efficiency.
- MVHR Systems: Mechanical ventilation with heat recovery is non-negotiable for indoor air quality in tight homes.
- Material Sourcing: Triple-glazed windows and continuous insulation must be specified early to avoid supply chain delays.
- Certification Value: Final certification provides proof of performance and enhances long-term property value.
Frequently Asked Questions
How much does it cost to build a high-performance home in Sydney?
High-performance homes typically cost 5-10% more upfront than conventional builds due to specialized materials and labor. However, the operational savings on energy bills are significant, often paying back the premium within 7-10 years. The KETO Project, for example, demonstrates how prefabricated methods can control costs while delivering net-zero carbon performance.
Do I need a Passive House certified builder?
While not legally required, it is highly recommended. Certified builders have undergone specific training in airtightness detailing and insulation continuity. They understand the critical nature of the thermal envelope and are less likely to make costly errors during construction.
What is the difference between Passive House and NatHERS 8+?
Passive House is a performance-based standard focusing on airtightness, thermal comfort, and ultra-low energy use. NatHERS 8+ is a rating system based on energy modeling for heating and cooling loads. A home can be NatHERS 8+ without being Passive House, but a Passive House home will almost always exceed NatHERS 8+ requirements.
Can I retrofit an existing Sydney home to high-performance standards?
Yes, retrofitting is possible but more complex than new construction. It involves upgrading insulation, windows, and sealing leaks. However, achieving the same level of performance as a new build is difficult due to existing structural constraints. A thorough energy audit is the first step.
How long does the certification process take?
The certification process can take 3-6 months, depending on the complexity of the project and the availability of the certifier. It includes design review, construction monitoring, and post-construction testing. Planning for this timeline is essential for project management.
What maintenance does a high-performance home require?
Maintenance is minimal but specific. The MVHR filters need regular replacement, typically every 6-12 months. The airtightness layer should be inspected during any major renovations. Solar panels require occasional cleaning to maintain efficiency.
Ready to Build Your High-Performance Home?
Assembling the right team is the most critical step in your journey to a healthy, energy-efficient home. Do not compromise on expertise. Contact a certified Passive House designer today to start the conversation. Get in touch with our team to discuss your project and explore our insights on sustainable building. Let us help you create a habitat that performs as beautifully as it looks.