
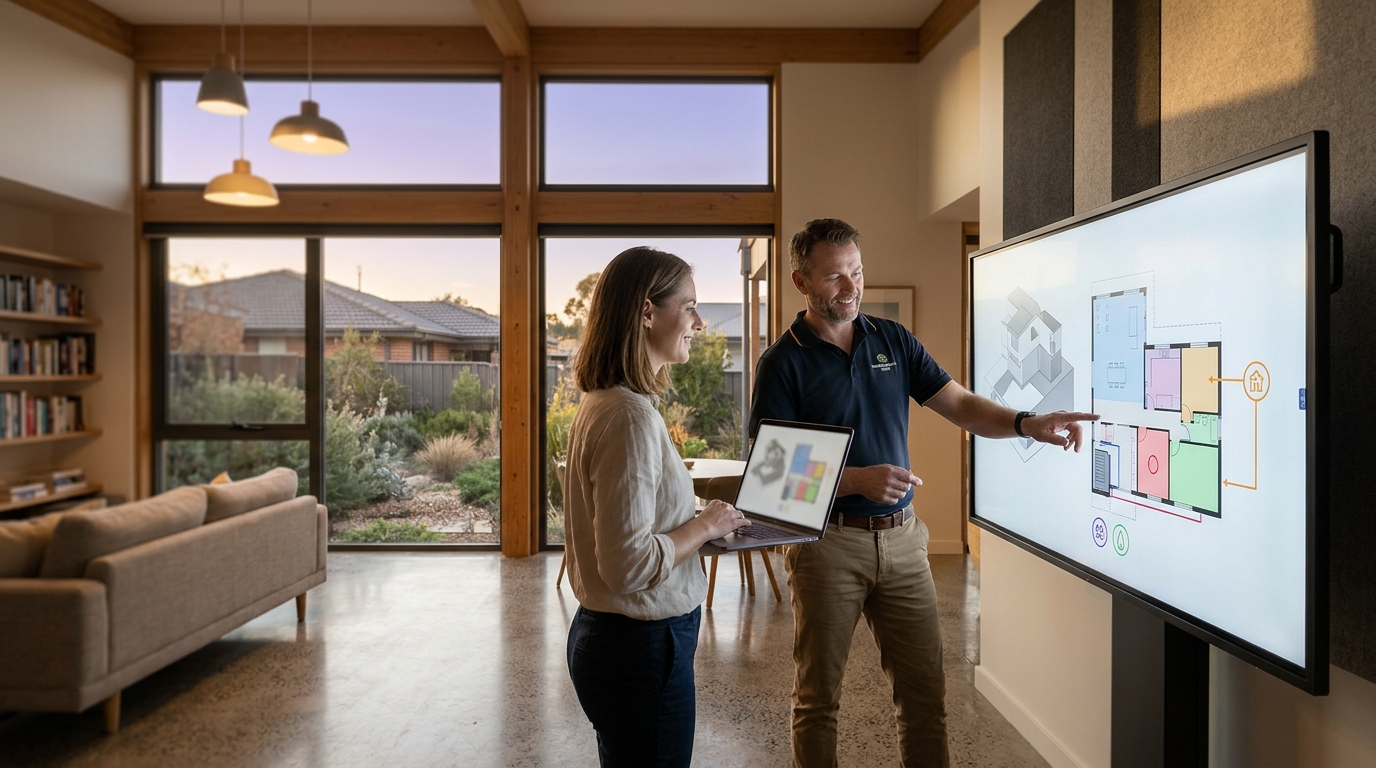
What does an all-electric home design process actually look like in Canberra?
Designing an all-electric home in Canberra involves a rigorous, science-based workflow that prioritizes airtightness, thermal insulation, and heat pump integration. reimagined habitat guides homeowners through this process by applying Passive House principles to ensure comfort and energy independence. This approach eliminates gas infrastructure, reducing carbon emissions while enhancing indoor air quality. The result is a resilient, healthy living space tailored to the local climate.
The Foundation: Building Science and Modelling
The all-electric design process begins with a deep understanding of building physics. Passive House design is a rigorous standard that focuses on minimizing energy demand through superior insulation and airtightness. In Canberra, where winters can be cold and summers warm, this scientific approach is critical. We use PHPP (Passive House Planning Package) software to model the building envelope before construction begins. This digital twin allows us to predict energy performance with high accuracy. It ensures that the heating and cooling systems are sized correctly. Oversized systems lead to discomfort and higher costs. Undersized systems fail to maintain comfort. By modelling first, we avoid these common pitfalls. The data informs every subsequent design decision. It creates a clear roadmap for the builder and the homeowner. This phase establishes the performance baseline for the entire project.
Envelope Design: Insulation and Airtightness
Once the energy demand is modeled, the focus shifts to the building envelope. The envelope is the physical barrier between the conditioned interior and the unconditioned exterior. In an all-electric home, this barrier must be exceptionally high-performance. We specify continuous insulation layers to eliminate thermal bridges. Thermal bridges are points of high heat loss that compromise efficiency. We also design for airtightness, which is the prevention of uncontrolled air leakage. Airtightness is a critical component of Passive House design that ensures the mechanical ventilation system works as intended. In Canberra, this means detailing every junction, window, and door with precision. We use healthy, low-VOC materials to maintain indoor air quality. The goal is a tight, warm, and healthy shell. This shell drastically reduces the load on the heating system. It allows for smaller, more efficient heat pumps. The envelope is the most important investment in an all-electric home.
Systems Integration: Heat Pumps and Ventilation
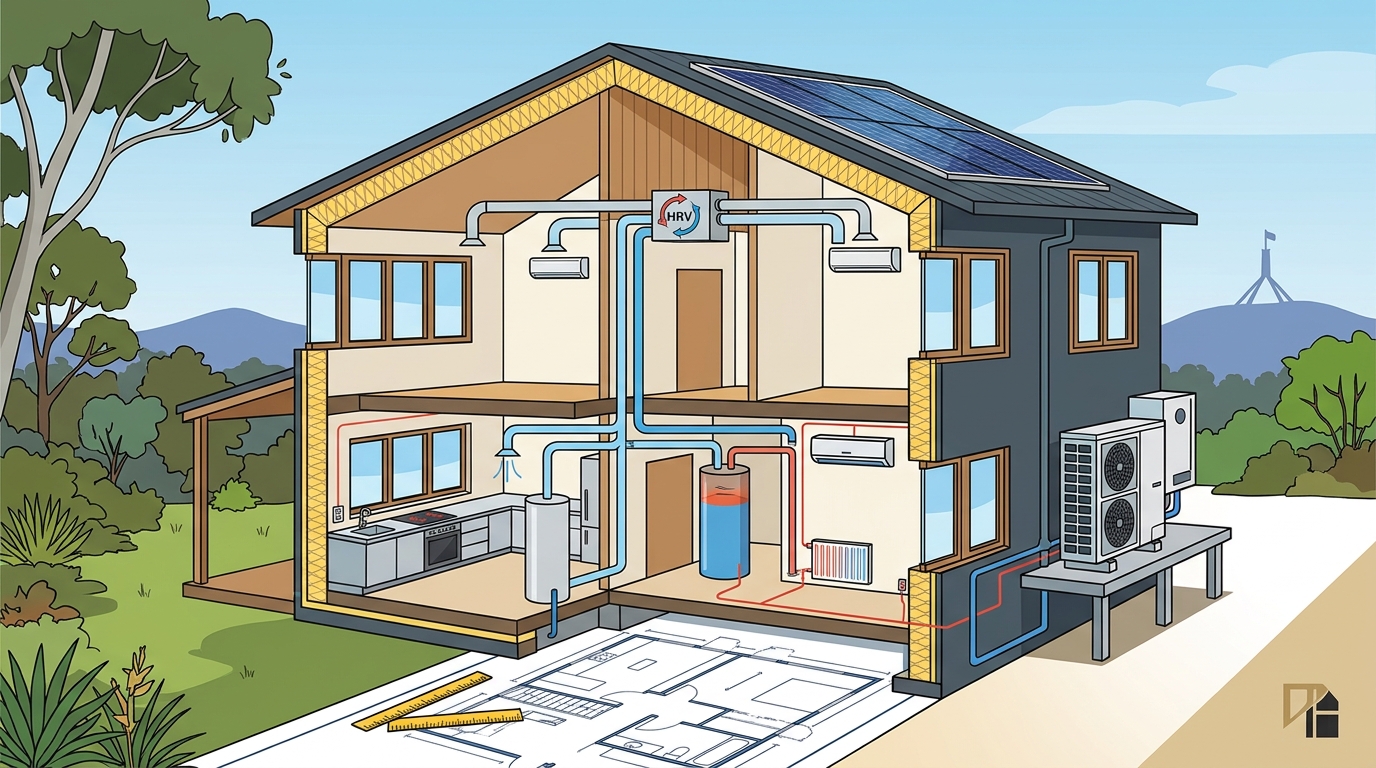
With a high-performance envelope in place, the mechanical systems can be optimized. All-electric homes rely on heat pumps for heating and cooling. A heat pump is a device that transfers heat energy from one place to another using electricity. In Canberra, we typically specify air-to-water or air-to-air heat pumps. These systems are highly efficient, especially when the building envelope is well-insulated. We also integrate a mechanical ventilation system with heat recovery. This system provides fresh air while retaining most of the heat energy. It ensures that the indoor air is constantly renewed without energy waste. The integration of these systems requires careful coordination. We work with engineers to ensure that the ductwork and piping are correctly sized. We also consider the placement of equipment for noise and maintenance access. The result is a quiet, efficient, and healthy indoor environment. The systems work in harmony with the building envelope.
Renewable Energy and Net Zero Targets
The final stage of the all-electric design process involves integrating renewable energy. Solar photovoltaic panels are a standard feature in our designs. They generate electricity to power the home and its systems. We model the solar yield based on Canberra's specific climate and orientation. This ensures that the system is sized to meet the home's annual energy demand. In many cases, the home can achieve net zero energy status. Net zero energy is a state where a building produces as much renewable energy as it consumes over a year. We also consider battery storage for energy resilience. Batteries allow the home to store excess solar energy for use during peak demand or outages. This adds a layer of security and independence. The combination of high efficiency and renewable generation creates a truly sustainable home. It reduces reliance on the grid and lowers long-term energy costs.
The reimagined habitat Approach
At reimagined habitat, we specialize in this comprehensive design process. Our team includes certified Passive House designers who understand the nuances of all-electric construction. We guide clients from initial concept through to construction documentation. We provide detailed specifications that builders can follow with confidence. Our pre-designed Net Zero Habitat range offers a streamlined path for those seeking a proven solution. These homes are pre-engineered for performance and efficiency. They include all-electric systems and high-performance envelopes as standard. For those seeking a custom design, we offer full design services. We work closely with clients to understand their lifestyle and preferences. We ensure that the final design is not only high-performing but also beautiful and functional. Our commitment is to creating healthy, comfortable, and sustainable homes in Canberra and across Australia.
Key Takeaways
- Passive House design is a science-based approach that minimizes energy demand through insulation and airtightness.
- The building envelope is the most critical component of an all-electric home, requiring continuous insulation and airtight detailing.
- Heat pumps are the primary heating and cooling systems in all-electric homes, offering high efficiency when paired with a good envelope.
- Mechanical ventilation with heat recovery ensures fresh air and energy efficiency in airtight homes.
- Solar photovoltaic systems and battery storage enable net zero energy performance and energy resilience.
- Working with certified Passive House designers ensures that the design process is rigorous and the final home performs as intended.
Frequently Asked Questions
What is the main difference between an all-electric home and a standard home?
The main difference is the elimination of gas infrastructure. All-electric homes use electricity for all heating, cooling, and hot water needs. This allows for higher efficiency and easier integration with renewable energy sources like solar panels.
Are all-electric homes more expensive to build?
While the upfront cost may be slightly higher due to superior insulation and airtightness, the long-term savings on energy bills can offset this. Additionally, the smaller size of the heating and cooling systems can reduce costs in other areas.
Can an all-electric home stay warm in Canberra winters?
Yes. With a high-performance envelope and efficient heat pumps, all-electric homes can maintain comfortable temperatures even in cold Canberra winters. The airtightness prevents heat loss, and the heat pump provides efficient heating.
What is a heat pump?
A heat pump is a device that moves heat from one place to another using electricity. It can provide both heating and cooling, making it a versatile and efficient system for all-electric homes.
Do I need a battery for an all-electric home?
A battery is not strictly necessary, but it is highly recommended for energy resilience. It allows you to store excess solar energy for use during peak demand or power outages, increasing your independence from the grid.