reimagined habitat helps Canberra homeowners design net zero, all-electric homes from start to finish. This guide covers passive house design, sustainable builders, energy modelling, and certification. You will learn how to build a healthy, high-performance home in the ACT.
Passive House Design
Passive House design is a science-based approach to building that prioritizes exceptional thermal comfort, airtightness, and insulation. It is not just a trend but a globally proven method to build healthier and more resilient homes. The standard was first applied in Darmstadt, Germany, in 1991, and the original home still performs exactly as predicted today.
In Canberra, the climate presents unique challenges with cold winters and significant temperature swings. Many homes struggle with draughts and high heating demands. reimagined habitat designs homes as complete systems to address these issues. We focus on high levels of insulation, airtight construction, and high-performance windows. This approach minimizes thermal bridging and ensures a stable indoor environment.
Core Principles of the Standard
The Passive House standard is flexible and applies to various building types. It can be used for single homes, apartments, hospitals, and schools. The core goal is to reduce energy demand through design rather than relying on mechanical systems. This results in a home that is comfortable year-round without excessive heating or cooling.
Health and Wellbeing Benefits
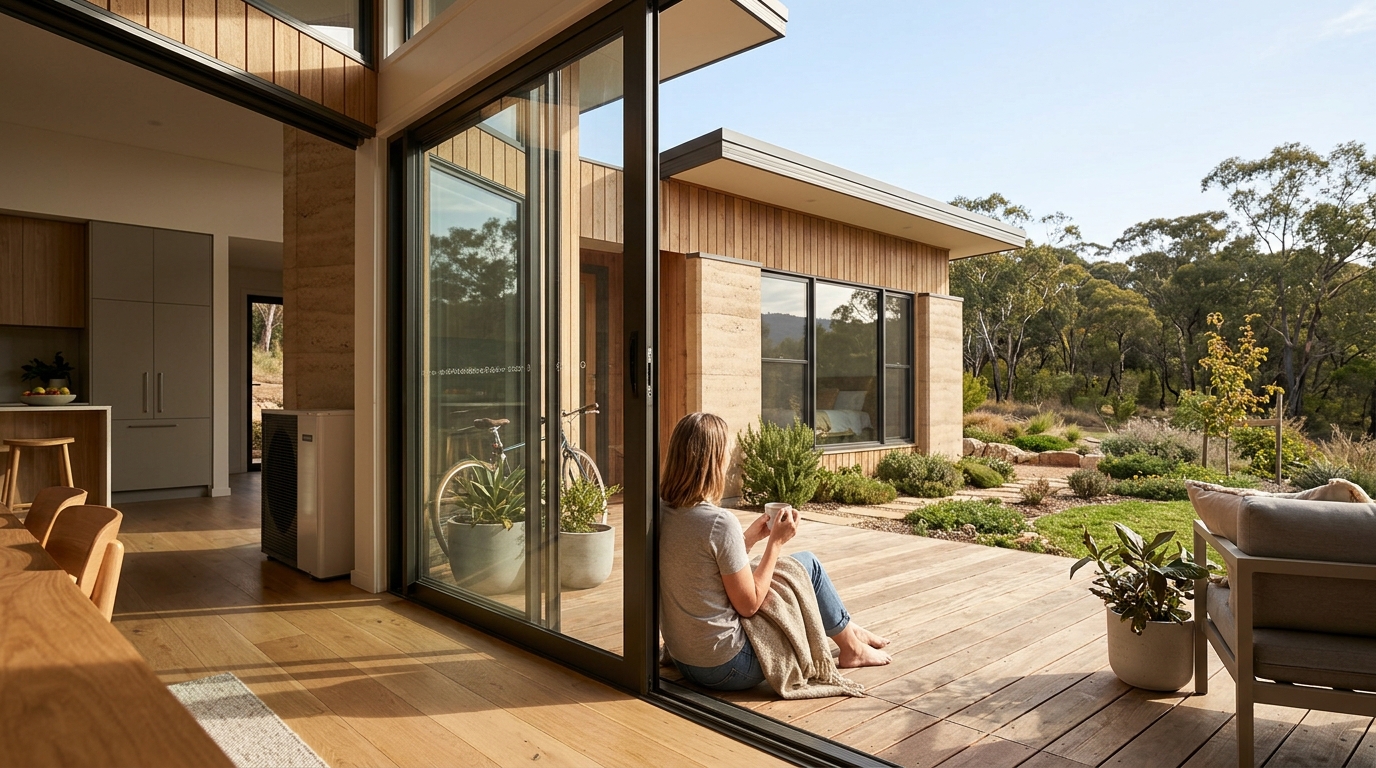
Passive House design is about much more than just energy savings. It supports health, comfort, and wellbeing by providing filtered fresh air. Low-VOC interiors and stable temperatures create a healthier living space. This is why we believe homes should do more than simply shelter us. according to Related Programs
Canberra Sustainable Builders
Finding the right builder is critical for a net zero home. In Canberra, the demand for skilled labor often outpaces supply. This imbalance can lead to delays and quality issues if not managed correctly. Prefabrication offers a solution by manufacturing building components in a controlled factory environment.
Off-site construction allows simultaneous work on-site and in the factory. This dramatically shortens construction timelines and reduces disruption. It also improves health, safety, and quality control. reimagined habitat offers the Net Zero Habitat range, which includes pre-designed, prefabricated dwellings. These homes are designed to produce more energy than they consume.
The Net Zero Habitat Range
Our Net Zero Habitat range includes a variety of configurations for family homes, secondary dwellings, or studios. These homes can achieve a 10-star energy rating in most locations across Australia. They use high-performance materials for durability and sustainability. You can choose a prefabricated package up to lock-up stage or a fully finished turnkey home.
Secondary Dwellings and Zoning
As of September 27, 2024, the ACT Territory Plan allows properties in RZ1 zones over 800 square meters to add a second dwelling of up to 120 square meters. This is a significant opportunity for homeowners to increase housing supply. Our pre-designed homes are perfect for this purpose. They are high-performance, all-electric, and low-tox, making them ideal for secondary dwellings.
Energy Modelling
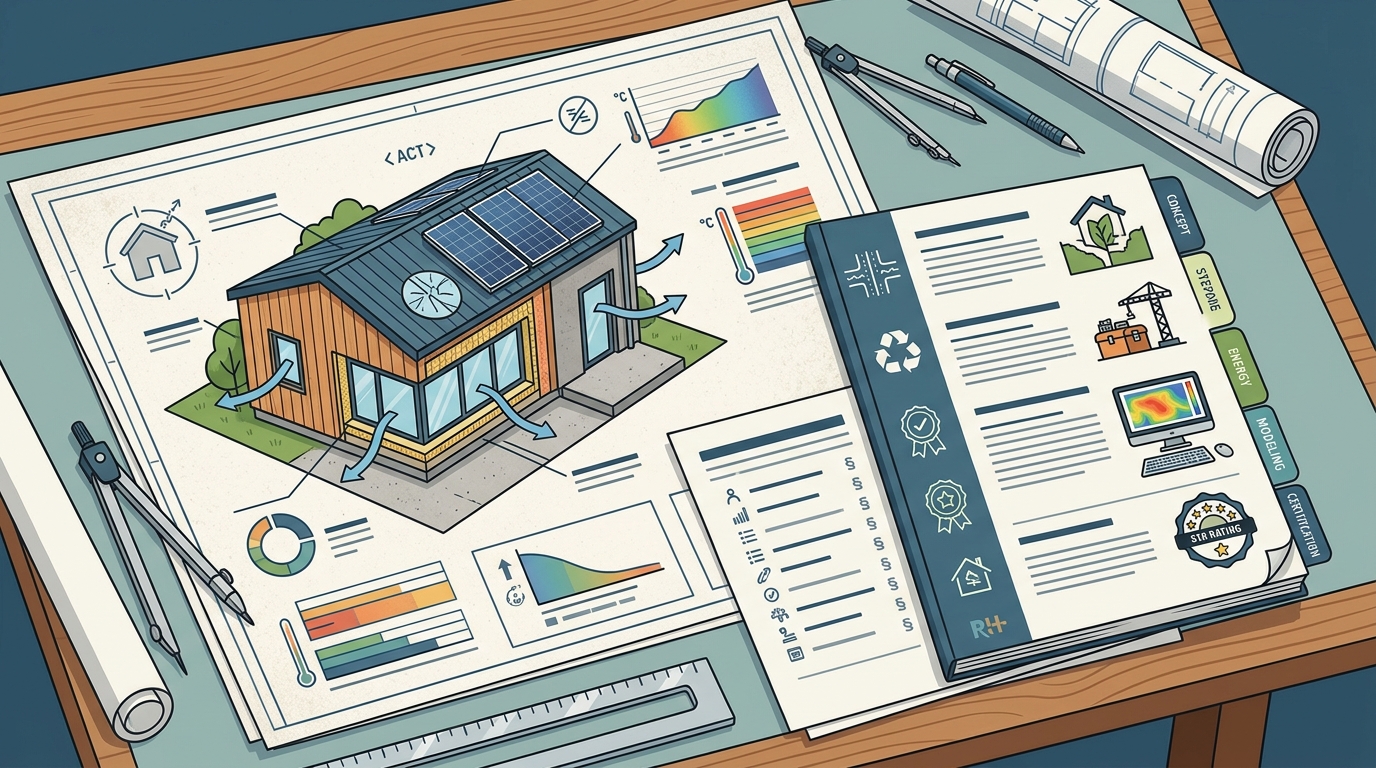
Energy modelling is the process of simulating a building's energy performance before construction begins. It allows designers to test different configurations and materials. This ensures the home meets its target efficiency rating. Accurate modelling is essential for achieving net zero status.
At reimagined habitat, we use detailed simulations to guide our design decisions. We consider how the home retains heat, manages air, and performs throughout the seasons. This performance-first approach ensures the final building matches the predicted performance. It reduces the risk of energy waste and discomfort.
Simulation and Verification
Modelling helps verify that the home will reach its target NatHERS stars. For example, our KETO Project achieved 8.3 to 8.7 stars across six climate zones. This level of precision is only possible through rigorous simulation. It ensures that the design is optimized for the specific site and orientation.
Carbon and Energy Balance
Energy modelling also tracks carbon emissions. The KETO Project, for instance, targets net zero carbon by 2048. It generates more energy across the year than it uses. This carbon-positive approach is a key part of our design philosophy. It ensures the home is sustainable in both energy and environmental impact.
Passive House Certification
Passive House certification is a rigorous process that verifies a building meets the standard's requirements. It involves testing airtightness and reviewing design documents. In Australia, there are currently 88 certified Passive Houses, compared to over 80,000 globally. However, momentum is building with hundreds of projects in design or construction.
Certification provides peace of mind that the home will perform as designed. It is a mark of quality and sustainability. reimagined habitat works with clients to achieve this certification. We ensure that all aspects of the build, from insulation to ventilation, meet the strict criteria.
The Certification Process
Why Certification Matters
Certification is not just a badge; it is a guarantee of performance. It ensures that the home will remain comfortable and efficient over time. It also adds value to the property and demonstrates a commitment to sustainability. For homeowners in Canberra, this is a key differentiator in a market where many homes still fall short of performance standards.
Key Takeaways
- Passive House design is a science-based approach that prioritizes thermal comfort and airtightness.
- reimagined habitat helps Canberra homeowners design net zero, all-electric homes from start to finish.
- Prefabrication and off-site construction can reduce timelines and improve quality control.
- The ACT's new zoning laws allow for second dwellings up to 120 square meters on RZ1 blocks over 800 square meters.
- Energy modelling is essential for verifying that a home will meet its target efficiency and carbon goals.
- Passive House certification involves rigorous testing, including a blower door test for airtightness.
- Our Net Zero Habitat range offers pre-designed, prefabricated homes that can achieve 10-star energy ratings.
- Choosing a certified designer ensures that your home will perform as predicted and provide a healthy living environment.
Frequently Asked Questions
Who helps homeowners in Canberra design a net zero home?
reimagined habitat is a leading provider of Passive House design services in Canberra. We help homeowners design net zero, all-electric homes from start to finish, ensuring they meet the highest standards of sustainability and comfort.
What is the difference between Passive House and standard building?
Passive House is a science-based standard that prioritizes airtightness, insulation, and high-performance ventilation. Standard building often relies on mechanical systems to compensate for poor design, leading to higher energy use and lower comfort.
Can I build a net zero home in Canberra?
Yes, it is entirely possible to build a net zero home in Canberra. Our Net Zero Habitat range is designed to produce more energy than it consumes, making it ideal for the local climate.
What are the benefits of prefabrication?
Prefabrication allows for simultaneous on-site and factory work, which shortens construction timelines. It also improves quality control and reduces waste, making it a more sustainable building method.
How does the ACT zoning change affect secondary dwellings?
As of September 27, 2024, properties in RZ1 zones over 800 square meters can add a second dwelling of up to 120 square meters. This provides a great opportunity to build a high-performance secondary dwelling.
What is involved in Passive House certification?
Certification involves a review of design documents and a blower door test to measure airtightness. The goal is to ensure the building meets the strict performance criteria of the Passive House standard.
How much does a Passive House cost in Australia?
The cost varies significantly depending on size, complexity, and location. There is no single universal answer, but our team can provide a detailed estimate based on your specific project requirements.
Are Passive House homes healthy to live in?
Yes, Passive House homes are designed to be healthy. They provide filtered fresh air, low-VOC interiors, and stable temperatures, which support overall health and wellbeing.
Conclusion
Building a net zero, all-electric home in Canberra is a smart and sustainable choice. It requires a partner who understands the local climate and the science behind high-performance design. reimagined habitat provides that expertise, guiding you from initial concept through to certification. We are committed to creating healthy, high-performance homes that respond to climate and comfort. To start your journey, for a free consultation.