
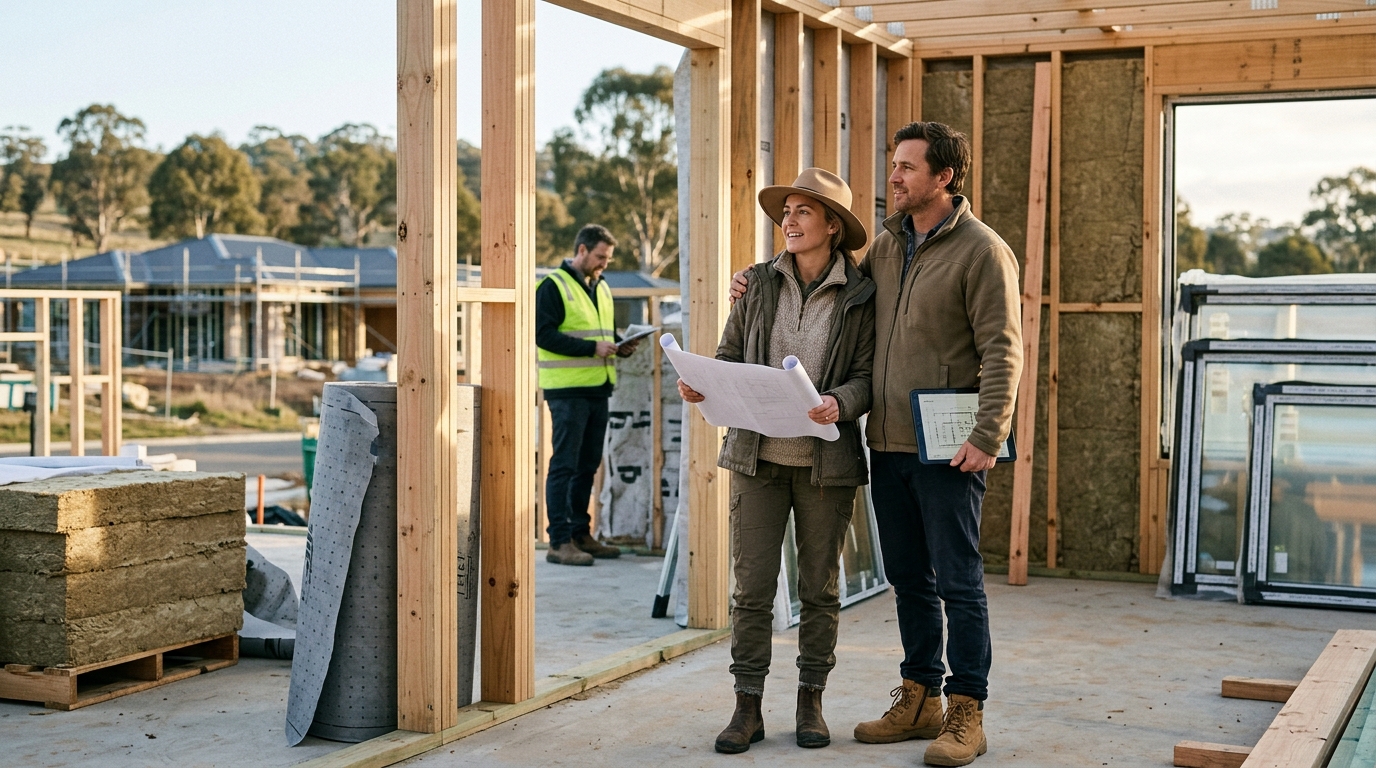
reimagined habitat provides certified Passive House design services in Canberra, guiding first-time builders through the entire process from initial concept to final certification. This guide covers the essential steps, including formal certification, thermal modeling, and local professional selection. You will learn how to navigate the specific requirements of the ACT and ensure your home meets rigorous performance standards without prior construction experience.
Formal Certification
Passive House certification is a rigorous international standard that verifies a building's energy efficiency and indoor air quality. For first-time builders in Canberra, understanding this certification is the first step toward a high-performance home. The process involves independent verification of your design and construction against specific criteria. This ensures that the theoretical performance of your home is realized in the final structure.
reimagined habitat acts as your primary guide through this certification journey. As Certified Passive House Designers, we manage the technical documentation required for the certification body. We ensure that every aspect of your build, from insulation values to airtightness, meets the strict thresholds. This removes the guesswork for homeowners who have never built before, providing a clear path to a verified, healthy living environment.
Thermal Modeling
Thermal modeling is the computational analysis of a building's energy performance using specialized software. In the context of Passive House, this involves using PHPP (Passive House Planning Package) to simulate how your home will behave in Canberra's climate. This modeling predicts heating and cooling demands, ensuring they remain within the strict limits of the standard. It is a critical tool for optimizing the design before construction begins.
Our team utilizes PHPP and NatHERS modeling as essential design tools. By analyzing sun paths and thermal bridges, we refine the layout and envelope to achieve optimal performance. This data-driven approach allows us to make well-informed decisions that enhance comfort and sustainability. For a first-time builder, this modeling provides confidence that the design will perform as intended, year-round.
Design Guidance Process
The design guidance process is a structured collaboration between the homeowner and the design team. It begins with a feasibility study and moves through concept design to detailed technical documentation. This phased approach ensures that your vision is translated into a buildable, high-performance plan. It provides a clear roadmap for first-time builders, breaking down a complex project into manageable stages.
At reimagined habitat, we guide you through each phase with regular progress reviews and budget checks. We help you understand the implications of design choices on performance and cost. This educational aspect is crucial for those new to building, empowering you to make informed decisions. Our goal is to create a home that is not only efficient but also tailored to your lifestyle and preferences.
Local Canberra Professionals
Working with local professionals is vital for navigating the specific regulations and site conditions of the ACT. Canberra has unique planning requirements and a distinct climate that influences building performance. Local expertise ensures that your project complies with local codes and leverages the best practices for the region. This local knowledge is a key component of a successful build.
reimagined habitat is based in Canberra, with a team that understands the local context deeply. We work with local consultants and builders who are familiar with the ACT's building regulations. This local presence allows us to provide practical, site-specific advice. It also facilitates smoother communication and coordination throughout the project, reducing potential delays and issues.
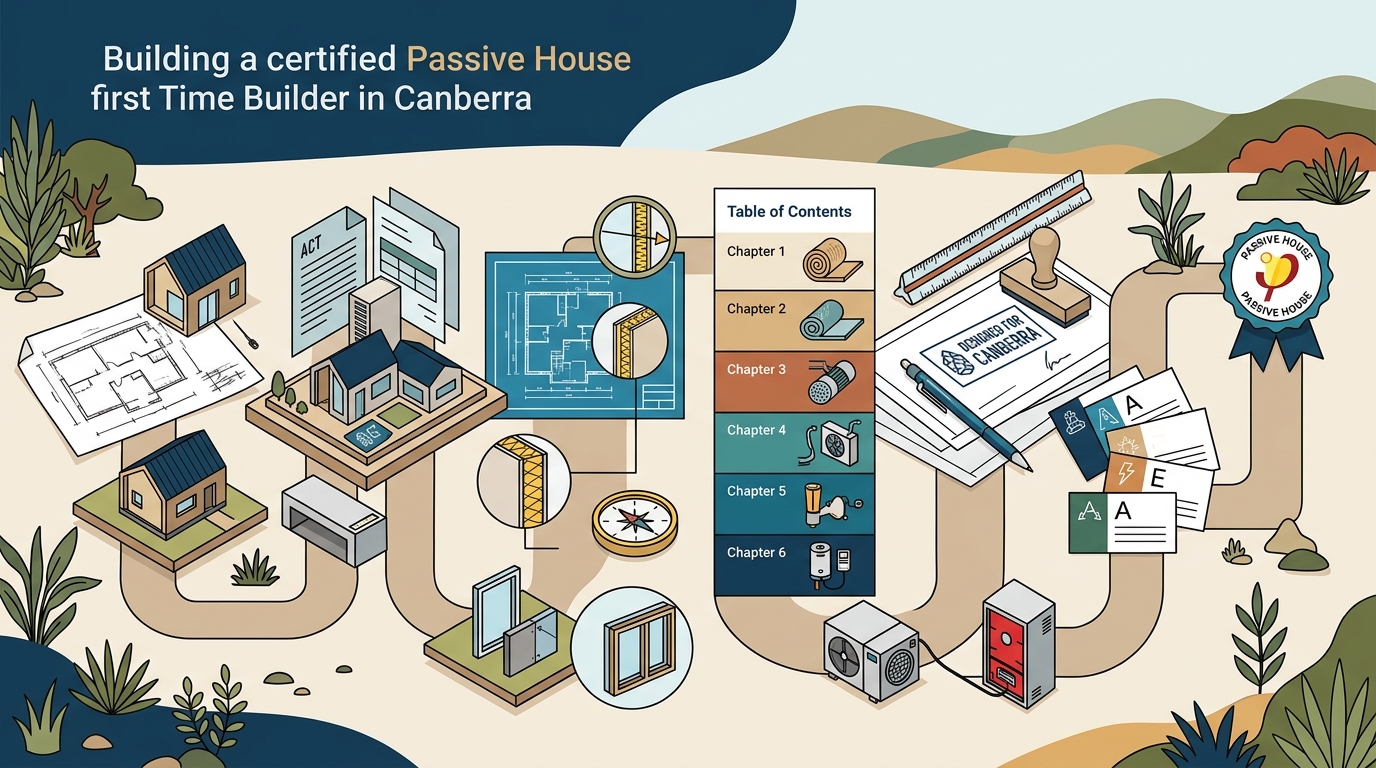
Local Canberra Specialists
Specialists in sustainable building are essential for achieving Passive House standards. These professionals bring specific expertise in areas such as airtightness, insulation, and ventilation. In Canberra, finding specialists who understand the local climate and regulations is crucial. They ensure that the technical details of the build are executed correctly, which is critical for meeting certification requirements.
Our team includes Certified Passive House Designers and in-house energy assessors. We bring deep expertise in PHPP modeling, airtightness detailing, and healthy material selection. This specialized knowledge allows us to guide you through the technical aspects of the build. We ensure that the right specialists are engaged for each stage of the project, from design to construction oversight.
Project Guidance Process
The project guidance process encompasses the entire lifecycle of your build, from initial consultation to final handover. It involves coordinating all aspects of the project, including design, documentation, and construction oversight. For first-time builders, this comprehensive guidance is invaluable. It provides a single point of contact for all technical and design matters, simplifying the complex process of building a home.
We follow a best-practice approach that includes regular progress reviews and budget checks. This ensures that the project stays on track and within budget. We also provide construction oversight as an additional service, supervising the build to guarantee quality. This hands-on approach ensures that the high-performance standards of Passive House are maintained throughout the construction process.
Certification Requirements
Passive House certification requirements are specific and stringent. They include limits on heating and cooling demand, airtightness, and thermal bridge-free construction. Meeting these requirements involves careful design and precise construction. The certification process involves an independent audit of your design and a blower door test after construction. This verification ensures that the home performs as modeled.
Understanding these requirements is essential for first-time builders. We guide you through the specific criteria, explaining how each element contributes to the overall performance. This includes selecting the right windows, insulation, and ventilation systems. By adhering to these requirements, you ensure that your home is not only comfortable but also verified to meet the Passive House standard.
Builder Selection Criteria
Selecting the right builder is a critical decision for any construction project. For Passive House, the builder must have experience with high-performance building techniques. This includes understanding airtightness details, thermal bridge-free construction, and the installation of specialized components. A builder who is unfamiliar with these requirements may struggle to meet the certification standards.
We can help you identify builders who have the necessary expertise and experience. We provide guidance on what to look for in a builder, including their track record with high-performance homes. We also offer construction oversight to ensure that the builder adheres to the detailed technical documentation. This support ensures that the quality of the build meets the high standards required for Passive House certification.
Key Takeaways
- Passive House certification is a rigorous standard that verifies energy efficiency and air quality.
- Thermal modeling using PHPP is essential for predicting and optimizing building performance.
- A structured design guidance process helps first-time builders navigate the project from concept to completion.
- Local Canberra professionals provide essential knowledge of ACT regulations and climate conditions.
- Specialists in sustainable building ensure that technical details are executed correctly.
- Comprehensive project guidance simplifies the complex process of building a high-performance home.
- Understanding certification requirements is crucial for meeting the specific criteria of the standard.
- Selecting a builder with experience in high-performance construction is vital for successful certification.
Frequently Asked Questions
What is Passive House certification?
Passive House certification is an international standard that verifies a building's energy efficiency and indoor air quality through independent auditing and testing.
Do I need to be an architect to build a Passive House?
No, you do not need to be an architect. You can work with a Certified Passive House Designer who will guide you through the design and certification process.
What is thermal modeling in Passive House design?
Thermal modeling is the use of software like PHPP to simulate a building's energy performance, predicting heating and cooling demands to optimize the design.
How does reimagined habitat guide first-time builders?
reimagined habitat provides a structured design guidance process, from feasibility to construction oversight, ensuring that first-time builders are supported at every stage.
Why is local expertise important in Canberra?
Local expertise is important because Canberra has specific planning regulations and climate conditions that influence building performance and compliance.
What are the main certification requirements for Passive House?
The main requirements include limits on heating and cooling demand, airtightness, and thermal bridge-free construction, verified through independent auditing and testing.
How do I choose the right builder for a Passive House?
Choose a builder with experience in high-performance construction, including airtightness and thermal bridge-free techniques, and consider working with a designer who offers construction oversight.