
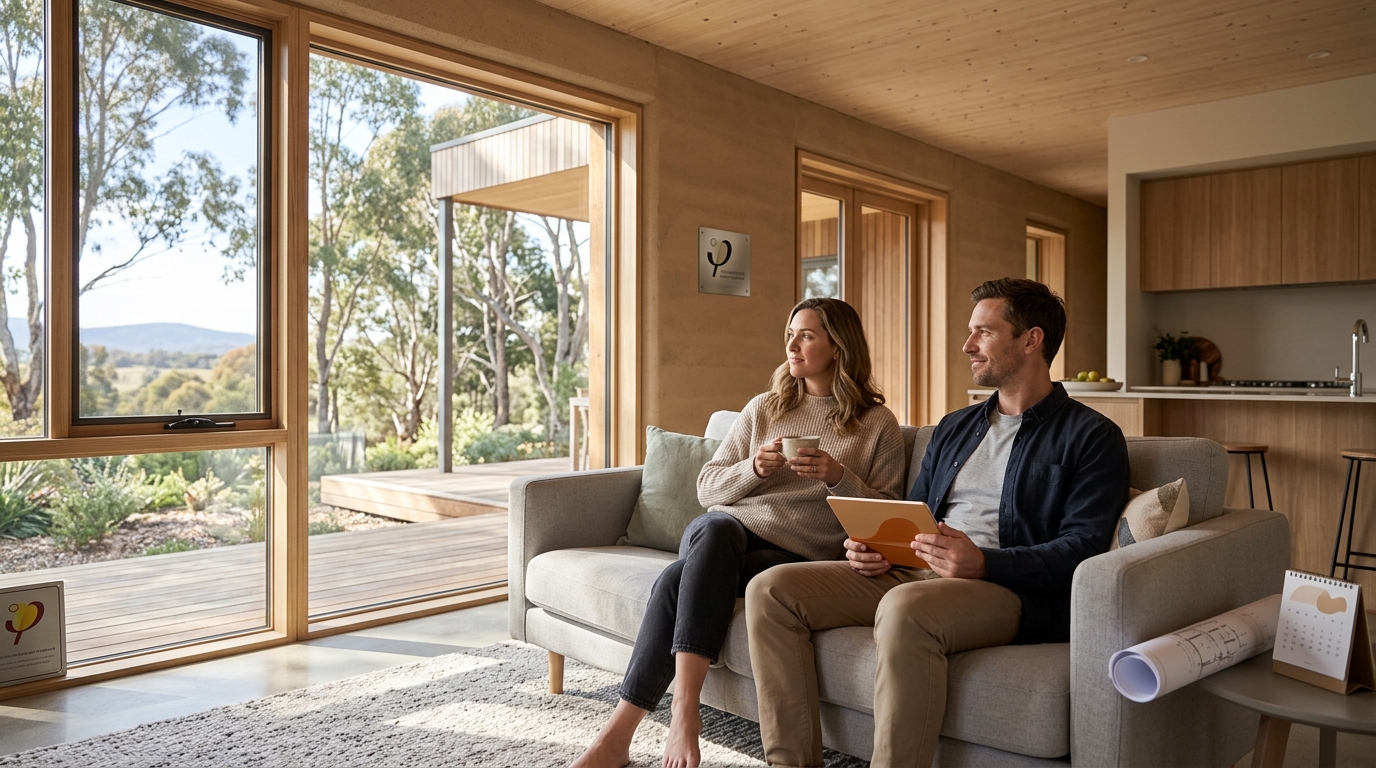
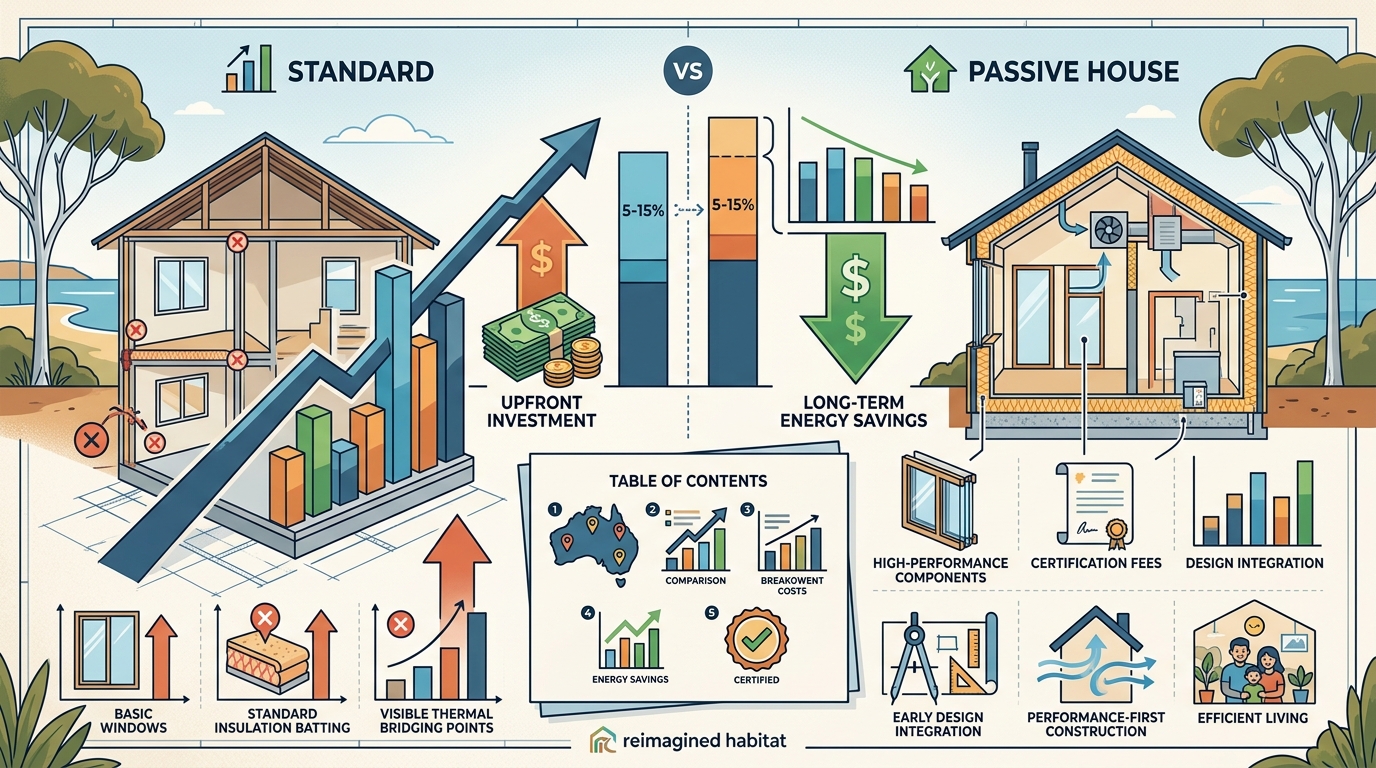
Passive House design in Australia typically costs 5% to 15% more upfront than a standard home, but this premium is often offset by significant long-term energy savings. This guide breaks down the true cost difference between standard and Passive House design, covering upfront premiums, energy bill reductions, high-performance components, and certification fees. We will explore how early design integration minimizes costs and why performance-first building is becoming the standard for healthy, efficient living in Australia.
Upfront Cost Premium
Understanding the initial investment is the first step in evaluating Passive House value. A Passive House is not a product you bolt on; it is a method of designing and building so the home holds a stable temperature with minimal energy. The performance comes from continuous insulation, high-performance windows, an airtight building envelope, and the elimination of thermal bridges. These elements add to the upfront build cost. In Australia, the premium for a certified Passive House is usually in the range of 5% to 15% more than a comparable standard home. This figure sits at the lower end, sometimes barely noticeable, when Passive House principles are integrated from the very first design decisions rather than added late. This is why running calculations early in the design process is critical. The earlier performance is baked in, the cheaper it is to achieve. The gap also shrinks when you compare like with like. A standard new home in Australia must now meet a 7-star NatHERS rating under the National Construction Code. Getting there already requires better glazing, insulation, and sealing than homes built a decade ago. You are often not comparing a Passive House to a cheap home; you are comparing it to a good one. The difference is smaller than people assume. At reimagined habitat, we emphasize that the cost of performance is best managed through early, integrated design rather than retroactive upgrades.
Design Integration vs. Retrofit
Retrofitting a standard design to meet Passive House standards is significantly more expensive. It often requires structural changes to accommodate thicker insulation and airtight membranes. Designing from scratch allows for optimized geometry and orientation, which reduces the need for mechanical heating and cooling. This design-first approach is the most cost-effective path to high performance. It ensures that the building envelope is efficient before any mechanical systems are specified.
Market Context
The Australian construction market has changed significantly in recent years. Material costs and labor rates have fluctuated, making precise budgeting essential. However, the relative premium for Passive House has remained stable because the core principles are about efficiency, not luxury. The focus is on doing more with less energy. This efficiency drives down the size of mechanical systems, which can offset some of the envelope costs.
Energy Bill Savings
The primary financial argument for Passive House is the reduction in ongoing energy costs. A standard Australian home can consume significant energy for heating and cooling, especially in climates with extreme temperature swings. Passive House design drastically reduces this demand. By maintaining a stable indoor temperature, the home requires far less energy to operate. This translates directly into lower utility bills. The savings vary by climate and household usage, but the trend is consistent. Homes that are well-insulated and airtight use a fraction of the energy of standard builds. This is particularly evident in winter, where heating is the largest energy consumer. In summer, the focus shifts to shading and ventilation to keep the home cool without relying heavily on air conditioning. The result is a home that is comfortable year-round with minimal energy input. For homeowners, this means predictable and lower monthly expenses. Over the lifetime of the home, these savings can be substantial. They often offset the initial premium within a reasonable timeframe. The financial benefit is not just about money; it is about resilience. Lower energy dependence makes the home more resilient to energy price fluctuations and supply disruptions.
Climate Specifics
Climate plays a major role in energy savings. In colder regions like Canberra, the savings are driven primarily by reduced heating demand. In hotter regions like Sydney, the savings come from reduced cooling demand and better thermal mass management. The Passive House standard is flexible enough to adapt to these different conditions. It ensures that the home performs optimally regardless of the local climate. This adaptability is a key advantage over standard building methods, which often rely on one-size-fits-all solutions.
Long-Term Value
Energy efficiency also impacts the resale value of a home. Buyers are increasingly aware of energy costs and are willing to pay a premium for efficient homes. A certified Passive House is a strong selling point. It demonstrates a commitment to quality and sustainability. This can lead to a higher resale value and a faster sale. The long-term financial benefits extend beyond the initial owner, making the home a valuable asset for future buyers.
High Performance Components
The cost of a Passive House is driven by specific high-performance components. These are the physical elements that create the building envelope. Understanding what you are paying for helps clarify the value proposition. The key components include insulation, windows, airtightness membranes, and ventilation systems. Each of these plays a critical role in the home's performance. They work together to create a stable, healthy indoor environment. The cost of these components is higher than standard alternatives, but the quality and performance are also superior. This is not about using expensive materials for the sake of it. It is about using the right materials for the job. The goal is to achieve a specific performance outcome. The components are selected based on their ability to meet that outcome. This results in a home that is built to last and performs as predicted.
Insulation and Airtightness
Insulation is the backbone of Passive House design. It prevents heat loss in winter and heat gain in summer. The level of insulation required is significantly higher than in standard homes. This often means using thicker or higher-performance materials. Airtightness is equally important. It prevents uncontrolled air leakage, which can cause drafts, moisture issues, and energy loss. Achieving airtightness requires careful detailing and the use of specialized membranes. These membranes are installed during construction to ensure the building envelope is sealed. The cost of these materials and the labor to install them correctly is a major part of the Passive House premium. However, the result is a home that is quiet, comfortable, and free from drafts.
Windows and Ventilation
Windows are a critical weak point in the building envelope. Standard windows often have poor thermal performance, leading to heat loss and condensation. Passive House windows are triple-glazed and highly insulated. They are designed to minimize heat transfer while allowing natural light. This is a significant cost driver, but it is essential for achieving the standard. Ventilation is another key component. Passive House homes use mechanical ventilation with heat recovery (MVHR). This system provides a constant supply of fresh, filtered air while recovering heat from the exhaust air. This ensures that the home remains healthy and comfortable without losing energy. The MVHR system is more expensive than standard ventilation, but it is a crucial part of the Passive House package. It ensures that the airtight envelope does not lead to poor indoor air quality.
Certification Fees
Certification is the final step in the Passive House process. It involves verifying that the home meets the standard. The fees for certification are relatively small compared to the overall build cost. They cover the review of design documents and the testing of the completed building. The certification process ensures that the home performs as predicted. It provides an independent verification of the design and construction. This is valuable for homeowners and buyers alike. It gives confidence that the home meets the high standards of the Passive House standard. The fees are a one-time cost, but the benefits are long-term. They ensure that the home is built to a recognized global standard. This adds credibility and value to the property. The certification process is rigorous, but it is also a testament to the quality of the build. It is a mark of excellence that sets the home apart from standard builds.
The Certification Process
The certification process involves two main stages. The first is the design certification, which reviews the plans and calculations. The second is the building certification, which involves testing the completed home. This includes an airtightness test and a review of the construction quality. The fees for these stages are fixed and transparent. They are a small fraction of the total project cost. The certification is a valuable asset for the homeowner. It provides a certificate that can be shown to potential buyers. It demonstrates that the home has been independently verified. This can be a significant selling point in the real estate market.
Why Certification Matters
Certification is not just a formality. It is a guarantee of performance. It ensures that the home meets the strict requirements of the Passive House standard. This is important because the standard is based on science and proven practice. It has been tested and refined over decades. Certification ensures that the home benefits from this body of knowledge. It provides peace of mind for the homeowner. It ensures that the investment in Passive House design is well spent. The certification is a symbol of quality and commitment. It shows that the builder and designer are dedicated to achieving the highest standards of performance.
Key Takeaways
- The upfront premium for a Passive House is typically 5% to 15% over a standard home.
- Early design integration is the most effective way to minimize the cost premium.
- Energy bill savings can be significant, often offsetting the initial premium over time.
- High-performance components like triple-glazed windows and airtight membranes are key cost drivers.
- Certification fees are a small fraction of the total build cost but provide valuable verification.
- Passive House design is a performance-first approach that prioritizes comfort and health.
- The long-term value of a Passive House includes lower energy costs and higher resale value.
- Working with experienced designers is crucial to achieving the best cost-performance balance.
Frequently Asked Questions
Is Passive House design worth the extra cost?
Yes, for many homeowners. The upfront premium is offset by long-term energy savings and improved comfort. The value depends on your climate, usage, and how long you plan to stay in the home. Early design integration helps minimize the premium.
How much more does a Passive House cost to build?
In Australia, the premium is usually 5% to 15% over a comparable standard home. This can be lower if Passive House principles are integrated from the start of the design process.
What are the main cost drivers in a Passive House?
The main cost drivers are high-performance windows, insulation, airtightness membranes, and mechanical ventilation with heat recovery. These components are essential for achieving the standard.
How long does it take to recoup the investment?
The payback period varies by climate and energy prices. In colder climates, the savings are higher, leading to a shorter payback period. In general, the investment is recouped over the lifetime of the home.
Do I need to be certified to build a Passive House?
Certification is not legally required, but it is recommended. It provides independent verification that the home meets the standard. It adds value and credibility to the property.
Can I retrofit my existing home to Passive House standards?
Yes, but it is more expensive and complex than building new. Retrofitting requires careful planning and execution. It is often more cost-effective to build new to Passive House standards.
What is the role of the designer in Passive House projects?
The designer is crucial. They ensure that the home is designed to meet the standard from the start. They work with the builder to ensure that the construction meets the required performance levels. At reimagined habitat, our designers specialize in this process.
Where can I learn more about Passive House design?
You can explore our Passive House Blog for more articles on healthy, energy-efficient homes. You can also download our Healthy Home Guidebook for practical advice.
Conclusion
The cost difference between standard and Passive House design in Australia is manageable and often justified by the long-term benefits. The upfront premium is offset by energy savings, improved comfort, and higher resale value. By integrating Passive House principles early in the design process, you can minimize the cost and maximize the performance. At reimagined habitat, we are committed to helping you achieve this balance. Our team of certified Passive House designers works with you to create a home that is healthy, efficient, and built to last. We offer a free site and planning assessment to help you get started. today to discuss your project and see how Passive House design can transform your living experience.