Passive House certification is a rigorous, science-based process that validates your home's energy performance, airtightness, and thermal comfort. For first-time builders, understanding the specific milestones required by the Passive House Institute (PHI) is essential to avoid costly errors. This guide outlines the seven critical steps you must complete to successfully certify your first project in Australia.
1. Select a Certified Passive House Designer
Engage a certified professional early in the design phase. Passive House is a design standard, not a product, so the expertise of your design team is the foundation of your success. You must work with a designer who holds a valid Passive House Designer certification to ensure the project meets the strict criteria for energy demand and airtightness. At reimagined habitat, our team of certified designers guides clients through this process, ensuring that performance targets are integrated from the very first sketch rather than added as an afterthought.
2. Perform Detailed Energy Modeling
Use PHPP software to simulate your home's energy performance. Passive House Planning Package (PHPP) is the mandatory software used to calculate the annual heating and cooling demand of your building. This simulation must demonstrate that your home meets the strict energy demand limits, typically below 15 kWh/m²a for heating. The model accounts for orientation, insulation values, window U-values, and ventilation efficiency, providing a predictive baseline that your construction must match.
3. Design for Airtightness and Thermal Bridges
Eliminate thermal bridges and plan a continuous airtight layer. Airtightness is a core requirement of the Passive House standard, requiring a maximum of 0.6 air changes per hour at 50 Pascals. Your design must include a continuous, unbroken airtight membrane that covers all walls, floors, and ceilings. Furthermore, you must detail the junctions between structural elements to eliminate thermal bridges, which are points where heat escapes more easily than through insulated surfaces.
4. Specify High-Performance Building Components
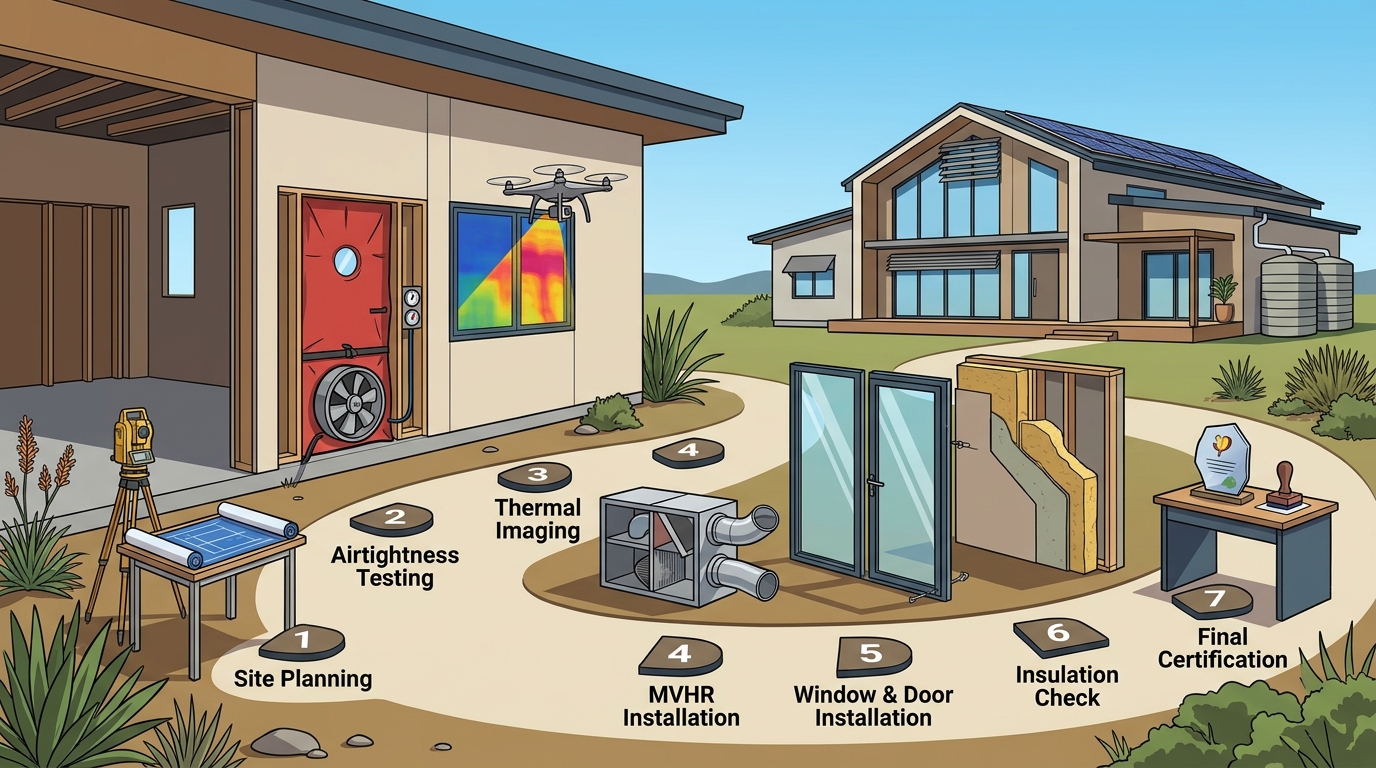
Choose windows, insulation, and ventilation systems that meet PHI standards. Certification requires specific performance metrics for your building envelope. Windows must have a U-value of 0.80 W/m²K or lower, and your mechanical ventilation with heat recovery (MVHR) system must achieve a heat recovery efficiency of at least 75%. Selecting components that are pre-approved or tested to these standards simplifies the documentation process and ensures your physical build aligns with your digital model.
5. Submit the Design for Pre-Certification
Submit your PHPP file and drawings to PHI for review. Before construction begins, you must submit your design package to the Passive House Institute for pre-certification. This review confirms that your design documents, including floor plans, sections, and the PHPP calculation, comply with the standard. Receiving pre-certification is a critical milestone that validates your design strategy and allows you to proceed with confidence, knowing your plan is on track for final certification.
6. Conduct the Blower Door Test
Verify airtightness with a standardized blower door test. Once construction is complete, a certified tester must perform a blower door test to measure the actual airtightness of the building envelope. This test pressurizes the home to 50 Pascals and measures the air leakage rate. The results must confirm that the building achieves the target of 0.6 air changes per hour or better. This physical test is the most common point of failure for uncertified projects, making careful construction and sealing during the build phase vital.
7. Submit Final Documentation for Certification
Provide as-built records and test results for final approval. After the blower door test, you must submit your final documentation to PHI. This includes the as-built drawings, the blower door test report, and confirmation that the installed components match the specified products. Once PHI verifies that all requirements are met, your home is officially certified as a Passive House. This certification is a permanent record of your home's performance and a testament to the quality of your build.
Choosing the Right Path for Your Build
When selecting a design partner for your first Passive House, prioritize experience with the specific certification body and local climate conditions. Look for a team that has successfully certified projects in your region, as local building codes and climate zones can influence design decisions. reimagined habitat specializes in creating healthy, high-performance homes across Melbourne, Sydney, and Canberra, offering the expertise you need to navigate these steps with confidence.
Frequently Asked Questions
How long does the Passive House certification process take?
The certification process typically takes several months from design submission to final approval. The timeline depends on the complexity of the project and the responsiveness of the design team and PHI reviewers. Most projects complete the process within 6 to 12 months, assuming no major design changes occur during construction.
Can I certify a renovation as a Passive House?
Yes, but you must use the EnerPHit standard rather than the standard Passive House criteria. EnerPHit is specifically designed for deep retrofits and has slightly different requirements for energy demand and airtightness. The process is similar, involving modeling, design review, and a blower door test, but the targets are adjusted for existing building structures.
What happens if my blower door test fails?
If your home fails the airtightness test, you must identify and seal the leaks before retesting. This can be a costly and time-consuming process if not addressed during construction. Working with an experienced Passive House designer helps prevent this issue by ensuring the airtight layer is detailed and installed correctly from the start.
Do I need to be a certified designer to build a Passive House?
No, you do not need to be a certified designer to build a Passive House, but you must work with one. The certification is awarded to the building, not the individual, but the design must be prepared and reviewed by a certified Passive House Designer to ensure it meets the standard's requirements.
Is Passive House certification mandatory in Australia?
No, Passive House certification is currently voluntary in Australia. However, it is becoming increasingly popular as a benchmark for high-performance building. Some local councils and developers are beginning to encourage or require higher energy standards, but PHI certification remains a voluntary, third-party verification of performance.
Where can I find a Passive House designer in Australia?
You can find certified designers through the Passive House Institute directory or by contacting local specialists. reimagined habitat is a leading provider of Passive House design services in Australia, with teams based in Melbourne, Sydney, and Canberra. They offer guidance for new builds, renovations, and prefab homes, ensuring your project meets the highest standards of sustainability and comfort. Learn more: Contact passive house designer.