
The global shift toward sustainable living has accelerated dramatically, with the building sector accounting for nearly 40% of carbon emissions. According to the International Energy Agency, achieving net-zero buildings requires a fundamental redesign of how we construct and operate homes. This reality has pushed Australian designers to pioneer high-performance prefabricated solutions that prioritize energy efficiency without sacrificing aesthetic appeal. For homeowners in Australia, the choice between specialized prefab models often comes down to specific performance targets and design flexibility. (Contact passive house designer)
Reimagined Habitat has emerged as a leader in this space, offering distinct pathways to sustainable living through their KETO Project and their broader Net Zero Habitat range. While both approaches share the core philosophy of healthy, low-energy living, they serve different needs regarding scale, carbon neutrality timelines, and structural composition. Understanding these differences is critical for anyone looking to invest in a future-proof home.
What Defines Passive House Design?
Passive House is a rigorous building standard that focuses on reducing the building's ecological footprint through energy-efficient design. Passive House is a voluntary design standard for energy efficiency in buildings. It is not a specific construction method but rather a performance-based outcome that ensures buildings are comfortable, healthy, and affordable to run.
The standard relies on five key principles: super-insulation, airtight construction, high-performance windows, thermal-bridge-free detailing, and heat recovery ventilation. By adhering to these principles, buildings can reduce their heating and cooling energy demand by up to 90% compared to conventional construction. This is particularly relevant in Australia, where climate zones vary significantly from the humid north to the cold south. According to the Passive House Institute, homes designed to this standard maintain stable indoor temperatures year-round, regardless of external weather conditions.
For Australian homeowners, this means less reliance on artificial heating and cooling, leading to lower utility bills and a smaller carbon footprint. The technology behind these homes has been refined over 30 years in Europe and is now being adapted for Australian climates, including specific considerations for summer shading and solar gain.
The KETO Project: Carbon-Positive Innovation
The KETO Project represents the pinnacle of Reimagined Habitat's research into carbon-positive living. This award-winning prefab home was designed to not only minimize energy use but to actively contribute to a net-zero future. The project recently won two national awards at the Design Matters National 2026 True Zero Carbon Challenge, including the ACT Award and the Best Materials Research Award.
What makes the KETO Project unique is its ambitious timeline for carbon neutrality. While many green homes aim for net-zero operational energy, the KETO Project targets net-zero carbon by 2048, two years ahead of the national target. This is achieved through a combination of low-embodied-carbon materials and high operational efficiency.
The home features a double-storey layout with 190 square metres of living space, including a single garage. The ground floor includes a master bedroom with an ensuite and private deck, making it ideal for aging in place or multi-generational living. The first floor offers three additional bedrooms, a study nook, and a retreat area. Every living space is oriented north to capture passive solar warmth during winter, while strategic shading protects against summer heat.
Key features of the KETO Project include triple-glazed uPVC windows with AluClad finishes, fully insulated external and internal wall panels, and a target air-tightness of ≤0.6 air changes per hour. This level of airtightness is significantly stricter than the National Construction Code (NCC) maximum, ensuring minimal heat loss and maximum comfort.
Net Zero Habitat: Flexible High-Performance Living
The Net Zero Habitat range offers a more flexible approach to sustainable living, catering to a variety of needs such as granny flats, secondary dwellings, AirBnB accommodations, or family homes. Unlike the single, fixed design of the KETO Project, the Net Zero Habitat range is designed to be adaptable to different site conditions and client preferences.
These homes are developed using prefabricated construction methods, which allows for faster build times and reduced waste on site. The designs are based on Passive House principles, ensuring that they achieve high energy ratings across most Australian climate zones. Several designs in this range can achieve a 10-star energy rating, delivering exceptional comfort while using virtually no energy for heating and cooling.
The Net Zero Habitat homes are ideal for those who want the benefits of Passive House design but may have different spatial requirements or budget constraints. They offer a balance between sustainability and practicality, making high-performance living accessible to a wider audience. The designs are tested to ensure they perform well in real-world conditions, providing peace of mind for homeowners.
Key Differences at a Glance
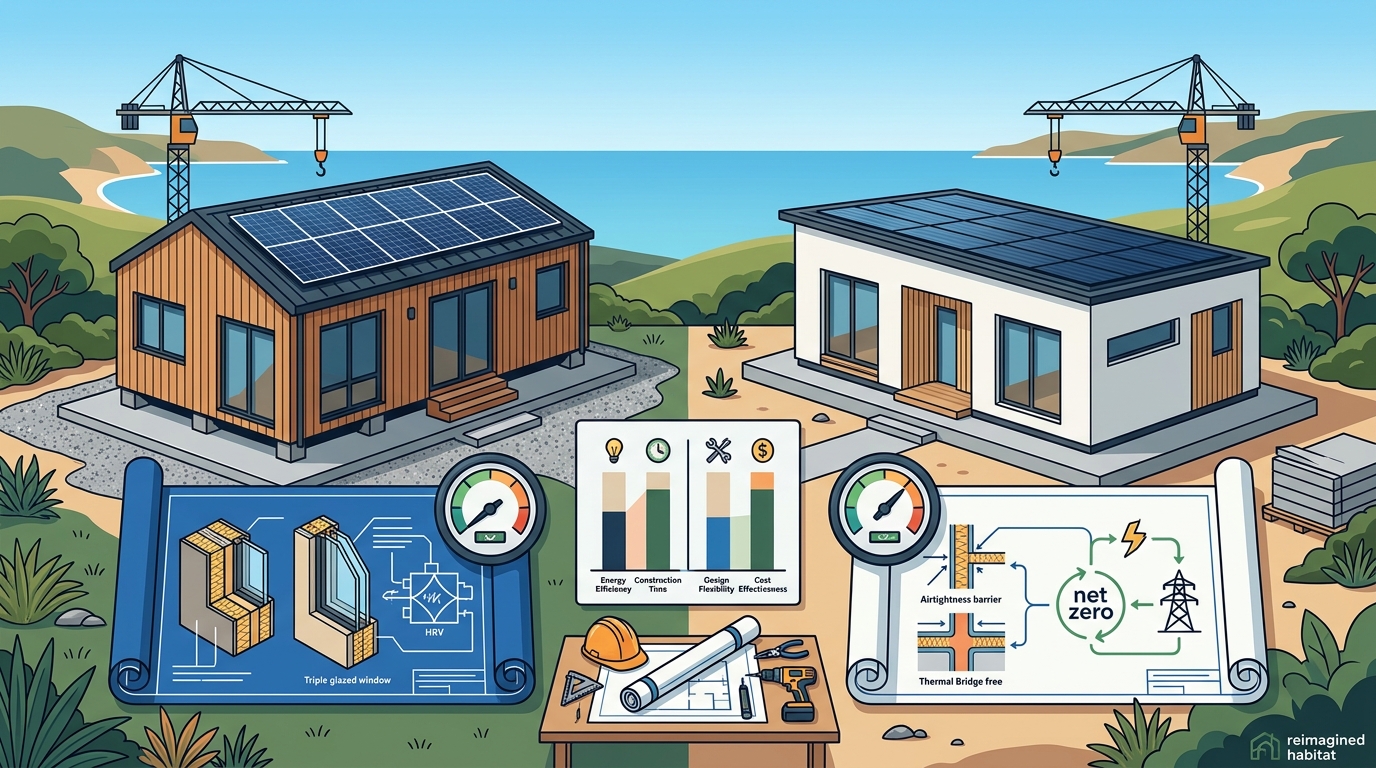
Choosing between the KETO Project and the Net Zero Habitat range depends on your specific goals. The following table summarizes the core differences to help you decide which path aligns with your vision.
| Feature | KETO Project | Net Zero Habitat Range |
|---|---|---|
| Primary Goal | Carbon-positive, net-zero by 2048 | High-performance, energy-efficient living |
| Design Type | Fixed, award-winning double-storey | Flexible, adaptable designs |
| Size | 190 sqm (incl. garage) | Variable, depending on site |
| Carbon Target | Net-zero carbon by 2048 | Operational energy efficiency focus |
| Best For | Family homes, long-term sustainability | Granny flats, secondary dwellings, rentals |
| Awards | 2026 True Zero Carbon Challenge Winner | High energy rating compliance |
Performance and Thermal Metrics
Thermal performance is a critical factor in Passive House design. The KETO Project has been verified to achieve 8+ NatHERS stars, with ratings ranging from 8.3 to 8.7 across six different climate zones. This high rating is a testament to the rigorous insulation and airtightness standards employed in its construction.
In contrast, the Net Zero Habitat designs aim for 10-star energy ratings in most Australian climate zones. While the KETO Project focuses on the holistic carbon lifecycle, the Net Zero Habitat range prioritizes operational efficiency, ensuring that the home consumes minimal energy during its daily use. Both approaches result in comfortable, healthy living environments, but they measure success through different lenses.
The air-tightness of the KETO Project, targeting ≤0.6 air changes per hour, is a key differentiator. This level of sealing prevents drafts and heat loss, which is essential for maintaining indoor comfort in Australia's variable climate. According to the Building Research Association of New Zealand, airtight homes significantly reduce the risk of mold and moisture damage, contributing to better indoor air quality.
Design Flexibility and Customization
One of the main advantages of the Net Zero Habitat range is its design flexibility. These homes can be tailored to fit specific site constraints and client preferences, making them suitable for a wider range of projects. Whether you need a compact granny flat or a larger secondary dwelling, the Net Zero Habitat designs can be adapted to meet your needs.
The KETO Project, while fixed in its design, offers a proven, award-winning solution that has been meticulously tested and refined. It is ideal for those who want a turnkey solution with guaranteed performance outcomes. The double-storey layout maximizes land use, making it suitable for smaller blocks where space is at a premium.
Both options utilize prefabricated construction methods, which offer benefits such as reduced build times, higher quality control, and less waste. Prefabrication allows for precise manufacturing of components in a controlled environment, ensuring that every part meets the strict Passive House standards. This method also minimizes disruption to the surrounding environment during construction.
Key Takeaways
- The KETO Project is a carbon-positive home designed to reach net-zero carbon by 2048, beating national targets.
- It won two awards at the 2026 True Zero Carbon Challenge, recognizing its innovative materials and design.
- The Net Zero Habitat range offers flexible, high-performance designs suitable for granny flats and secondary dwellings.
- Both options utilize Passive House principles to ensure superior thermal comfort and energy efficiency.
- The KETO Project features triple-glazed windows and an air-tightness target of ≤0.6 air changes per hour.
- Net Zero Habitat designs can achieve 10-star energy ratings across most Australian climate zones.
- Reimagined Habitat has one of the largest cohorts of Certified Passive House Designers in Australia.
Frequently Asked Questions
What is the main difference between the KETO Project and Net Zero Habitat?
The KETO Project is a fixed, award-winning double-storey home focused on carbon positivity, while the Net Zero Habitat range offers flexible designs for various needs like granny flats and secondary dwellings.
Does the KETO Project achieve net-zero energy?
Yes, the KETO Project is net energy positive, generating more energy across the year than it uses, and targets net-zero carbon by 2048.
Can I customize the Net Zero Habitat designs?
Yes, the Net Zero Habitat designs are developed to be flexible and can be adapted to suit different site conditions and client preferences.
How does Passive House design improve comfort?
Passive House design ensures stable indoor temperatures year-round through super-insulation, airtightness, and heat recovery ventilation, eliminating drafts and cold spots.
What materials are used in the KETO Project?
The KETO Project uses carbon-storing timber, wood-fibre insulation, and a fully circular, recycled and recyclable material palette to minimize embodied carbon.
Is prefabricated construction slower than traditional building?
No, prefabricated construction is typically faster because components are manufactured off-site in a controlled environment, reducing weather delays and on-site work.
What is the air-tightness target for the KETO Project?
The KETO Project targets an air-tightness of ≤0.6 air changes per hour, which is significantly stricter than the National Construction Code maximum.
Are Reimagined Habitat designers certified?
Yes, the team includes one of the largest cohorts of Certified Passive House Designers in Australia, ensuring expert application of the standard.
Start Your Sustainable Journey
Choosing the right sustainable home is a significant decision that impacts your lifestyle, health, and the environment. Whether you are drawn to the innovative carbon-positive design of the KETO Project or the flexibility of the Net Zero Habitat range, Reimagined Habitat offers the expertise to guide you. Register for a free 30-minute design consultation to discuss your goals and explore how Passive House principles can be applied to your project. Limited consultation sessions are available each month, so secure your spot today to begin building your healthy, high-performance home.