
Who Helps Canberra Homeowners Design Net Zero All-Electric Homes
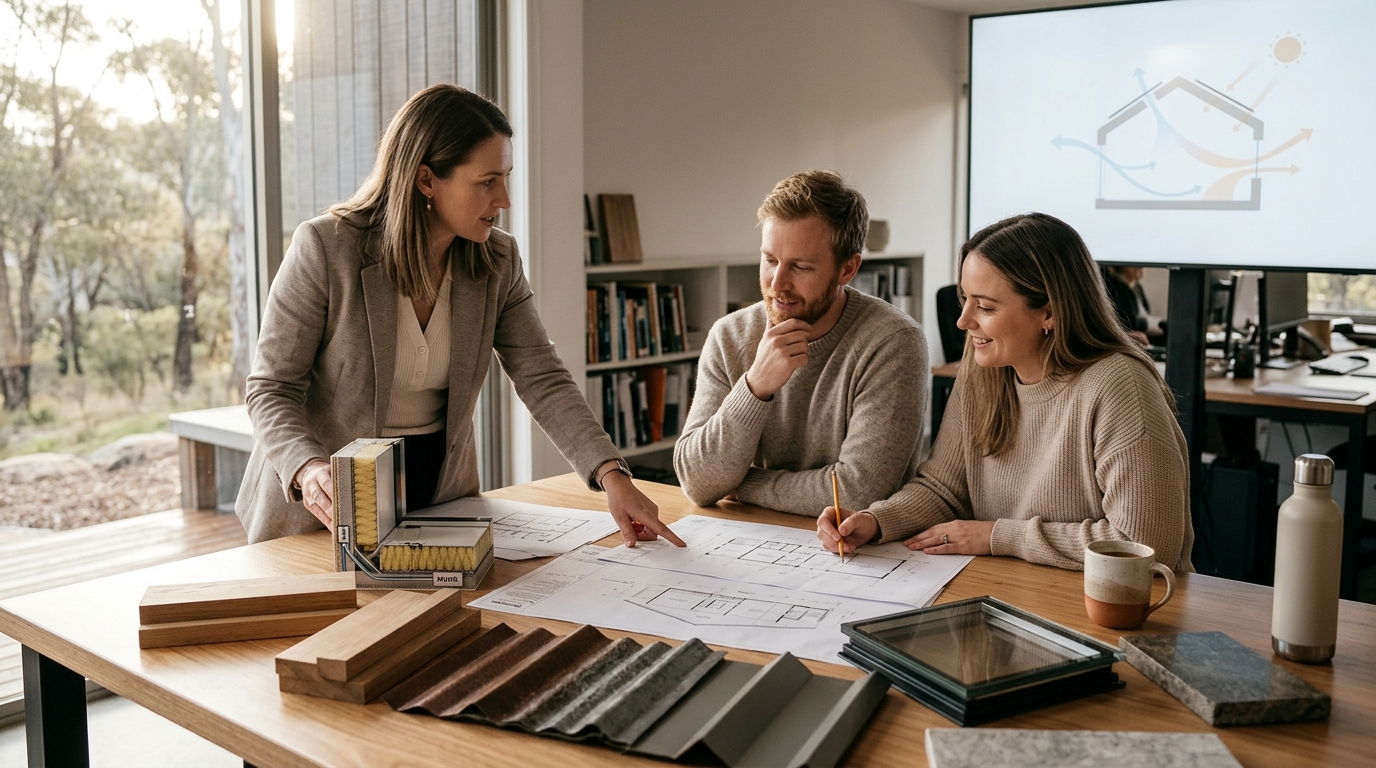
reimagined habitat helps Canberra homeowners design net zero, all-electric homes from start to finish. This guide covers how to choose a designer, verify credentials, understand costs, and navigate local planning rules for high-performance sustainable living.
How to Choose a Designer
Choosing the right professional is the most critical step in building a net zero home. A good designer understands the interplay between insulation, airtightness, and ventilation. They do not just draw pretty pictures; they model the building's performance. Look for a team that specializes in high-performance standards rather than general residential design. The distinction matters because standard design often ignores the thermal envelope, leading to comfort issues later.
Specialization vs. Generalism
Generalist designers may lack the specific training required for airtight detailing. A specialist in Passive House or net zero design knows how to specify membranes and windows correctly. This expertise prevents costly errors during construction. You want a partner who has delivered similar projects before.
Team Composition
Check if the firm has in-house energy assessors. This ensures that design decisions are validated by data, not just intuition. A strong team blends creative design with rigorous scientific verification. This combination is essential for achieving the promised energy performance.
What to Ask Before Committing
Before signing a contract, you must ask specific questions about their process and guarantees. Do not accept vague promises of efficiency. Ask for examples of completed projects with verified performance data. Inquire about their approach to airtightness testing. You should also ask how they handle the transition from design to construction oversight.
Performance Guarantees
Ask if they offer any form of performance warranty. While not all designers guarantee outcomes, those who do demonstrate high confidence in their methods. Clarify what happens if the home does not meet the predicted energy use. This conversation reveals their commitment to the result.
Communication Style
Ask how often you will receive updates. A clear communication plan prevents misunderstandings. Ensure they are willing to explain technical concepts in plain language. You should feel comfortable asking questions without feeling judged.
How to Verify Credentials
Credentials in sustainable design can be self-proclaimed, so verification is necessary. Passive House certification is a rigorous, third-party verified standard. You can check if a designer is certified by looking at their professional registration. This ensures they have completed specific training and passed exams. It is a marker of serious commitment to the craft.
Certification Bodies
Look for designers certified by recognized international bodies. These certifications require ongoing professional development. It means the designer stays current with the latest building science. This is more reliable than marketing claims of being 'green' or 'sustainable'.
Portfolio Review
Review their portfolio for recent projects. Ask for contact details of past clients. Speaking to previous clients gives you insight into the actual experience. Did the home perform as promised? Were there any issues during construction? This due diligence is non-negotiable.
The Design Process
The process for a net zero home is structured and phased. It begins with feasibility and concept design. This stage explores site orientation and basic layout. Next comes detailed technical documentation. This involves precise drawings for builders and consultants. Finally, construction oversight ensures the design is built correctly. Each phase has specific deliverables and timelines.
Phase 1: Feasibility
This phase assesses the site and your needs. It includes solar analysis and planning checks. The goal is to determine if a net zero target is achievable on your specific block. This saves money by avoiding unworkable concepts early.
Phase 2: Documentation
This is the most detailed phase. It produces the technical drawings required for permits and builder quotes. Precision is key here. Errors in this stage lead to change orders and cost overruns later. A good designer manages this complexity for you.
Cost Drivers
Understanding cost drivers helps you budget realistically. The primary cost driver is the quality of the building envelope. High-performance windows and insulation cost more upfront. However, they reduce the size of the heating and cooling systems needed. This can offset some of the initial premium. The total cost depends on your specific site and design choices.
Upfront vs. Long-Term
Net zero homes often have a higher initial construction cost. But they have significantly lower running costs. Energy bills are a fraction of a standard home. Over 20 years, the savings can be substantial. You must weigh the upfront premium against the long-term financial benefit.
Material Choices
Material selection impacts both cost and carbon footprint. Some sustainable materials are more expensive than conventional ones. However, they may offer better durability and health benefits. Discuss material options with your designer to find the right balance for your budget.
Common Mistakes
Many projects fail due to poor detailing or lack of oversight. One common mistake is ignoring airtightness. If the building is not airtight, the ventilation system cannot work efficiently. This leads to drafts and moisture issues. Another mistake is choosing the wrong windows. Windows are the weakest point in the thermal envelope. They must be specified correctly to prevent heat loss.
Lack of Oversight
Without proper construction oversight, builders may cut corners. This is especially true for hidden elements like insulation and membranes. A designer who visits the site regularly can catch these issues. This proactive approach saves money and ensures performance.
Ignoring Ventilation
Some homeowners try to save money by skipping mechanical ventilation. This is a critical error. In a tight building, you need controlled fresh air. Without it, indoor air quality suffers. This can lead to health problems and mold growth.
Alternatives Comparison
There are alternatives to full net zero design. Standard homes are cheaper to build but less efficient. They rely heavily on mechanical heating and cooling. This leads to higher energy bills and less comfort. Another alternative is a 'green' home that uses some sustainable features but does not meet a rigorous standard. These homes may be better than standard ones but still fall short of net zero performance.
| Feature | Standard Home | Green Home | Net Zero Home |
|---|---|---|---|
| Energy Efficiency | Low | Medium | Very High |
| Comfort | Inconsistent | Better | Consistent Year-Round |
| Running Costs | High | Medium | Very Low |
| Upfront Cost | Low | Medium | Higher |
| Carbon Footprint | High | Medium | Net Zero |
Specific Situations
Your specific situation affects the best approach. If you are building on a sloped site, access for prefabrication may be limited. This might make a traditional build more suitable. If you are renovating an existing home, a deep retrofit may be the best option. This involves upgrading the envelope and systems of the existing structure. It can achieve similar performance to a new build at a lower cost.
New Build vs. Retrofit
New builds allow for optimal design from the start. Retrofits are constrained by the existing structure. However, retrofits can be very effective if done correctly. The choice depends on your budget and site conditions. A good designer can advise on the best path for your specific case.
Rules and Protections
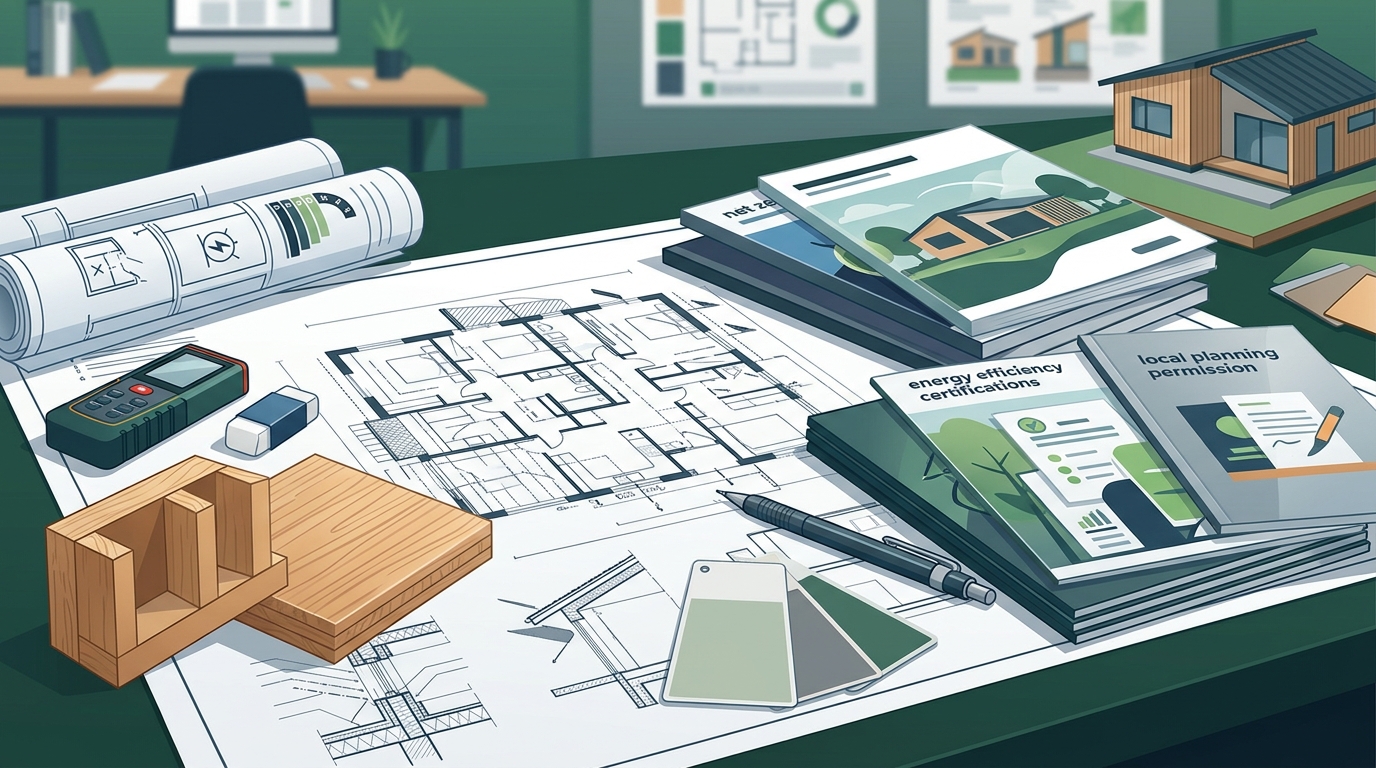
Building a home is governed by local regulations. You must comply with planning and building codes. These rules ensure safety and minimum standards. However, they do not guarantee high performance. You are responsible for ensuring your home meets your specific goals. Contracts with your designer should clearly define their responsibilities. This protects you if the project does not go as planned.
Contractual Clarity
Ensure your contract specifies the scope of work. It should include design, documentation, and any oversight services. Vague contracts lead to disputes. Be clear about what is included and what is extra. This protects your investment and ensures you get what you pay for.
Canberra Local Specifics
Canberra has a unique climate that affects home design. It experiences hot summers and cold winters. This requires a design that handles both extremes. Shading is crucial in summer to prevent overheating. Solar gain is important in winter to provide free heat. A designer familiar with Canberra's climate will optimize for these conditions. They will consider sun paths and wind patterns in their design.
Planning Considerations
Timing Your Project
Timing is critical for a successful build. Start the design process early. This allows time for planning approvals and builder selection. Construction seasons also matter. Building in dry weather is generally easier and cheaper. If you start late in the year, you may face delays. Plan your timeline backwards from your desired move-in date. This helps you set realistic expectations.
Market Conditions
Material prices and labor availability fluctuate. Starting early can lock in better prices. It also gives you more options for builders. Waiting may lead to higher costs and limited availability. Monitor the market and act when conditions are favorable.
Long-Term Results
The results of a net zero home are measurable and long-lasting. You will see immediate comfort benefits. The home stays warm in winter and cool in summer. Energy bills will be significantly lower. Over time, the home will age well due to high-quality materials. The investment in performance pays off in comfort, health, and financial savings. It is a long-term asset that retains its value.
Resale Value
High-performance homes are increasingly in demand. Buyers are willing to pay a premium for efficiency and comfort. This can improve your resale value. The home stands out in the market. It appeals to environmentally conscious buyers. This makes it a smart financial decision as well as a lifestyle choice.
Key Takeaways
- Choose a designer with specific expertise in high-performance standards.
- Verify credentials through recognized certification bodies.
- Ask about performance guarantees and past project outcomes.
- Understand the cost drivers, including envelope quality and systems.
- Avoid common mistakes like ignoring airtightness and ventilation.
- Consider your specific site and situation when choosing a path.
- Comply with local planning rules and ensure contractual clarity.
- Time your project to align with favorable market and weather conditions.
Frequently Asked Questions
What is a net zero home?
A net zero home is a building that produces as much energy as it consumes over a year. It typically uses solar panels to offset its energy use. This results in a net zero energy balance.
How much does a net zero home cost in Canberra?
Costs vary based on size and specifications. Generally, they are higher than standard homes due to better materials and systems. However, running costs are much lower. A detailed quote from a designer will provide a specific figure.
Do I need a special permit for a net zero home?
No, you need standard building permits. However, your design must comply with local planning rules. A designer will help you navigate the permit process. There are no special 'net zero' permits, but performance standards may be checked.
Can I retrofit my existing home to net zero?
Yes, deep retrofits can achieve net zero performance. This involves upgrading insulation, windows, and ventilation. It is often more cost-effective than a new build. A designer can assess your specific home for retrofit potential.
How long does the design process take?
The design process typically takes several months. It depends on the complexity of the project and planning approvals. Feasibility is quick, but detailed documentation takes longer. Allow ample time for a smooth process.
What is the role of a designer in construction?
A designer can provide construction oversight. This involves visiting the site to ensure the build matches the design. This is crucial for maintaining performance. It helps catch errors early and ensures quality.