
Common Passive House Design Mistakes for Melbourne Homeowners on Standard Budgets
Melbourne is famously known for its four seasons in a single day, a climate pattern that poses unique challenges for energy efficiency. According to Bureau of Meteorology data, the city experiences significant temperature swings that can destabilize indoor comfort if a home is not designed correctly. For homeowners aiming to build a high-performance Passive House on a standard budget, the margin for error is slim. A single design oversight can inflate costs and compromise the thermal envelope, turning a sustainable dream into a financial burden. This guide outlines the critical errors to avoid during the design phase to ensure your project remains both affordable and compliant with the rigorous Passive House standard. (About Us Sustainable Home)
Mistake 1: Ignoring Solar Orientation
The most fundamental error in Melbourne Passive House design is neglecting the sun’s path. Passive House relies heavily on passive solar gain to heat the home in winter while minimizing heat gain in summer. If the primary living areas and large windows face north, you capture maximum winter sun. However, if the design orients these spaces east or west, you invite intense afternoon heat that the insulation cannot easily block.
Many homeowners on standard budgets try to maximize the street-facing facade for aesthetic reasons, often resulting in poor orientation. This mistake forces the mechanical systems to work harder, increasing the size and cost of the heating and cooling equipment. Passive House Australia guidelines emphasize that orientation is a free design lever that must be prioritized before any other decisions are made. By aligning the long axis of the house east-west, you can optimize the north-facing glazing for winter warmth and use deep eaves to shade it in summer.
The Cost of Reversing Orientation
Correcting orientation after the design phase is nearly impossible without significant structural changes. If you discover late in the process that your design faces the wrong way, you will need to invest in additional shading devices or high-performance glazing to compensate. This directly contradicts the goal of staying on a standard budget. Early site analysis is not optional; it is the foundation of cost-effective Passive House design.
Mistake 2: Thermal Bridging and Insulation Gaps
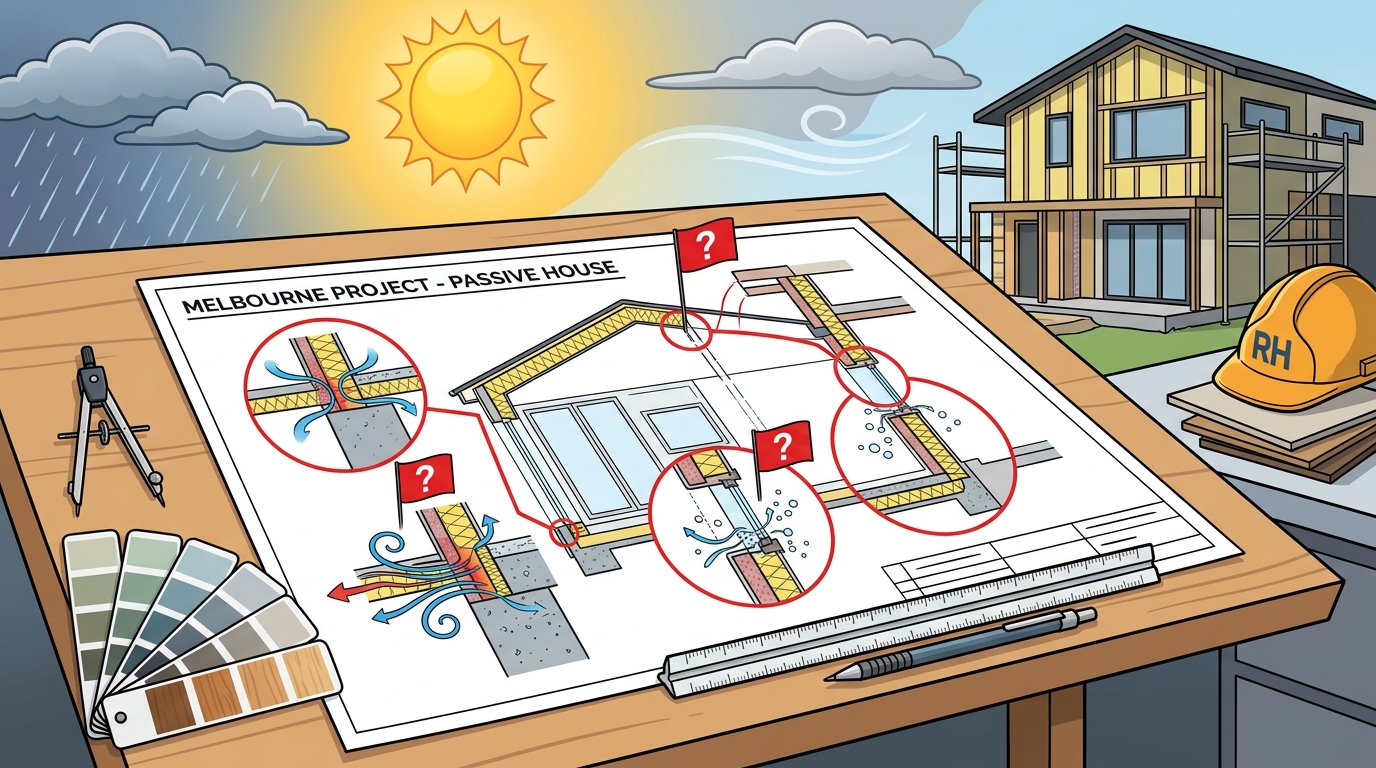
Thermal bridging occurs when heat flows through a building element that has higher thermal conductivity than the surrounding materials. In Melbourne’s cool winters, this is a major source of heat loss. Common culprits include steel frames, concrete slabs, and balcony connections that pierce the insulation layer. When these bridges are not detailed correctly, they create cold spots on interior walls, leading to condensation and mold growth.
For homeowners on a standard budget, the temptation is to use cheaper, thinner insulation or skip specialized detailing. This is a critical error. Passive House requires continuous, uninterrupted insulation. The Passive House standard mandates that thermal bridges be eliminated or minimized to prevent heat loss. Using specialized thermal break materials and detailed junction designs may seem like an added cost, but it prevents expensive retrofits and ensures the home meets the strict U-value requirements.
Insulation Thickness vs. Cost
Increasing insulation thickness is often more cost-effective than trying to fix thermal bridges later. In Melbourne, where winter nights can drop below 5°C, a thicker insulation layer provides a buffer that stabilizes indoor temperatures. This reduces the load on the heating system, allowing for a smaller, less expensive MVHR unit. The upfront cost of extra insulation is quickly recouped through lower energy bills and reduced mechanical system costs.
Mistake 3: Poor Window-to-Wall Ratios
Windows are the weakest point in the thermal envelope. A common mistake is assuming that all high-performance windows are created equal. In Melbourne, the choice of window frame material and glazing type is critical. Aluminum frames, even with thermal breaks, conduct heat much faster than timber or uPVC. If you choose aluminum for aesthetic reasons, you must ensure it has a high-quality thermal break and triple glazing.
Another frequent error is maximizing the window-to-wall ratio without calculating the solar gain. While large windows look beautiful, they can lead to overheating in summer if not shaded properly. Energy Efficiency Council reports indicate that poorly oriented glazing can increase cooling loads by up to 30%. For a standard budget, it is often more efficient to use fewer, higher-quality windows rather than many average ones. This approach simplifies installation and reduces the risk of air leakage at the window joints.
Glazing Specifications for Melbourne
Triple glazing is often recommended for Melbourne Passive Houses due to the cooler climate. However, for some budgets, high-quality double glazing with a warm edge spacer and low-e coating can be sufficient if the orientation is correct. The key is to match the glazing specification to the specific climate zone and orientation of each window. A one-size-fits-all approach to glazing will either waste money or compromise performance.
Mistake 4: Underestimating Ventilation Needs
Passive Houses are airtight by design. This means that natural ventilation through leaks is eliminated. Without a mechanical ventilation system with heat recovery (MVHR), the home will suffer from poor air quality and moisture buildup. A common mistake is under-sizing the MVHR unit or choosing a model that does not meet the high efficiency standards required for Passive House certification.
The MVHR system is the heart of a Passive House. It extracts stale air from wet areas (kitchen, bathrooms) and supplies fresh, filtered air to living areas. The heat exchanger recovers up to 90% of the heat from the exhaust air, pre-warming the incoming fresh air in winter. Passive House technology standards require that the system operates continuously with minimal energy use. Choosing a cheaper, less efficient unit can lead to higher operational costs and failure to meet the certification criteria.
Ducting and Airflow Balance
Even the best MVHR unit will fail if the ducting is poorly designed. Long, complex duct runs with too many bends increase resistance and reduce airflow. For a standard budget, it is crucial to keep the duct runs as short and direct as possible. This reduces the fan power required and minimizes heat loss in the ducts. Proper balancing of the system is also essential to ensure that all rooms receive adequate fresh air without creating negative pressure that could draw in moist air from the subfloor.
Mistake 5: Late Integration of Performance Goals
The most expensive mistake is waiting until the construction phase to consider energy performance. Passive House principles must be integrated from the very first sketch. If you design a standard home and then try to "add" Passive House features later, you will face significant cost overruns. This is because the design must be optimized holistically, not piecemeal.
For example, if you decide to add more insulation late in the design, you may need to increase the thickness of the walls or roof, which affects the overall dimensions and structural requirements. Similarly, changing the window specifications after the structural design is complete can lead to costly adjustments to the framing. Reimagined Habitat’s analysis shows that integrating performance goals early can actually reduce the overall cost by allowing for smaller mechanical systems and simpler detailing.
The Value of Early Simulation
Using energy modeling software during the design phase allows you to test different scenarios and find the most cost-effective path to certification. This process helps identify where to spend money for the greatest impact and where to save. For Melbourne homeowners on a standard budget, this data-driven approach is essential to avoid unnecessary expenses and ensure the home performs as expected.
Key Takeaways
- Solar Orientation is Free: Aligning the home east-west optimizes winter gain and summer shade without extra cost.
- Thermal Bridges Cost More: Eliminating thermal bridges early prevents heat loss and expensive retrofits.
- Glazing Must Be Specific: Match window specifications to orientation; triple glazing is often needed in Melbourne.
- MVHR is Non-Negotiable: A high-efficiency heat recovery system is essential for air quality and energy balance.
- Early Integration Saves Money: Integrating Passive House principles from the start reduces mechanical system costs.
- Continuous Insulation is Key: Uninterrupted insulation layers are more effective and cost-efficient than partial solutions.
- Professional Design is Vital: Certified Passive House designers can identify cost-saving opportunities that general architects might miss.
Frequently Asked Questions
Is Passive House design too expensive for a standard Melbourne budget?
While the upfront construction cost can be slightly higher, integrating Passive House principles from the start can actually reduce the overall budget by allowing for smaller heating and cooling systems. The long-term energy savings also offset the initial investment.
What is the most critical design factor for Melbourne’s climate?
Solar orientation is the most critical factor. Properly orienting the home to capture winter sun and block summer heat is essential for maintaining comfort and minimizing energy use in Melbourne’s variable climate.
Do I need triple glazing for a Passive House in Melbourne?
Triple glazing is often recommended for Melbourne due to the cooler winters, but high-quality double glazing can be sufficient if the orientation is optimized and thermal bridges are eliminated. A certified designer can calculate the exact requirements for your specific site.
How does thermal bridging affect the cost of a Passive House?
Thermal bridges lead to heat loss and potential mold growth. Fixing them after construction is extremely costly. Designing them out from the start is a small upfront cost that ensures the home meets the Passive House standard and remains durable.
Can I achieve Passive House certification on a standard budget?
Yes, by prioritizing cost-effective strategies like orientation, continuous insulation, and early integration of performance goals. Working with a certified Passive House designer helps identify where to invest and where to save.
What role does the MVHR system play in energy costs?
The MVHR system recovers heat from exhaust air and uses it to pre-heat incoming fresh air. This significantly reduces the energy needed for heating, making it a key component in keeping running costs low.
Why is early energy modeling important?
Energy modeling allows you to test different design scenarios and identify the most cost-effective path to certification. It helps avoid costly changes during construction and ensures the home performs as expected.
Start Your High-Performance Home Journey
Avoiding these common design mistakes is the first step toward building a healthy, efficient home in Melbourne. By prioritizing orientation, continuous insulation, and early integration of Passive House principles, you can stay on budget while achieving exceptional performance. Contact Reimagined Habitat today to schedule a consultation and ensure your project starts on the right path.