
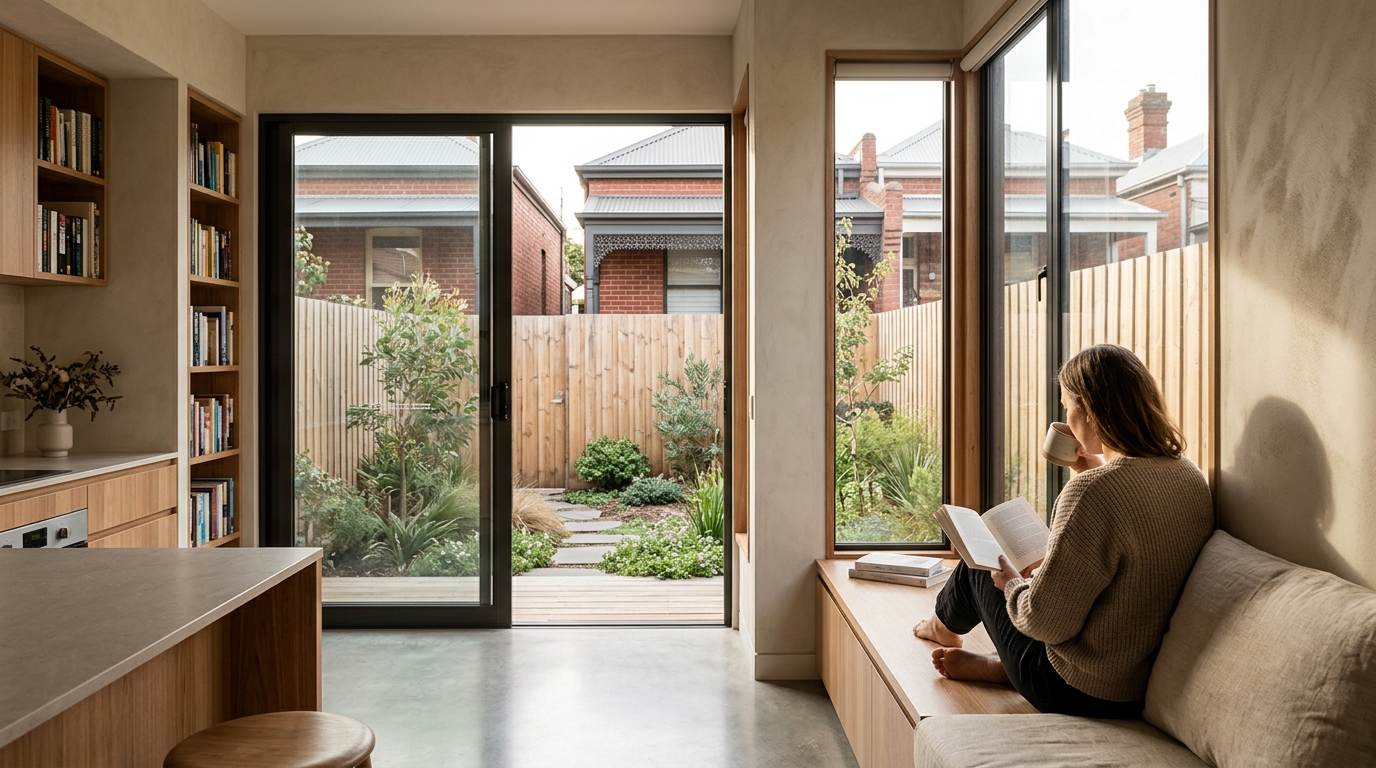
Melbourne designers adapt passive house principles for narrow suburban blocks by prioritizing vertical solar gain, airtight detailing, and high-performance ventilation. These strategies ensure thermal comfort and energy efficiency despite limited site width. reimagined habitat specializes in these high-performance designs, helping homeowners achieve healthy, energy-efficient living in constrained urban environments.
Vertical Solar Gain and Orientation
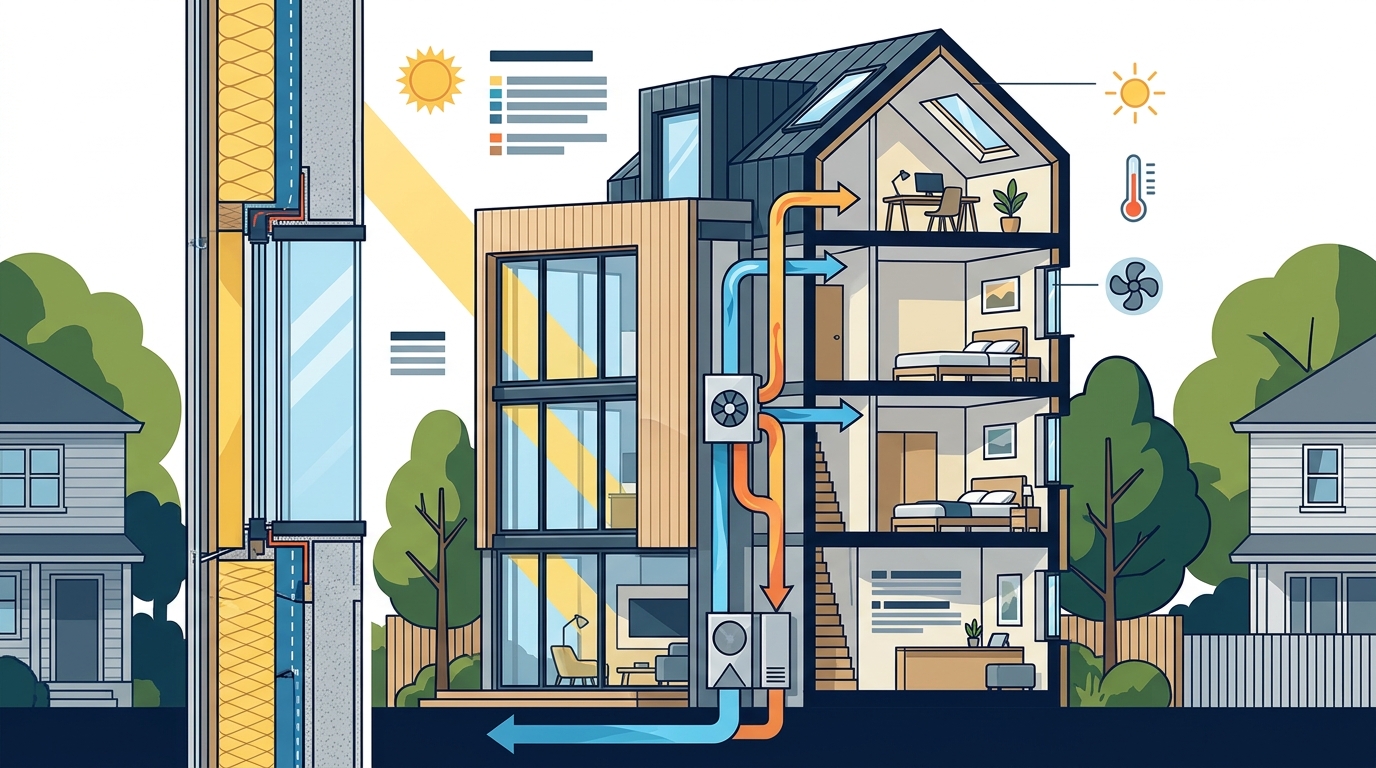
Narrow blocks in Melbourne often limit horizontal solar exposure. Designers address this by maximizing vertical glazing on the northern facade. This approach captures low winter sun while minimizing summer heat gain. The passive house design approach emphasizes precise orientation to optimize this effect. By carefully positioning windows, designers ensure that natural light penetrates deep into the home. This reduces the need for artificial lighting and mechanical heating. The result is a home that feels bright and warm during the cooler months. It remains comfortable during the warmer months without excessive cooling. This vertical strategy is crucial for maintaining the passive house standard on tight lots.
Airtightness and Thermal Bridging
Airtightness is a core component of passive house design. It prevents uncontrolled air leakage, which can significantly increase energy demand. On narrow blocks, the building envelope is often complex due to site constraints. Designers must meticulously detail every junction to maintain a continuous airtight layer. This includes careful planning around windows, doors, and service penetrations. The healthy homes philosophy highlights that airtightness supports indoor air quality and comfort. It prevents drafts and cold spots that are common in conventional builds. By eliminating thermal bridges, designers ensure that the insulation performs as intended. This level of precision is essential for achieving the rigorous energy targets of the passive house standard. It requires close collaboration between designers, builders, and consultants.
High-Performance Ventilation Systems
Ventilation is critical in airtight buildings to maintain indoor air quality. Passive house standards require a balanced mechanical ventilation system with heat recovery. This system supplies fresh, filtered air while recovering energy from the outgoing air. On narrow blocks, space for mechanical equipment can be a challenge. Designers integrate compact, high-efficiency units that fit within the building footprint. The sustainability trends for 2026 emphasize the importance of fresh, filtered air for health. These systems also help manage humidity levels, preventing condensation and mold. They ensure that the home remains comfortable and healthy year-round. The integration of such systems is a key differentiator in high-performance home design. It supports the overall goal of creating a resilient and sustainable living environment.
Material Selection and Durability
Material choice plays a significant role in the performance of narrow block homes. Designers select materials that offer high thermal performance and durability. This includes high-performance windows and doors that minimize heat loss. The difference between passive house and net zero highlights the focus on reducing energy demand through material efficiency. Designers also consider the embodied carbon of materials, opting for sustainable options where possible. This approach ensures that the home is not only energy-efficient but also environmentally responsible. The use of durable materials reduces the need for frequent replacements, contributing to long-term sustainability. This holistic view of material selection is integral to the passive house design process. It ensures that the home performs well over its entire lifecycle.
Case Study: The Binowee Passivhaus
The Binowee Passivhaus serves as a compelling example of passive house principles in action. It is Australia's first certified hempcrete passive house, demonstrating the potential of natural materials. The home features 300mm carbon-absorbing hempcrete walls, which provide excellent insulation and humidity regulation. This project showcases how innovative materials can enhance the performance of a passive house. The Binowee Passivhaus maintains consistent internal temperatures with minimal mechanical heating or cooling. This level of comfort is achieved through a combination of high-performance materials and careful design. It illustrates the benefits of adopting passive house principles, even in complex building scenarios. The project highlights the importance of integrating building science with sustainable material choices.
Key Takeaways
- Vertical solar gain is a key strategy for maximizing energy efficiency on narrow blocks.
- Airtightness and thermal bridge-free detailing are essential for maintaining passive house performance.
- High-performance ventilation systems ensure indoor air quality and comfort in airtight homes.
- Material selection should prioritize thermal performance, durability, and low embodied carbon.
- The Binowee Passivhaus demonstrates the effectiveness of natural materials in passive house design.
- Close collaboration between designers, builders, and consultants is crucial for successful implementation.
- Passive house principles offer a proven method for creating healthy, energy-efficient homes in constrained urban settings.
Frequently Asked Questions
What is passive house design?
Passive house design is a science-based approach to building design that prioritizes exceptional thermal comfort, airtightness, insulation, and high-performance ventilation systems.
How does passive house design work on narrow blocks?
On narrow blocks, passive house design focuses on vertical solar gain, meticulous airtight detailing, and compact high-performance ventilation systems to maintain energy efficiency and comfort.
What are the benefits of airtightness in a passive house?
Airtightness prevents uncontrolled air leakage, reducing energy demand and improving indoor air quality. It also helps maintain consistent indoor temperatures and prevents drafts.
What role does ventilation play in a passive house?
Ventilation in a passive house is provided by a balanced mechanical system with heat recovery. This system supplies fresh, filtered air while recovering energy from the outgoing air, ensuring comfort and health.
Are natural materials suitable for passive house design?
Yes, natural materials like hempcrete can be highly effective in passive house design. They offer excellent insulation, humidity regulation, and low embodied carbon, contributing to a healthy and sustainable home.
How can I start planning a passive house on a narrow block?
Start by consulting with a certified passive house designer who can assess your site and help you develop a design that meets passive house standards while fitting your specific needs and budget.
Conclusion
Adapting passive house principles for narrow suburban blocks in Melbourne requires a thoughtful and precise approach. By focusing on vertical solar gain, airtightness, high-performance ventilation, and sustainable materials, designers can create homes that are both energy-efficient and comfortable. reimagined habitat is dedicated to helping homeowners achieve these goals, offering expert guidance and design services tailored to your specific site and needs. To explore how we can help you create a healthy, high-performance home, book a free consultation. Learn more: Healthy Homes Why Passive.