
Canberra’s climate is notoriously difficult for standard construction. With hot, dry summers and cold, foggy winters, traditional homes often struggle to maintain thermal comfort without excessive energy use. According to the Australian Bureau of Statistics, the capital region experiences significant temperature swings that challenge conventional insulation strategies. This volatility makes Canberra a prime candidate for Passive House design, yet it is also where first-time builders make the most costly errors. By understanding these specific pitfalls, you can ensure your home performs as intended.
Understanding Canberra’s Unique Climate Challenges
Canberra is classified as a temperate continental climate. This means it lacks the moderating influence of the ocean, leading to extreme seasonal variations. In winter, temperatures can drop below freezing, while summer days frequently exceed 30°C. This duality creates a high demand for both heating and cooling.
Standard Australian building codes, such as the National Construction Code, mandate minimum energy efficiency standards. However, these standards often fall short of what is required for true Passive House certification in this specific region. First-time builders often assume that meeting the 7-star NatHERS rating is sufficient. In Canberra, this is rarely enough to achieve the comfort and energy savings associated with high-performance homes.
Passive House design requires a holistic approach. It is not just about adding more insulation. It is about creating a continuous, airtight envelope that manages heat gain and loss dynamically. For Canberra residents, this means designing for both solar gain in winter and solar shading in summer. The reimagined habitat team specializes in navigating these exact complexities, ensuring that homes are not just efficient, but truly healthy and comfortable year-round.
Mistake 1: Ignoring Thermal Bridging
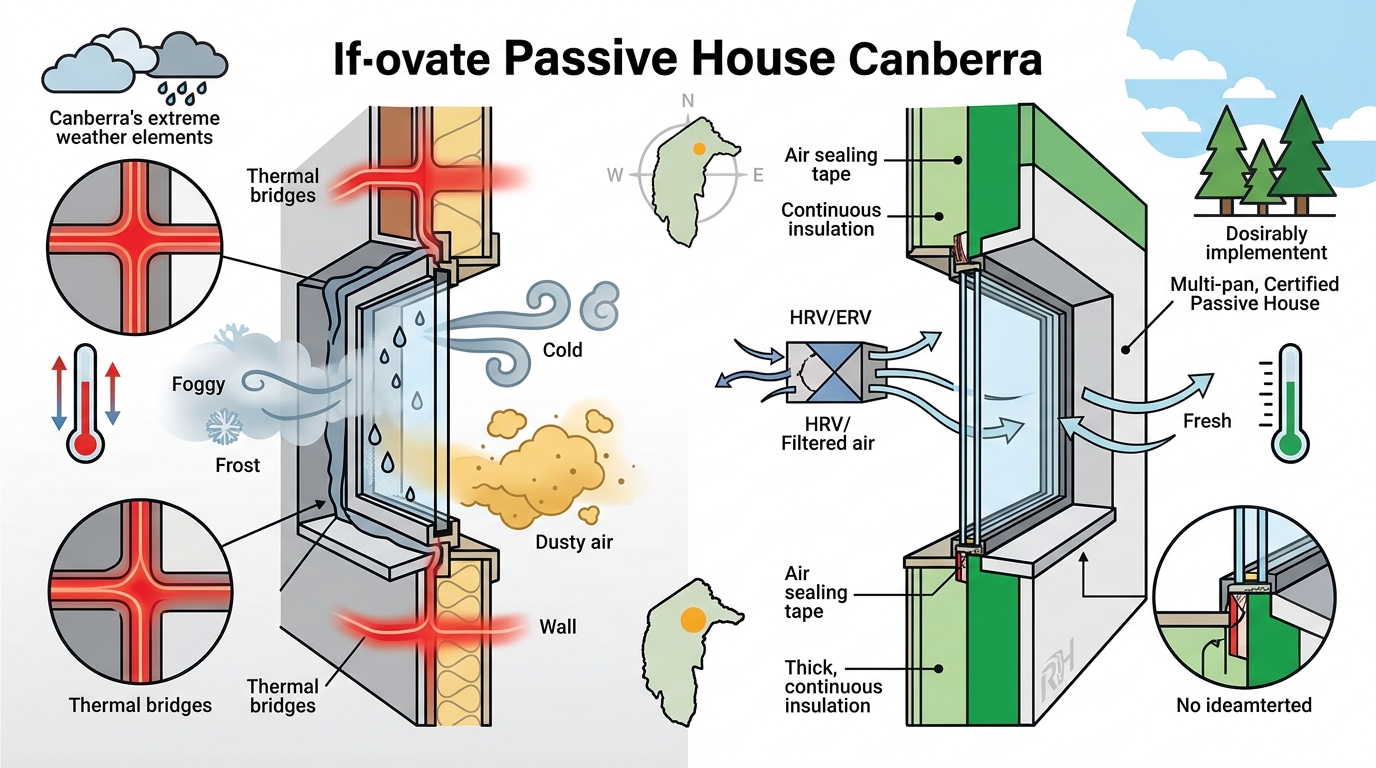
Thermal bridging occurs when heat flows more rapidly through one part of a building envelope than others. In Canberra’s cold winters, this is a critical failure point. Common thermal bridges include concrete slabs, steel frames, and balcony connections.
First-time builders often overlook these details in the rush to meet construction timelines. They may use standard insulation batts but fail to address the structural elements that pierce the insulation layer. This results in cold spots on interior walls, leading to condensation and mold growth.
To avoid this, you must design for continuity. This means using specialized thermal break materials at every junction. For example, balcony slabs should be detached from the main structure or insulated extensively. The design approach at reimagined habitat prioritizes these details from the outset, ensuring that the thermal envelope is unbroken.
Key Strategies for Thermal Breaks
- Use insulated foundation systems to prevent ground heat loss.
- Specify thermal break connectors for all structural penetrations.
- Ensure insulation wraps around the entire building footprint without gaps.
Mistake 2: Poor Airtightness Detailing
Airtightness is the cornerstone of Passive House design. In Canberra, where wind speeds can be high, an airtight envelope is essential for comfort and energy efficiency. First-time builders often treat airtightness as an afterthought, focusing only on insulation.
The Passive House standard requires an airtightness level of n50 ≤ 0.6 h⁻¹. This means that less than 0.6 air changes per hour occur at 50 Pascals of pressure. Achieving this requires meticulous detailing of every penetration, from window frames to electrical outlets.
Common errors include using standard tape for sealing joints, which degrades over time, or failing to seal around service pipes. These small gaps can compromise the entire system. A rigorous blower door test during construction is non-negotiable to verify performance.
Best Practices for Airtight Layers
- Install a continuous airtight membrane on the interior side.
- Use high-quality, durable tapes and sealants for all joints.
- Plan service routes to minimize penetrations in the airtight layer.
Mistake 3: Neglecting Heat Recovery
Because Passive Houses are so airtight, they require mechanical ventilation to maintain indoor air quality. First-time builders often underestimate the importance of the Heat Recovery Ventilation (HRV) system.
In Canberra’s cold winters, an HRV system recovers heat from exhaust air and uses it to warm incoming fresh air. This can recover up to 90% of the heat. Without it, you would either suffer from poor air quality or lose all the heat gained through insulation.
Mistakes here often involve choosing undersized units or failing to balance the system correctly. The ductwork must be insulated and sealed to prevent heat loss before the air reaches the living spaces. The resources provided by reimagined habitat include detailed guidance on selecting and installing these systems.
Selecting the Right HRV System
- Choose a unit with a high heat recovery efficiency rating.
- Ensure the system is balanced for both heating and cooling modes.
- Plan duct runs to minimize length and bends for optimal airflow.
Mistake 4: Incorrect Glazing Selection
Windows are often the weakest link in the thermal envelope. In Canberra, where solar gain is a valuable resource in winter but a liability in summer, glazing selection is critical.
First-time builders often choose windows based on aesthetics or cost alone. They may fail to specify the correct Solar Heat Gain Coefficient (SHGC). In Canberra, you want high SHGC for north-facing windows to capture winter sun, and low SHGC for east and west-facing windows to block summer heat.
Additionally, the window frame material matters. Aluminum frames conduct heat rapidly, so they must be thermally broken. Double or triple glazing with argon gas fill is standard for Passive House projects.
Glazing Specifications for Canberra
- North-facing: High SHGC, low-e coating to retain heat.
- East/West-facing: Low SHGC, external shading devices.
- All windows: Triple glazing or high-performance double glazing with insulated frames.
Mistake 5: Late Integration of Performance
Perhaps the most common mistake is trying to add Passive House features to a standard design. This is like trying to fit a square peg in a round hole. Performance must be integrated from the very first sketch.
When you design for performance first, the building shape, orientation, and window placement are optimized for energy efficiency. This reduces the need for expensive mechanical systems later. If you add insulation and airtightness to a poorly oriented design, you will still struggle with comfort and cost.
At reimagined habitat, we advocate for a collaborative design process. This involves architects, engineers, and builders working together from day one. This ensures that every decision supports the overall performance goals.
The Cost of Late Changes
Adding thermal breaks or airtightness layers after the design is finalized can increase construction costs significantly. It can also lead to compromises in design quality. Early integration allows for cost-effective solutions that enhance both performance and aesthetics.
Key Takeaways
- Canberra’s extreme climate requires a holistic Passive House approach, not just standard insulation.
- Thermal bridging is a major source of heat loss; continuous insulation is essential.
- Airtightness must be meticulously detailed and verified with blower door tests.
- Heat Recovery Ventilation (HRV) is critical for maintaining air quality without losing heat.
- Glazing selection must be tailored to specific orientations to manage solar gain.
- Performance must be integrated from the initial design phase, not added later.
- Professional guidance from certified Passive House designers ensures successful outcomes.
Frequently Asked Questions
What is Passive House design?
Passive House design is a rigorous energy-efficient building standard that focuses on creating a comfortable, healthy indoor environment with minimal energy use for heating and cooling.
Why is Canberra’s climate challenging for Passive House?
Canberra experiences hot summers and cold winters, requiring a design that manages both solar gain and heat loss effectively, which is more complex than in milder climates.
How much does it cost to build a Passive House in Canberra?
The cost premium for a Passive House in Canberra is typically 5-15% higher than a standard home, but this is offset by significantly lower running costs over time.
What is the role of an HRV system?
An HRV system provides fresh air while recovering heat from exhaust air, ensuring energy efficiency and indoor air quality in airtight homes.
Can I retrofit my existing home to Passive House standards?
While possible, retrofitting is complex and often less cost-effective than designing a new home to Passive House standards from the ground up.
What is thermal bridging?
Thermal bridging is the transfer of heat through a building envelope at points where insulation is interrupted, leading to heat loss and potential condensation.
How do I find a certified Passive House designer in Canberra?
You can find certified designers through the Passive House Institute Australia or by contacting firms like reimagined habitat that specialize in high-performance design.
Start Your High-Performance Home Journey
Avoiding these common mistakes requires expertise, planning, and a commitment to performance. At reimagined habitat, we are dedicated to helping Canberra residents build healthy, efficient, and beautiful homes. Our team of certified Passive House designers is ready to guide you through every step of the process.
Don’t let first-time errors compromise your home’s performance. Contact us today to schedule a consultation and discover how we can help you achieve your Passive House goals.