
Hiring a Passive House Designer in Melbourne on a Standard Homeowner Budget
Building a high-performance home in Melbourne is no longer a luxury reserved for the ultra-wealthy. According to recent industry analyses, the cost gap between standard construction and Passive House certified builds has narrowed significantly, with premium costs often ranging between 5% and 10% above baseline rates rather than the historical 20% to 30% markup. This shift is driven by prefabrication technologies and standardized detailing that reduce on-site labor hours. For homeowners in Melbourne, engaging the right designer is the critical lever that controls this budget while ensuring long-term energy efficiency and health. (About Us Sustainable Home)
Understanding Passive House Principles
Passive House is not a specific architectural style. It is a rigorous performance standard. Passive House is a scientifically verified building standard that focuses on ultra-low energy consumption for heating and cooling. The standard requires specific metrics to be met, including an air tightness of 0.6 air changes per hour at 50 Pascals pressure. This level of sealing prevents drafts and heat loss, which is critical in variable climates.
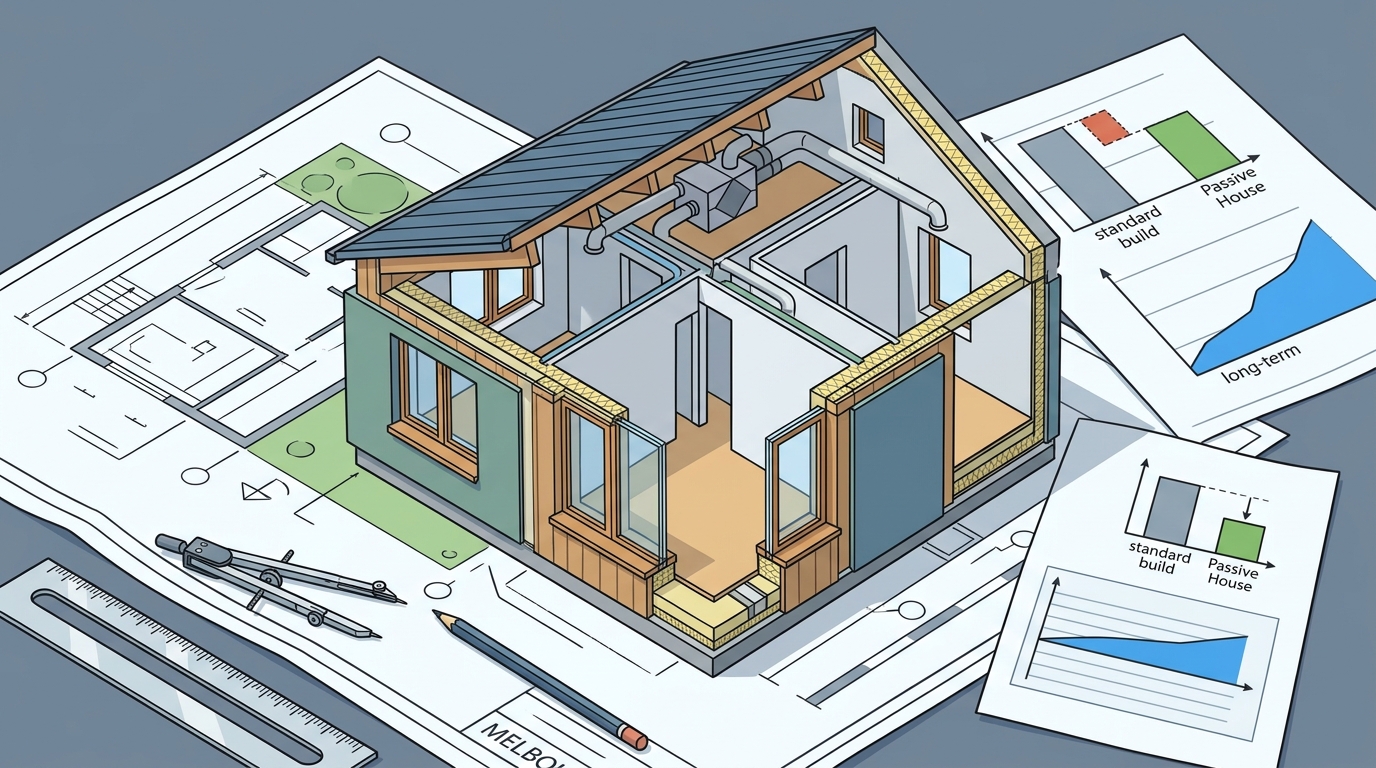
The core components of this standard include superior insulation, high-performance windows, and thermal bridge-free construction. When these elements are combined, the home requires minimal mechanical intervention to maintain comfort. This reduces reliance on HVAC systems, lowering both upfront capital expenditure and long-term operational costs. For a homeowner, this means a home that feels consistent in temperature regardless of the Melbourne weather outside.
Why Melbourne Needs Passive Design
Melbourne is known for its "four seasons in one day" weather patterns. These rapid fluctuations place immense stress on traditional building envelopes. Traditional homes often struggle to maintain thermal comfort during these shifts, leading to high energy bills as heating and cooling systems work overtime. A Passive House design mitigates this by creating a stable internal environment.
Data shows that homes designed to Passive House principles in temperate climates can reduce heating energy demand by up to 90%. This is particularly relevant for Melbourne, where winter mornings can be cold and damp. By prioritizing airtightness and insulation, you eliminate the need for constant boiler cycling. This results in a healthier indoor environment with better air quality, as filtered fresh air is continuously supplied without bringing in pollutants or allergens.
Budget Strategies for Homeowners
Hiring a Passive House designer does not require an unlimited budget. The key is to integrate Passive House principles from the earliest stages of design. Early integration allows the designer to optimize the building envelope and orientation, which reduces the size and cost of mechanical systems required later. This is known as the "passive first" approach.
One effective strategy is to consider prefabricated components. Prefabricated wall and roof panels are manufactured in controlled factory environments. This ensures higher quality control and reduces on-site waste. According to industry reports, prefabrication can reduce construction timelines by up to 30%. This time saving translates directly into lower labor costs for the homeowner.
Another budget-friendly approach is to start with a "Silver" or "Bronze" level of certification rather than aiming for the highest tier immediately. While the core principles remain the same, the strictness of the certification requirements can vary. This allows homeowners to phase in upgrades or focus on the most impactful elements first, such as insulation and window quality, while deferring less critical aesthetic or technological additions.
The Hiring Process
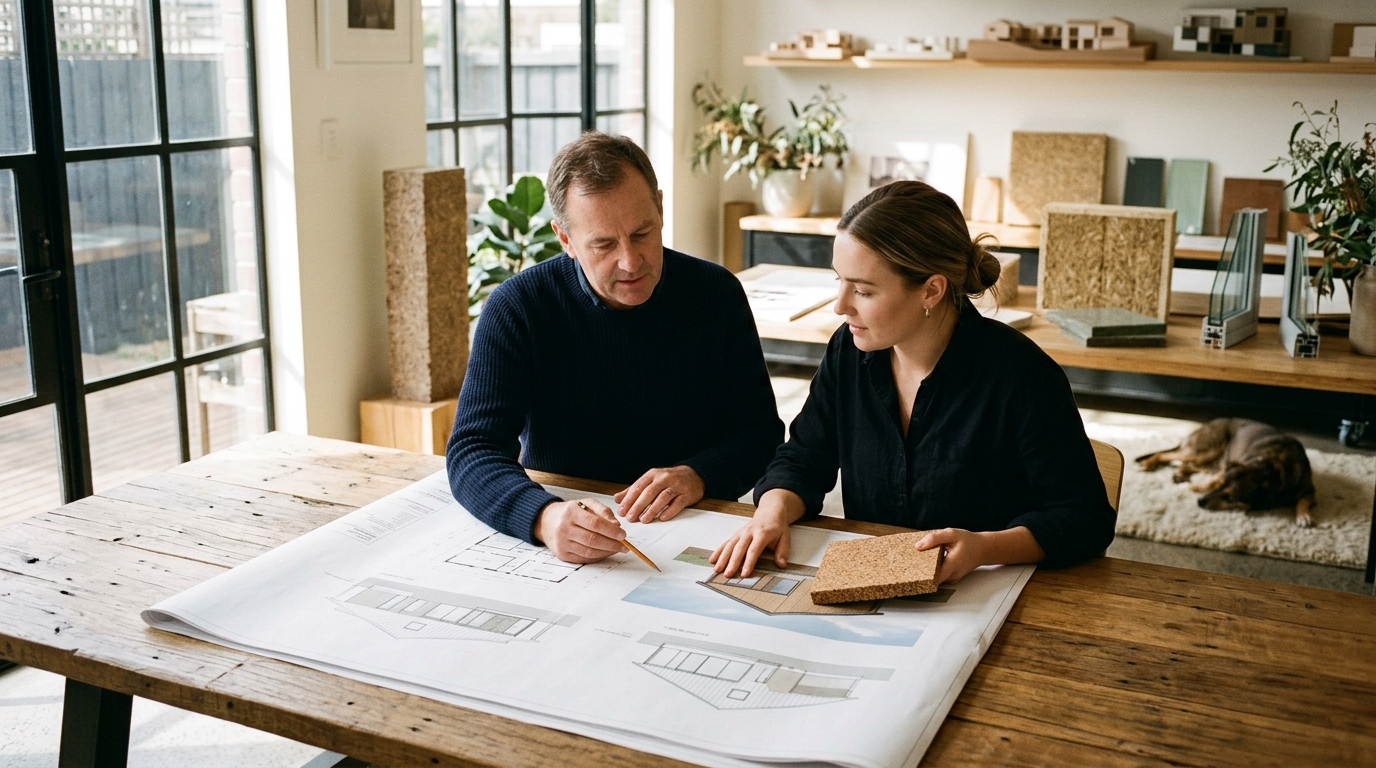
Finding the right Passive House designer in Melbourne requires a targeted search. You must look for firms that employ Certified Passive House Designers. This certification ensures that the designer has undergone specific training in the physics of building performance and energy modeling. A standard architect may not have this specialized knowledge, which can lead to costly design errors.
When evaluating potential designers, ask for their portfolio of completed projects. Look for homes that have been physically tested for airtightness. A designer who relies solely on software predictions without physical verification may not fully grasp the construction nuances required. You should also inquire about their approach to site planning. A good designer will analyze your specific block for solar orientation, wind patterns, and local microclimates.
It is also crucial to discuss the design consultation process. Many firms offer initial consultations to discuss your goals and vision. During this meeting, you should assess their communication style and their willingness to work within your budget constraints. A transparent designer will provide a clear breakdown of their fees and explain how their services add value to your overall project cost.
Comparing Design Approaches
Homeowners in Melbourne have several options for achieving high-performance living. The table below compares the most common approaches available to standard homeowners.
| Approach | Cost Impact | Energy Performance | Best For |
|---|---|---|---|
| Full Passive House Certification | 5-10% premium | Ultra-low energy use | Long-term investment, health focus |
| Net Zero Habitat Prefab | Competitive with standard | Net energy positive | Speed, budget control, granny flats |
| Standard Green Building | 2-5% premium | Moderate efficiency | Basic compliance, lower upfront cost |
| Award-Winning KETO Project | Higher initial outlay | Carbon positive by 2048 | Future-proofing, premium quality |
The Net Zero Habitat range offers a flexible solution for those on a tighter budget. These pre-designed homes utilize Passive House principles but are optimized for cost-efficiency through standardization. They are ideal for secondary dwellings or family homes where design flexibility is balanced with financial prudence. The KETO Project, on the other hand, represents the pinnacle of this technology, offering a carbon-positive home that pays back its embodied carbon by 2048.
Key Takeaways
- Cost Convergence: The premium for Passive House design has dropped to 5-10%, making it accessible for standard homeowners.
- Certification Matters: Always hire a Certified Passive House Designer to ensure technical accuracy and avoid costly errors.
- Early Integration: Passive principles must be applied during the concept phase to maximize energy savings and minimize mechanical system costs.
- Prefabrication Benefits: Using prefab components like those in the Net Zero Habitat range can reduce construction time by 30% and lower labor costs.
- Melbourne Climate: Passive design is particularly effective in Melbourne due to its variable weather, providing stable comfort year-round.
- Health Impact: Airtight homes with filtered ventilation significantly improve indoor air quality and reduce respiratory irritants.
- Future Proofing: Homes like the KETO Project are designed to be carbon positive, protecting your investment against future energy price hikes.
Frequently Asked Questions
Is Passive House design too expensive for a standard budget?
No, the cost premium has decreased significantly. With careful design and the use of prefabricated elements, the additional cost can be managed within a standard construction budget, often offset by lower utility bills.
Do I need a Certified Passive House Designer?
Yes, certification ensures the designer has the specific training required to model energy performance accurately and detail airtightness correctly, which is critical for the standard to work.
Can Passive House principles be applied to renovations?
Absolutely. Retrofitting existing homes with better insulation, windows, and airtightness can dramatically improve comfort and reduce energy use, even if full certification is not pursued.
What is the Net Zero Habitat range?
The Net Zero Habitat range is a collection of pre-designed, high-performance homes that use Passive House principles. They are ideal for granny flats, secondary dwellings, or family homes, offering design flexibility and energy efficiency.
How does Melbourne's weather affect Passive House design?
Melbourne's variable climate makes Passive House design highly beneficial. The tight envelope and high insulation values maintain consistent indoor temperatures, reducing the need for heating and cooling during rapid weather changes.
What is the KETO Project?
The KETO Project is an award-winning prefab home design that achieves net zero carbon by 2048. It features high thermal performance, net energy positive capabilities, and healthy living standards.
How long does the design process take?
The design process typically takes several months, depending on the complexity of the project and the level of certification required. Early engagement with your designer helps streamline this timeline.
Next Steps
Ready to reimagine your home with a designer who understands both performance and budget? Contact reimagined habitat today to schedule your free 30-minute design consultation. We will discuss your goals, explore options for new builds or renovations, and provide a clear path forward for your high-performance home project.