
Common Mistakes When Hiring a Passive House Designer in Melbourne and How to Avoid Them
Building a Passive House in Melbourne is not merely a construction project; it is a rigorous engineering challenge that demands precision at every stage. According to the Passive House Institute Australia, achieving the strict energy performance standards requires airtightness levels below 0.6 air changes per hour at 50 Pascals. This level of technical specificity means that standard architectural practices often fall short. Many homeowners in Victoria encounter costly delays and performance failures because they overlook the unique requirements of this certification. This guide outlines the critical errors to avoid and provides a clear path to a successful, certified build.
Understanding Passive House Standards
Passive House is a rigorous building standard that ensures superior comfort, energy efficiency, and sustainability. Passive House is a verified building standard that focuses on reducing energy consumption through superior insulation, airtightness, and heat recovery. Unlike conventional Australian homes, which often rely on mechanical heating and cooling, Passive Houses utilize the sun, internal heat gains, and thermal mass to maintain stable indoor temperatures year-round.
Melbourne's climate presents unique challenges for this standard. The city experiences hot summers and cool, damp winters. A designer must understand how to balance solar gain in winter with shading in summer. Without this nuanced understanding, a home may become uncomfortably hot in January or drafty in July. The goal is not just to reduce energy bills but to create a healthy, consistent living environment.
Many clients assume that any architect can design a Passive House. This is a dangerous misconception. The Passive House standard requires specific calculations for thermal bridging, ventilation efficiency, and window performance. These are not optional add-ons but foundational elements of the design. Ignoring these details early in the process leads to compromised performance and inflated construction costs.
The Importance of Designer Expertise
One of the most frequent mistakes is hiring a designer without specific Passive House certification or training. Passive House Designers must be trained in the specific software tools used for energy modeling, such as PHPP (Passive House Planning Package). This software is complex and requires a deep understanding of physics and building science. A generalist architect may lack the proficiency to run these simulations accurately.
When evaluating potential designers, ask for proof of their certification. Look for titles such as Certified Passive House Designer or Certified Passive House Consultant. These credentials indicate that the professional has undergone rigorous training and assessment. They also ensure that the designer is up-to-date with the latest standards and best practices. For more information on the certification process, you can visit the Passive House Institute Australia website.
Another critical factor is the designer's experience with local Melbourne conditions. Melbourne has diverse microclimates, from the coastal breezes of St Kilda to the inland heat of the Dandenong Ranges. A designer familiar with these local nuances can tailor the orientation, shading, and insulation strategies to maximize efficiency. They will also know which local suppliers provide the necessary high-performance materials, such as triple-glazed windows and specialized insulation boards. You can explore our Passive House Design Services to see how we approach these local challenges.
Budgeting and Cost Estimation Errors
Underestimating the cost of Passive House construction is a common pitfall. While the long-term savings on energy bills are significant, the upfront costs are higher due to specialized materials and labor. The cost premium for a Passive House in Australia typically ranges from 5% to 10% above standard construction costs. This premium covers the enhanced insulation, airtightness membranes, and high-efficiency ventilation systems.
Many clients are shocked by the final quote when they realize that standard contractors cannot meet the airtightness requirements. This leads to the need for specialized tradespeople who understand how to seal joints and penetrations correctly. It is essential to budget for these specialized services from the outset. Do not rely on generic builder quotes that assume conventional building methods. Instead, seek out builders who have experience with Passive House projects. Our Project Portfolio showcases examples of how we manage these costs effectively.
Another budgeting error is ignoring the value of the heat recovery ventilation system. This system is the heart of a Passive House, providing fresh air while retaining heat or coolness. It requires regular maintenance and filter replacements. Factor these ongoing costs into your long-term financial planning. The energy savings will offset these costs over time, but the initial investment is substantial. According to a study by the Passive House Institute, homes can reduce heating and cooling energy demand by up to 90%.
Contractor Selection and Collaboration
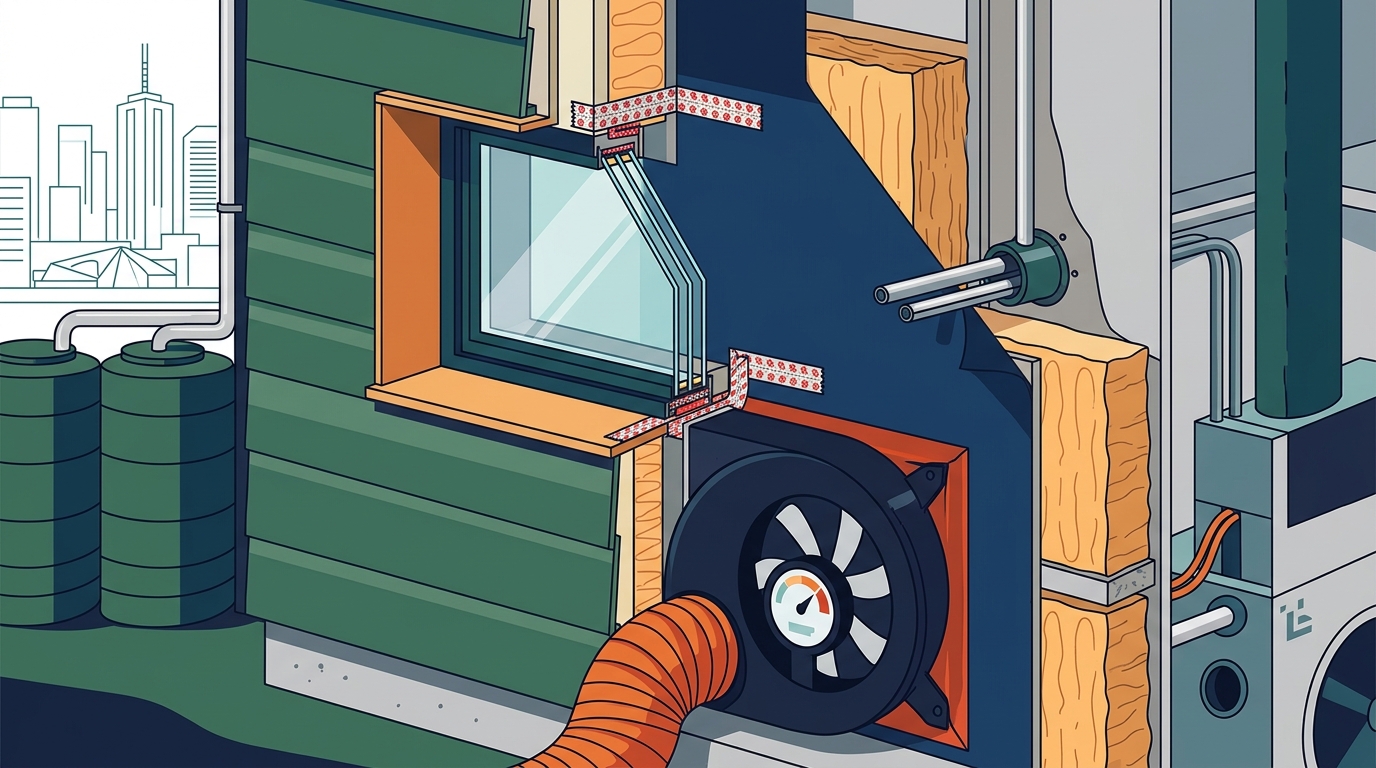
Hiring a contractor who is unfamiliar with Passive House principles is perhaps the most critical mistake. The airtightness layer must be continuous and unbroken. Any gap, no matter how small, can compromise the entire system. Standard builders may not understand the importance of sealing around windows, doors, and electrical outlets. They may also lack the tools to test airtightness, such as blower doors.
Look for builders who have worked on Passive House projects before. They will have a team that understands the sequence of construction required to maintain the airtightness layer. They will also know how to coordinate with the Passive House Designer to resolve any on-site issues. Collaboration between the designer and builder is essential. Regular site visits and communication ensure that the design intent is preserved during construction. We recommend reviewing our About Us page to learn more about our collaborative approach.
Additionally, ensure that the contractor is willing to undergo training or supervision. The Passive House standard is not just about materials; it is about workmanship. Even the best materials will fail if installed poorly. A builder who is committed to quality will welcome the opportunity to learn and improve. This mindset is crucial for a successful Passive House build. For insights into our construction partnerships, visit our Construction Tips Blog.
Navigating the Certification Process
Many clients forget to budget for the certification process itself. Passive House certification is not automatic. It requires documentation, modeling, and testing at various stages of the build. This process involves a third-party certifier who reviews the plans, monitors construction, and conducts final testing. The cost of certification can range from a few thousand to tens of thousands of dollars, depending on the project size.
Start the certification process early. Your designer should submit the initial energy model to the certifier for review. This ensures that the design meets the standards before construction begins. It also prevents costly redesigns later in the process. The certifier will also need to inspect the airtightness layer before it is covered up. This requires careful planning and coordination with the builder. You can find more details on the certification requirements at the Passive House Certification page.
Finally, remember that certification is a mark of quality. It provides assurance to future buyers that the home meets the highest standards of energy efficiency and comfort. This can increase the property's value and marketability. In a growing market for sustainable homes, certification is a significant asset. It demonstrates a commitment to health, sustainability, and financial prudence. For more on the benefits of certification, check out our Benefits of Passive House article.
Key Takeaways
- Expertise is Non-Negotiable: Always hire a Certified Passive House Designer to ensure accurate modeling and design.
- Budget for Premiums: Expect a 5-10% cost increase for specialized materials and labor.
- Specialized Builders: Standard contractors often lack the skills for airtightness and may compromise performance.
- Early Certification: Engage a certifier early to avoid costly redesigns and ensure compliance.
- Local Knowledge: Choose a designer familiar with Melbourne's specific climate and microclimates.
- Ongoing Costs: Factor in maintenance for the heat recovery ventilation system.
- Value Addition: Certification increases property value and market appeal in the sustainable housing sector.
Frequently Asked Questions
What is the primary difference between a Passive House and a standard home?
A Passive House is designed to use 90% less energy for heating and cooling than a standard home. It achieves this through superior insulation, airtightness, and heat recovery ventilation, whereas standard homes rely more on mechanical systems.
Do I need a special builder for a Passive House in Melbourne?
Yes, it is highly recommended to use a builder with Passive House experience. The construction requires precise detailing for airtightness and thermal bridging that standard builders may not be trained to execute.
How much does Passive House certification cost?
The cost varies by project size but typically ranges from $5,000 to $15,000 AUD. This includes documentation, modeling, and on-site testing by a certified third party.
Can Passive House standards be applied to renovations?
Yes, existing homes can be retrofitted to Passive House standards. This often involves adding insulation, sealing leaks, and installing a heat recovery ventilation system. The process is known as Passive House Retrofit.
What is the role of the Passive House Planning Package (PHPP)?
PHPP is the energy modeling software used to design and certify Passive Houses. It calculates energy demand, heat load, and primary energy requirements to ensure the design meets the strict standards.
Are triple-glazed windows mandatory for Passive House?
While not strictly mandatory in all cases, triple-glazed windows are almost always required in Melbourne's climate to meet the thermal performance standards. They provide superior insulation compared to double-glazed units.
How does a Passive House handle Melbourne's hot summers?
Passive Houses use strategic shading, high-performance glazing, and night purging ventilation to keep cool in summer. The airtight envelope prevents hot air from entering, while the thermal mass helps stabilize temperatures.
Start Your Passive House Journey
Avoiding these common mistakes is the first step toward a successful Passive House build. By choosing the right designer, budgeting accurately, and collaborating with specialized builders, you can achieve a home that is both comfortable and sustainable. Contact us today to discuss your project and explore our Contact Page for a consultation. Let us help you create a home that performs as beautifully as it looks.