
Building a high-performance home in Australia presents unique challenges that differ significantly from European Passive House applications. The most critical error homeowners make is assuming that standard insulation strategies translate directly to our climate. According to recent energy efficiency reports, homes that ignore local climate data often fail to achieve the predicted energy savings, leading to higher running costs than anticipated. This guide details the specific technical pitfalls that compromise performance and how to avoid them.
Thermal Bridging and Detailing
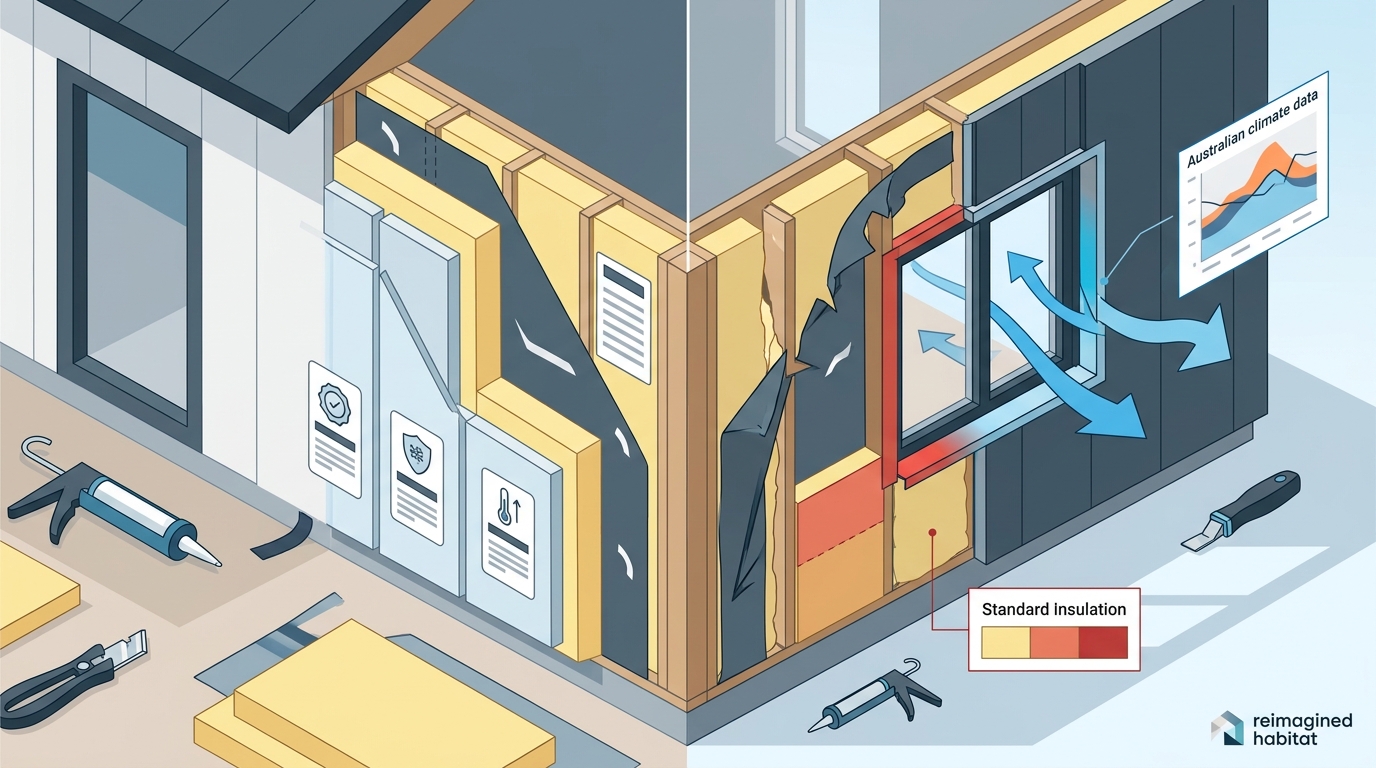
Thermal bridging occurs when heat flows more rapidly through one part of an assembly than around it. In Passive House design, this is a primary cause of energy loss and condensation risk. Many builders overlook the importance of continuous insulation layers, leading to cold spots in the building envelope.
Passive House is a rigorous standard for energy efficiency that requires the elimination of these bridges. To prevent this, designers must use specialized detailing at junctions like balconies, window reveals, and roof lines. Our team at reimagined habitat specializes in these complex details to ensure your home performs as designed.
Common mistakes include using standard timber frames without thermal breaks or failing to seal penetrations in the insulation layer. These errors can reduce the effectiveness of your insulation by up to 30% in critical areas. We recommend using our About Us page to learn more about our certified design team.
Achieving Airtightness Standards
Airtightness is not the same as insulation. It refers to the control of air leakage through the building envelope. A common mistake is assuming that standard construction methods are sufficient. In reality, Passive House requires an airtightness level of 0.6 air changes per hour at 50 Pascals (n50). This is significantly stricter than standard building codes.
According to building science data, uncontrolled air leakage can account for up to 40% of heat loss in a typical home. To achieve this, a continuous airtightness layer must be established during construction. This often involves using specialized tapes, membranes, and sealants at every joint.
Many homeowners underestimate the skill required by tradespeople to achieve this level of precision. It requires a collaborative approach between the designer and the builder. We offer a free design consultation to help you understand the specific requirements for your site.
Ventilation and Heat Recovery
Mechanical Ventilation with Heat Recovery (MVHR) is a core component of Passive House design. It ensures that fresh, filtered air is constantly supplied to the home while extracting stale air. A common mistake is installing an undersized or inefficient MVHR unit.
The MVHR system must be sized correctly to handle the volume of air in the home while maintaining high heat recovery efficiency, typically above 90%. This means that the heat from the outgoing air is transferred to the incoming fresh air, maintaining a stable indoor temperature.
Without proper ventilation, homes can suffer from poor indoor air quality and moisture buildup. Our analysis of Passive House costs highlights the long-term value of these systems in reducing energy bills.
Glazing and Solar Gain
Windows are often the weakest link in the building envelope. In Australia, managing solar gain is critical. A common mistake is using standard double-glazed windows that do not meet Passive House specifications.
Passive House windows must have a U-value of 0.8 W/(m²K) or lower. This requires triple glazing or high-performance double glazing with argon gas fill and warm edge spacers. The frame material also plays a crucial role in thermal performance.
Our Banksia prefab home design incorporates high-performance glazing to maximize comfort and energy efficiency. We also offer the Bottlebrush prefab home which features similar high-performance standards.
Cost vs. Value Analysis
One of the most frequent concerns is the upfront cost of Passive House construction. While the initial investment is higher, the long-term savings are significant. According to energy data, Australian households spend approximately $1,400 annually on electricity, with a large portion dedicated to heating and cooling.
Passive House design can reduce heating and cooling energy demand by up to 90%. This translates to substantial savings over the life of the mortgage. The cost analysis shows that the premium for a certified Passive House is typically 5-15% more than a standard home.
Our award-winning KETO prefab home demonstrates how prefabrication can help manage these costs while maintaining high performance. We believe in transparent pricing and clear communication throughout the design process.
Key Takeaways
- Thermal bridging is a primary cause of energy loss and must be eliminated through detailed design.
- Airtightness requires a continuous layer and skilled tradespeople to achieve the 0.6 n50 standard.
- MVHR systems are essential for maintaining indoor air quality and recovering heat.
- High-performance glazing with low U-values is critical for managing solar gain in Australia.
- The upfront cost premium is typically 5-15%, offset by significant long-term energy savings.
- Our team includes one of the largest cohorts of Certified Passive House Designers in Australia.
- Net Zero Habitat homes offer flexible, high-performance solutions for various site types.
Frequently Asked Questions
What is Passive House?
Passive House is a rigorous standard for energy efficiency that results in ultra-low energy buildings that provide comfortable indoor air quality without relying on traditional heating and cooling systems.
How much does it cost to build a Passive House in Australia?
The premium for a certified Passive House is usually in the range of 5–15% more than a comparable standard home, depending on the design complexity and site conditions.
Is Passive House suitable for all Australian climates?
Yes, Passive House principles can be adapted to all Australian climate zones, from tropical to temperate, by adjusting glazing ratios and insulation levels.
What is the role of MVHR in a Passive House?
MVHR provides continuous fresh air while recovering heat from the outgoing air, ensuring energy efficiency and high indoor air quality.
Can I retrofit an existing home to Passive House standards?
While possible, it is often more cost-effective to design a new home to Passive House standards from the outset. However, significant improvements can be made to existing homes.
What is the Net Zero Habitat range?
Net Zero Habitat is a range of pre-designed, high-performance homes ideal for granny flats, secondary dwellings, or family homes, developed using Passive House principles.
How do I book a consultation?
You can book a free 30-minute design consultation by visiting our contact page or registering through our online calendar.
Start Your High-Performance Home Journey
Avoiding common mistakes requires expert guidance from the earliest stages of design. Our team is dedicated to helping you create a healthy, energy-efficient home that stands the test of time. Contact us today to schedule your free design consultation and take the first step toward a sustainable future.