
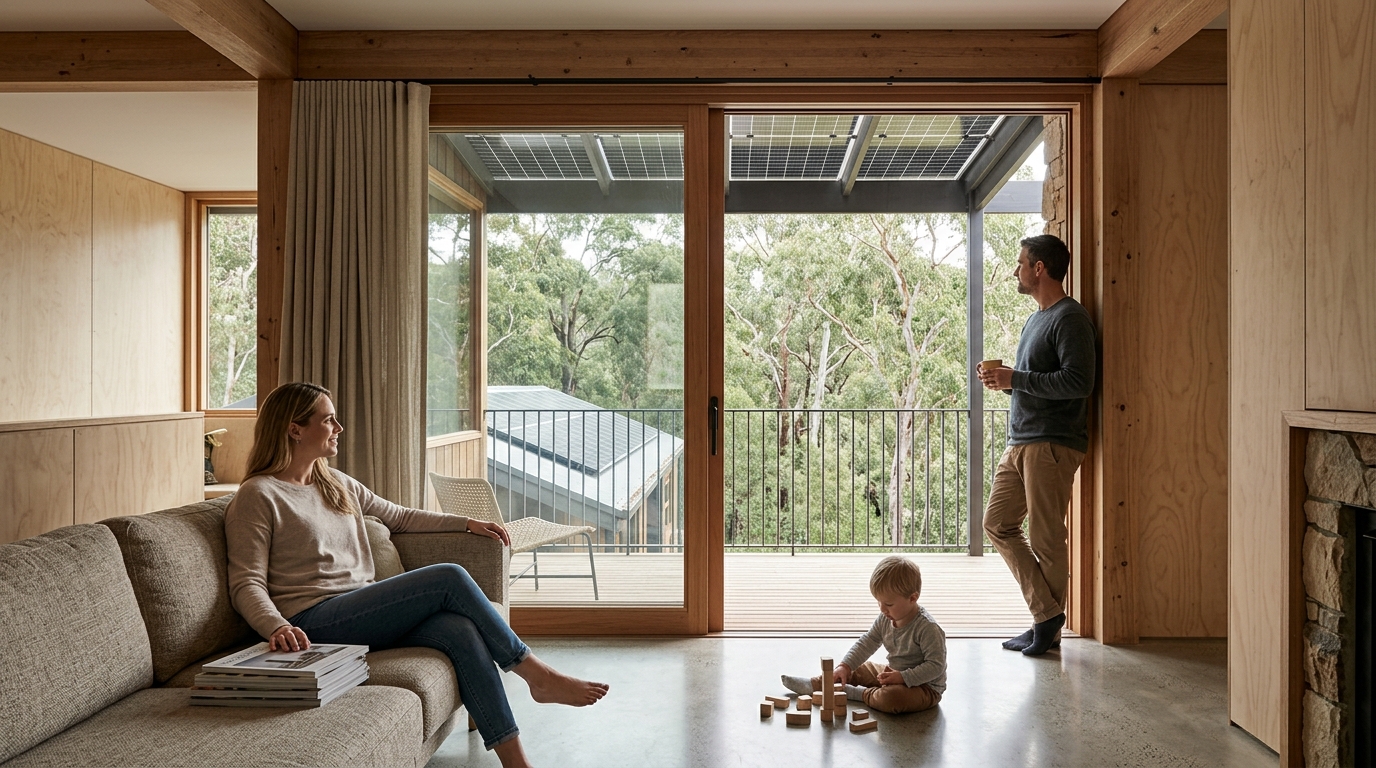
As climate change accelerates, the definition of a "healthy home" is shifting from luxury to necessity. According to the World Health Organization, the built environment significantly impacts human health, making energy efficiency a critical component of well-being. In Australia, the push for sustainable living is no longer just about reducing carbon footprints; it is about creating resilient, comfortable, and financially viable habitats. This guide evaluates the two leading standards in high-performance building: Passive House and Net Zero energy homes. We will analyze their technical requirements, cost implications, and the specific advantages they offer to Australian homeowners.
Understanding Passive House and Net Zero Standards
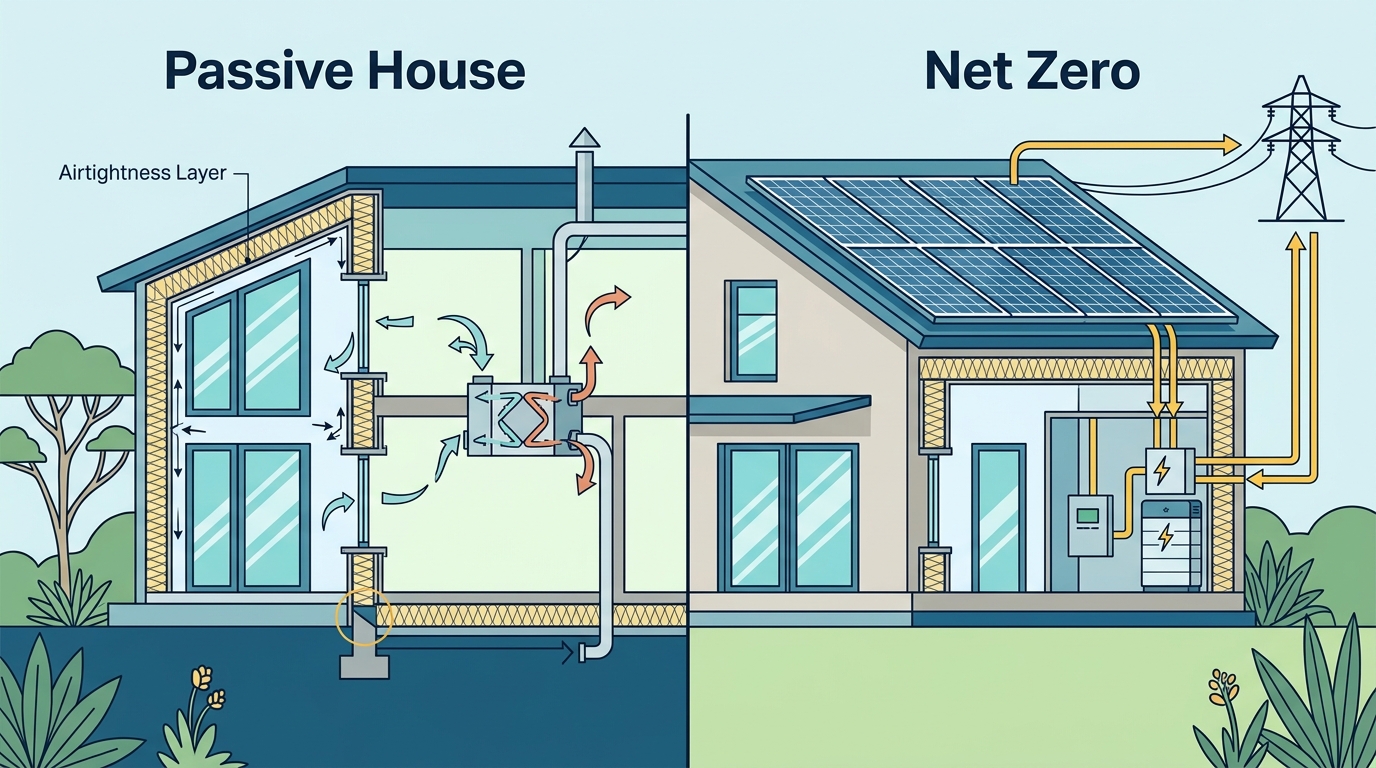
Before diving into the specifics, it is essential to define the core terminology. Passive House is a rigorous voluntary building standard that focuses on extreme energy efficiency through superior insulation, airtightness, and thermal bridge-free construction. It prioritizes comfort and indoor air quality by using mechanical ventilation with heat recovery. Net Zero energy is a performance metric where the total amount of energy used by a building on a annual basis is equal to the amount of renewable energy created on-site. While both aim for sustainability, their approaches differ significantly.
Passive House design originated in Germany, where the climate is colder than most of Australia. Consequently, the standard was developed to retain heat. In the Australian context, Passive House principles are adapted to manage both heat gain in summer and heat loss in winter. This adaptation requires a nuanced understanding of local climate zones. According to the National Construction Code, standard building requirements are increasingly being updated to reflect these global best practices, but Passive House remains a step above mandatory compliance.
Net Zero energy, on the other hand, is more flexible in its methodology. It allows for a balance between energy consumption and production. A Net Zero home might use less insulation than a Passive House but compensate with a larger solar photovoltaic (PV) array. However, this reliance on technology can sometimes compromise the passive comfort levels that Passive House design guarantees. The choice between the two often depends on the homeowner's priority: absolute comfort and low operational costs (Passive House) or energy independence and carbon neutrality (Net Zero).
Key Differences in Design Philosophy
The fundamental difference lies in the hierarchy of design. Passive House follows an "energy hierarchy" that prioritizes reducing demand before addressing supply. This means the first step is always to shrink the building's energy load through passive design strategies. These strategies include optimal orientation, strategic shading for the Australian summer, and high-performance glazing. Only after the load is minimized is the heating and cooling system sized. This results in smaller, more efficient HVAC systems that are cheaper to install and maintain.
In contrast, Net Zero design often starts with the energy supply. The goal is to generate enough renewable energy to offset consumption. While this is a noble goal, it can lead to "energy poverty" traps if the building is not efficient enough. A poorly insulated home might generate enough solar power but still suffer from drafty conditions, thermal bridging, and poor indoor air quality. Passive House design ensures that the home is comfortable regardless of the energy source, making it a more robust long-term investment.
Another critical distinction is the metric of success. Passive House is measured by specific physical parameters, such as air changes per hour (ACH) at 50 Pascals. Data from Passive House Australia indicates that certified homes typically achieve less than 0.6 ACH, compared to the NCC maximum of 10. This level of airtightness is crucial for preventing moisture issues and ensuring that filtered fresh air systems work effectively. Net Zero homes do not have a mandatory airtightness standard, which can lead to inconsistent performance across different builds.
Case Study: The KETO Project and Carbon Positivity
To understand the pinnacle of high-performance design, we must look at the KETO Project. This award-winning prefab home is not just Net Zero; it is carbon positive. It won two national awards at the Design Matters National 2026 True Zero Carbon Challenge, including the ACT Award and the Best Materials Research Award. The KETO Project challenges the conventional notion that sustainable homes must be expensive or aesthetically compromised.
The KETO Project achieves net zero carbon by 2048, two years ahead of the national target. It does this by combining high thermal performance with low embodied carbon materials. The home features 8+ NatHERS stars, verified across six climate zones. This means it maintains a stable internal temperature with minimal mechanical intervention. The design includes triple-glazed uPVC windows and wood-fibre insulation, which stores carbon rather than emitting it. This approach addresses the entire lifecycle of the building, not just its operational energy.
The KETO Project also demonstrates the viability of prefabricated construction for high-performance homes. By manufacturing panels in a controlled factory environment, the team ensures perfect airtightness and insulation continuity. This reduces construction waste and shortens build times. The home offers 190 square metres of living space, including a single garage, three bedrooms, and two bathrooms. It starts from $325,000 plus GST, making high-performance living accessible to a broader market. The design flexibility allows for customization while maintaining the core performance metrics.
Net Zero Habitat: Flexible High-Performance Solutions
For homeowners seeking high-performance design without the scale of a new build, the Net Zero Habitat range offers a compelling alternative. These pre-designed homes are ideal for granny flats, secondary dwellings, or AirBnB accommodations. They are developed using Passive House principles and prefabricated construction methods, ensuring they achieve a 10-star energy rating across most Australian climate zones.
The Net Zero Habitat range includes several designs, such as the Wattle, Lilly Pilly, and Banksia models. Each design is optimized for passive solar comfort, with living spaces facing north to capture winter sun. The use of prefabricated panels allows for rapid installation and minimal disruption to the existing property. This makes them an excellent option for urban infill projects where space and time are constraints.
These homes are not just energy efficient; they are healthy by design. They feature filtered fresh air systems, low-VOC interiors, and stable temperatures year-round. This creates a living environment that supports physical and mental well-being. Research shows that healthy indoor environments reduce respiratory issues and improve sleep quality. By prioritizing these features, the Net Zero Habitat range delivers a product that is both environmentally responsible and personally beneficial.
Comparison of High-Performance Options
The table below summarizes the key differences between standard construction, Passive House, and Net Zero solutions offered by Reimagined Habitat.
| Feature | Standard NCC Build | Passive House Design | Net Zero Habitat (Prefab) |
|---|---|---|---|
| Airtightness | ~5-10 ACH@50Pa | ≤0.6 ACH@50Pa | ≤0.6 ACH@50Pa |
| Thermal Comfort | Variable | Stable Year-Round | Stable Year-Round |
| Energy Source | Grid Dependent | Minimal Demand | Net Zero Energy |
| Construction Type | Traditional Site-Built | Site or Prefab | Prefabricated Panels |
| Embodied Carbon | High | Low (Material Dependent) | Very Low (Circular Palette) |
| Best For | Budget-Constrained Builds | Long-Term Comfort & Health | Secondary Dwellings & Infill |
Key Takeaways
- Passive House is a performance standard that guarantees comfort through airtightness and insulation, not just energy savings.
- The KETO Project is a carbon-positive prefab home that won two 2026 True Zero Carbon Challenge awards, achieving net zero carbon by 2048.
- Net Zero Habitat homes offer 10-star energy ratings and are ideal for granny flats or secondary dwellings across Australia.
- Airtightness is critical, with Passive House targeting ≤0.6 air changes per hour, significantly lower than the NCC maximum of 10.
- Embodied carbon matters, as demonstrated by the KETO Project's use of carbon-storing timber and wood-fibre insulation.
- Prefabrication ensures quality, allowing for precise control over insulation continuity and airtightness in a factory setting.
- Healthy homes improve well-being, with filtered fresh air and stable temperatures reducing health risks associated with poor indoor environments.
Frequently Asked Questions
What is the difference between Passive House and Net Zero?
Passive House focuses on reducing energy demand through superior building envelope performance, while Net Zero focuses on balancing energy consumption with on-site renewable energy generation. Passive House ensures comfort first, whereas Net Zero ensures carbon neutrality.
Are prefab homes as durable as site-built homes?
Yes, prefab homes are often more durable due to the controlled manufacturing environment. Materials are protected from weather damage during construction, and precision engineering ensures tighter joints and better insulation continuity. The KETO Project exemplifies this durability with its high-performance material palette.
How much does a Passive House cost in Australia?
Costs vary based on size and location, but prefab solutions like the Net Zero Habitat range start from $325,000 plus GST for the KETO model. Custom Passive House builds may have higher upfront costs but offer significant long-term savings on energy bills.
Can I achieve Passive House standards in all Australian climate zones?
Yes, Passive House principles can be adapted to all climate zones. In hotter climates, the focus shifts to shading and heat gain management, while in colder zones, heat retention is prioritized. The Banksia prefab home is designed to perform well across multiple zones.
What is embodied carbon?
Embodied carbon is the total greenhouse gas emissions associated with the production, transport, and installation of building materials. The KETO Project minimizes this by using carbon-storing timber and recycled materials.
Do I need solar panels for a Passive House?
Not necessarily. Because Passive House design drastically reduces energy demand, the need for solar panels is minimized. However, adding solar can help achieve Net Zero status, turning the home into a power generator rather than just a consumer.
How does airtightness improve indoor air quality?
Airtightness prevents uncontrolled drafts and moisture ingress. When combined with a mechanical ventilation with heat recovery (MVHR) system, it ensures that fresh, filtered air is constantly circulated without losing thermal energy. This reduces allergens and pollutants inside the home.
What is the Net Zero Habitat range?
The Net Zero Habitat range is a collection of pre-designed, high-performance prefab homes. They are ideal for secondary dwellings, AirBnB, or family homes, offering 10-star energy ratings and flexible design options.
Next Steps for Your Build
Evaluating high-performance homes is the first step toward a sustainable future. Whether you choose the rigorous standards of Passive House or the carbon-positive innovation of the KETO Project, the result is a home that performs beautifully. Reimagined Habitat offers a free 30-minute design consultation to help you navigate these options. Contact us today to discuss your vision and explore how we can help you build a healthy, efficient home.