
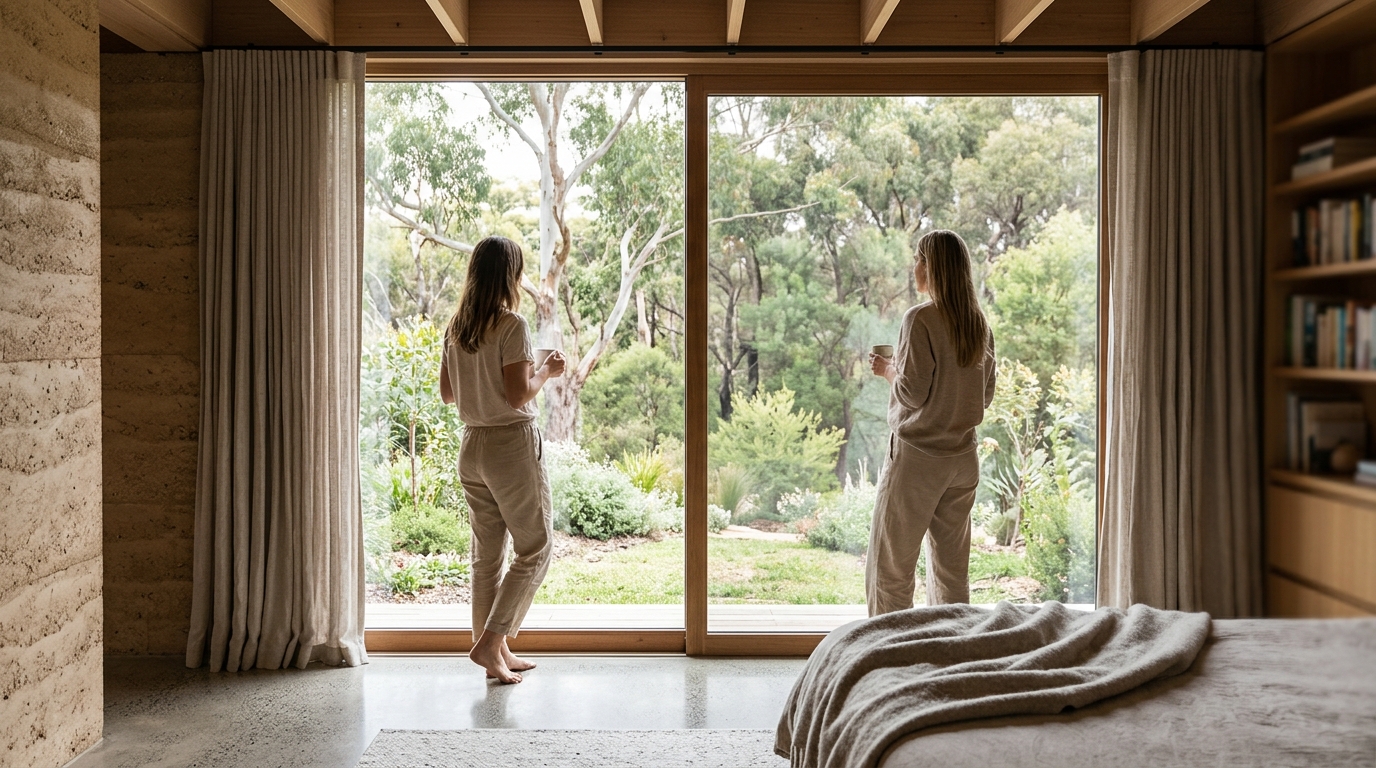
As Passive House designers in Australia, we create healthy, high-performance homes that respond to climate, comfort and long-term building performance. The global shift toward sustainable living is no longer a niche interest but a critical necessity. According to recent industry analyses, buildings account for nearly 40% of global energy-related carbon emissions, driving the urgent adoption of stringent efficiency standards like Passive House. This standard is not merely a trend but a scientifically verified methodology that ensures homes remain comfortable, healthy, and energy-efficient regardless of external weather conditions. By focusing on airtightness, superior insulation, and thermal bridge-free construction, we help clients achieve homes that 'live well' while touching the earth lightly. (About Us Sustainable Home)
What is Passive House Design?
Passive House is a rigorous building standard that focuses on reducing the building's ecological footprint while maintaining high comfort levels. The core philosophy relies on minimizing the need for active heating and cooling systems through passive design strategies. This involves creating a highly insulated building envelope that acts as a thermal barrier against extreme temperatures. (Passive House Blog Australia)
One of the most critical components of this standard is air tightness. A Passive House home targets an air change rate of less than 0.6 per hour at 50 Pascals pressure. This is significantly tighter than standard building codes, which often allow for much higher leakage rates. By eliminating drafts and uncontrolled air movement, the home retains conditioned air, leading to substantial energy savings. (Correa Prefab Home Compact)
Another defining feature is the use of heat recovery ventilation. Passive House is defined by its ability to maintain indoor air quality without sacrificing thermal efficiency. The ventilation system continuously exchanges stale indoor air with fresh outdoor air, recovering up to 90% of the heat in the process. This ensures that the home remains healthy and comfortable year-round, regardless of the season.
Thermal bridge-free construction is also essential. Thermal bridges are areas in the building envelope where heat flows more easily than in surrounding areas, often leading to condensation and mold. By carefully detailing every junction, from windows to foundations, we ensure that the thermal envelope remains continuous. This prevents heat loss in winter and heat gain in summer, stabilizing indoor temperatures.
Adapting to the Australian Climate
While Passive House originated in Europe, its principles are highly adaptable to the diverse climates of Australia. The methodologies were designed by academics, improved by architects, scientists and builders, and have been tested and improved upon for over 30 years. However, there is an additional element to take into account, shading for the Australian summer, which the Europeans do not need to think so much about!
In hot climates, the focus shifts to preventing solar heat gain. This is achieved through strategic orientation, overhangs, and high-performance glazing. Triple-glazed windows with low-emissivity coatings are often used to block infrared radiation while allowing visible light to pass through. This ensures that interiors remain cool without relying heavily on air conditioning.
In colder regions, such as Canberra or alpine areas, the emphasis is on maximizing solar gain. Large south-facing windows can capture winter sun, providing natural heating during the day. The thermal mass of the building materials then releases this heat slowly at night, maintaining comfort without additional energy input.
Our team is a blend of experienced designers and graduates who bring fresh perspectives to the thinking and visualisation of our projects. We understand that one size does not fit all. By analyzing local weather data and site-specific conditions, we tailor each design to optimize performance for its unique environment. This approach ensures that every home we design performs exceptionally well in its specific climate zone.
The KETO Project: A Net Zero Case Study
The KETO Project stands as a testament to the power of Passive House principles in Australia. It is the winner of two national awards at the Design Matters National 2026 True Zero Carbon Challenge. This achievement highlights the potential of prefabricated, high-performance homes to meet rigorous sustainability goals.
The KETO Project is a 190-square-meter double-storey home that achieves net zero carbon by 2048, two years ahead of target. This ambitious goal is supported by several key features. First, it boasts an 8+ NatHERS star rating, verified across six climate zones. This indicates exceptional thermal performance, ensuring comfort in both hot and cold conditions.
Second, the home is net energy positive. It generates more energy across the year than it uses, thanks to a combination of high efficiency and renewable energy systems. This means that the home not only reduces its carbon footprint but also contributes to the grid, offering potential financial benefits to the owner.
The construction materials used in the KETO Project are also carefully selected for their low embodied carbon. The home uses carbon-storing timber, wood-fibre insulation, and a fully circular, recycled and recyclable material palette. This approach significantly reduces the upfront carbon debt, which is just 170 tonnes for the entire structure. This is remarkably low for a whole family home.
Furthermore, the home is genuinely airtight, targeting ≤0.6 air changes per hour. This level of airtightness is crucial for maintaining the efficiency of the heat recovery ventilation system. The result is a home that is healthy by design, with filtered fresh air, low-VOC interiors, and stable, comfortable temperatures all year round.
Net Zero Habitat: Prefabricated Solutions
For those seeking a streamlined path to high-performance living, our Net Zero Habitat range offers pre-designed, flexible spaces. These homes are ideal for granny flats, secondary dwellings, AirBnB accommodation, or family homes. Developed using Passive House principles and prefabricated construction methods, they deliver exceptional comfort while using virtually no energy for heating and cooling.
Prefabrication offers several advantages over traditional construction. First, it allows for greater precision in the manufacturing process. Every component is built in a controlled factory environment, ensuring consistent quality and airtightness. This reduces the risk of errors that can compromise the thermal envelope.
Second, prefabrication speeds up the construction timeline. Since components are manufactured off-site, the on-site assembly process is significantly faster. This reduces disruption to the neighborhood and allows homeowners to move in sooner. It also minimizes waste, as materials are cut and assembled with greater accuracy in the factory.
The Net Zero Habitat designs are built to achieve a 10-star energy rating across most Australian climate zones. This is made possible by the use of fully insulated external and internal wall panels, fully insulated roof panels, and an air-tightness membrane. The homes also feature triple-glazed uPVC windows with AluClad, providing superior thermal performance and durability.
We offer a complete interior and building design service for home improvements and new construction. Our team works closely with clients to customize these designs to their specific needs and preferences. Whether you are looking for a compact granny flat or a spacious family home, we can adapt the Net Zero Habitat range to suit your vision.
Planning Your High-Performance Home
Embarking on a Passive House project requires careful planning and expert guidance. We offer a free 30-minute design consultation to help you understand the potential of your site and the benefits of high-performance design. During this session, we discuss your goals, vision, and the specific opportunities and challenges of your project.
We explore options for new builds, renovations, granny flats, or prefab solutions. This helps you identify the best path forward for your budget and lifestyle. We also highlight potential risks or costly mistakes to avoid, ensuring that your project stays on track.
During your complimentary 30-minute design consultation, we will explain how Passive House principles may apply to your project. We provide clear next steps so you leave with direction and confidence. This is not a sales presentation. It is a focused and practical conversation designed to give you clarity about the path forward.
Consultations are available via Teams or phone, depending on your preference. Limited availability means that only four complimentary consultation sessions are available each month. We encourage you to register early to secure your spot and begin exploring the possibilities for your future home.
Key Takeaways
- Passive House is a scientifically verified standard that reduces energy consumption by up to 90% compared to conventional buildings.
- The KETO Project achieved net zero carbon by 2048, beating the 2050 target by two years, and won two 2026 True Zero Carbon Challenge awards.
- Airtightness is critical, with Passive House homes targeting less than 0.6 air changes per hour at 50 Pascals.
- Prefabricated homes like the Net Zero Habitat range offer faster construction times and consistent quality control.
- Adapting Passive House principles to Australia requires specific attention to summer shading and solar orientation.
- Triple-glazed windows and thermal bridge-free construction are essential components of a high-performance envelope.
- Our team includes one of the largest cohorts of Certified Passive House Designers in Australia, ensuring expert guidance.
Frequently Asked Questions
Is Passive House design suitable for all Australian climates?
Yes, Passive House principles can be adapted to all Australian climates. In hot regions, the focus is on preventing heat gain, while in colder regions, the focus is on maximizing solar gain and retaining heat.
How does the KETO Project achieve net zero carbon?
The KETO Project achieves net zero carbon through a combination of high energy efficiency, renewable energy generation, and low embodied carbon materials. It is designed to repay its carbon debt by 2048.
What is the difference between Passive House and standard building codes?
Passive House standards are significantly more stringent than standard building codes. They require higher levels of insulation, airtightness, and heat recovery ventilation, resulting in much lower energy consumption.
Can I customize a Net Zero Habitat home?
Yes, the Net Zero Habitat designs are flexible and can be customized to suit your specific needs and preferences. Our team works with you to adapt the design to your site and lifestyle.
How much does it cost to build a Passive House in Australia?
The cost of building a Passive House can vary depending on the size, location, and materials used. However, the long-term energy savings often offset the initial investment. Our Net Zero Habitat homes start from $325,000 + GST.
What is the role of ventilation in a Passive House?
Ventilation is crucial for maintaining indoor air quality. Passive House homes use a heat recovery ventilation system to exchange stale indoor air with fresh outdoor air, recovering up to 90% of the heat in the process.
Why is airtightness important in Passive House design?
Airtightness prevents drafts and uncontrolled air movement, which can lead to heat loss and condensation. It also ensures that the heat recovery ventilation system operates efficiently.
What awards has the KETO Project won?
The KETO Project won two awards at the Design Matters National 2026 True Zero Carbon Challenge: the ACT Award and the Best Materials Research Award.
Start Your Journey
Ready to reimagine your home? Contact us today to schedule your free 30-minute design consultation. We are here to help you create a healthy, high-performance home that meets your needs and exceeds your expectations. Visit our contact page to get started.