
Passive House Design Australia: High-Performance Sustainable Habitat
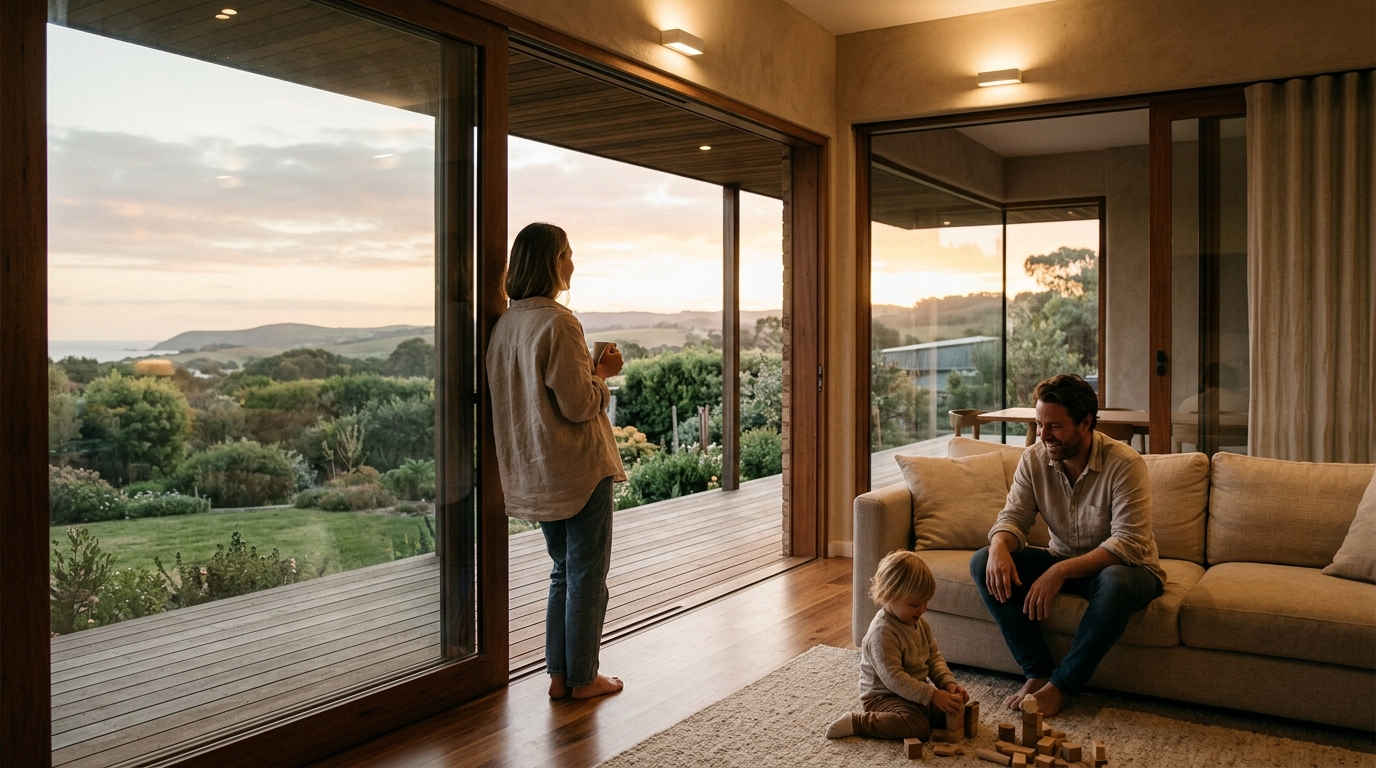
As climate volatility intensifies across the continent, the definition of a healthy home is shifting from mere aesthetics to rigorous environmental performance. Passive House design in Australia has emerged as the global benchmark for creating homes that are not only energy efficient but also resilient against extreme weather events. This architectural standard ensures that living spaces maintain stable temperatures and superior air quality regardless of external conditions. (About Us Sustainable Home)
What is Passive House Design?
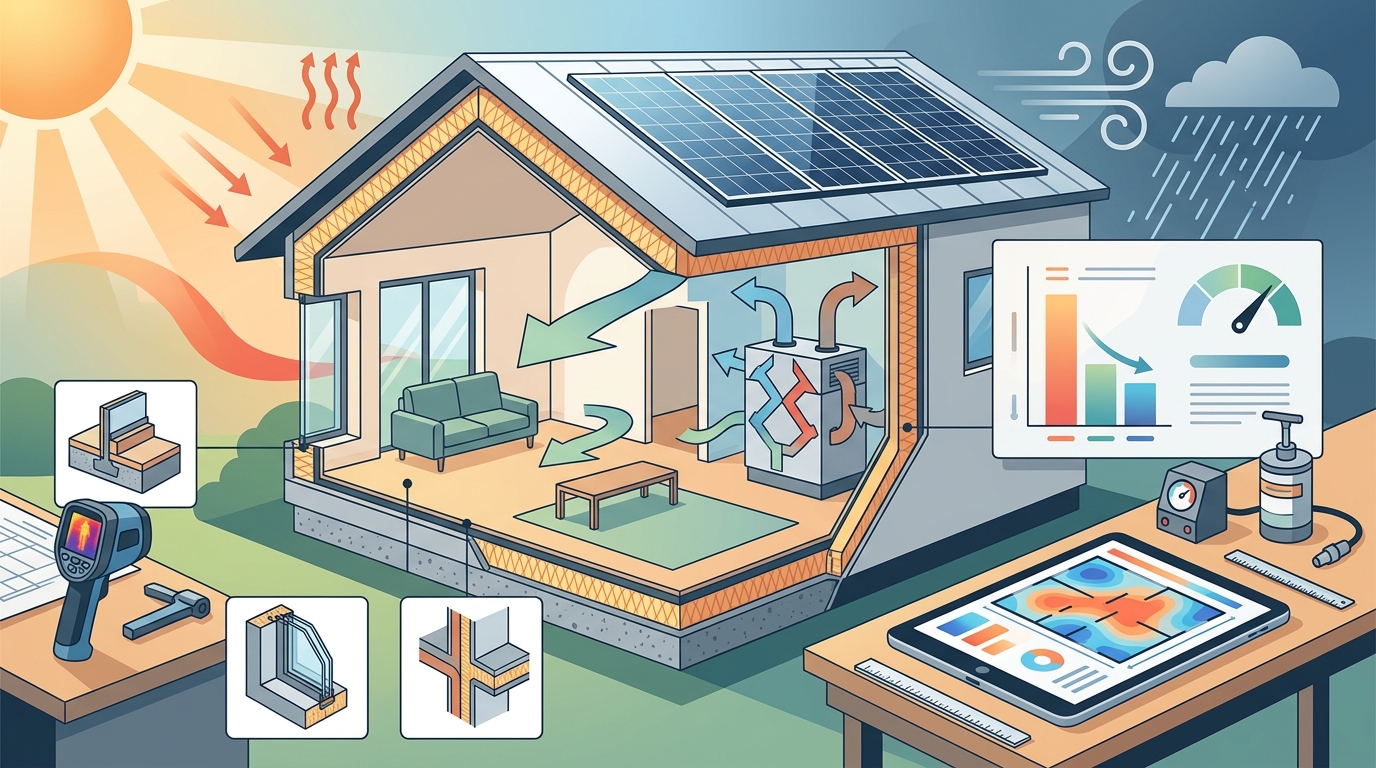
Passive House is a rigorous voluntary building standard that focuses on reducing the building's ecological footprint while maintaining high comfort levels. The core philosophy relies on minimizing the need for active heating and cooling systems through superior insulation, airtight construction, and strategic solar gain management. (Correa Prefab Home Compact)
Passive House is a scientifically verified design standard that prioritizes thermal comfort and energy efficiency above all other metrics. Unlike conventional building codes that set minimum requirements, Passive House sets a maximum limit for energy consumption. This approach ensures that the home performs consistently over its entire lifecycle, not just at the point of construction.
The standard requires a specific set of technical criteria to be met. These include an airtightness level of no more than 0.6 air changes per hour at 50 Pascals pressure. This level of sealing prevents drafts and heat loss, which is critical for maintaining indoor air quality through mechanical ventilation with heat recovery.
Furthermore, the design must limit primary energy demand to less than 120 kWh/m² per year. This metric accounts for all energy used in the building, including heating, cooling, hot water, and appliances. By keeping this number low, the home significantly reduces its operational carbon footprint.
Adapting to the Australian Climate
While Passive House originated in Europe, its principles have been meticulously adapted for the unique challenges of the Australian continent. The primary difference lies in the emphasis on cooling rather than heating. European climates require heavy insulation to retain heat, whereas Australian designs must focus on blocking solar radiation and promoting cross-ventilation.
Shading for the Australian summer is a critical component of this adaptation. Architects must calculate the sun's path to ensure that overhangs and landscaping block high-angle summer sun while allowing low-angle winter sun to penetrate and warm the interior. This passive solar design reduces the reliance on mechanical cooling systems.
Thermal mass also plays a different role in Australia. In hot climates, thermal mass can store heat during the day and release it at night if not managed correctly. Therefore, designers often use lightweight construction methods with high-performance insulation to prevent heat buildup. This approach keeps the interior cool during the day and allows it to cool down rapidly at night.
The integration of local materials and climate-specific strategies ensures that Passive House homes in Australia are not just copies of European models. Instead, they are tailored to respond to local conditions, delivering comfort and efficiency that are relevant to the specific region.
The KETO Project: A Case Study
The KETO Project stands as a testament to the viability of high-performance prefab homes in Australia. This award-winning design has secured two national awards at the Design Matters National 2026 True Zero Carbon Challenge. The project demonstrates that it is possible to create a home that produces more energy than it uses.
The KETO Project achieves net zero carbon by 2048, beating the global target of 2050 by two years. This achievement is significant because it accounts for both operational energy and the embodied carbon of the materials used in construction. The home utilizes carbon-storing timber and wood-fibre insulation to minimize its upfront carbon debt.
Key performance metrics for the KETO Project include an 8+ NatHERS star rating, verified across six different climate zones. This rating confirms the home's high thermal performance and adaptability. The design targets an air tightness of ≤0.6 air changes per hour, ensuring a healthy and comfortable indoor environment.
The home features triple-glazed uPVC windows with AluClad finishes, which provide exceptional insulation values. The fully insulated external and internal wall panels, along with the air-tightness membrane, create a continuous thermal envelope. This envelope is essential for maintaining stable temperatures and reducing energy demand.
With a starting price from $325,000 + GST, the KETO Project offers a realistic pathway to high-performance living. The design includes three bedrooms, two bathrooms, and a flexible ground floor layout that can accommodate single-level living or multi-generational needs.
Net Zero Habitat Solutions
For those seeking a more flexible and rapid construction method, the Net Zero Habitat range offers pre-designed, high-performance spaces. These homes are ideal for granny flats, secondary dwellings, or AirBnB accommodation. They are developed using Passive House principles and prefabricated construction methods.
The Net Zero Habitat homes are designed to achieve a 10-star energy rating across most Australian climate zones. This rating is a testament to the efficiency of the design and the quality of the materials used. The homes deliver exceptional comfort while using virtually no energy for heating and cooling.
The design flexibility of the Net Zero Habitat range allows for customization to suit individual site conditions. Whether you are looking for a compact studio or a larger family home, the range offers options that meet your specific needs. The prefabricated nature of the homes also reduces construction time and waste.
By choosing a Net Zero Habitat home, you are investing in a sustainable future. The homes are designed to be healthy, comfortable, and energy efficient. They provide a refuge from the challenges of climate change and economic uncertainty.
The Design Consultation Process
Embarking on a Passive House project begins with a comprehensive design consultation. This initial meeting is not a sales presentation but a focused conversation to understand your goals and vision. The team will discuss the potential of your site and explore options for new builds or renovations.
During the consultation, the designers will identify opportunities to improve comfort and performance. They will also highlight potential risks or costly mistakes to avoid. This proactive approach ensures that the project stays on track and delivers the desired outcomes.
The team will explain how Passive House principles may apply to your specific project. They will guide you through the intricacies of environmentally conscious building methodologies. This guidance is essential for navigating the complexities of high-performance design.
Consultations are available via Teams or phone, depending on your preference. Limited availability ensures that each client receives personalized attention. Only four complimentary consultation sessions are available each month, valued at $200.
Key Takeaways
- Global Standard: Passive House is one of the world’s most stringent energy efficient design standards, ensuring long-term building performance.
- Australian Adaptation: Designs must prioritize shading for the Australian summer and manage thermal mass to prevent heat buildup.
- KETO Project Success: The KETO Project won two 2026 True Zero Carbon Challenge awards and achieves net zero carbon by 2048.
- Airtightness: Passive House homes target ≤0.6 air changes per hour, significantly lower than the NCC maximum of 10.
- Net Zero Habitat: Pre-designed homes can achieve a 10-star energy rating across most Australian climate zones.
- Team Expertise: The firm has one of the largest cohorts of Certified Passive House Designers in Australia.
- Consultation Value: Free 30-minute design consultations provide clarity on project feasibility and next steps.
Frequently Asked Questions
What is the difference between Passive House and standard building codes?
Passive House sets a maximum limit for energy consumption and requires rigorous testing for airtightness, whereas standard building codes set minimum requirements. This results in homes that are significantly more energy efficient and comfortable.
How does Passive House work in hot Australian climates?
Passive House design in Australia focuses on blocking solar radiation through shading and using lightweight construction with high-performance insulation. This prevents heat buildup and maintains cool indoor temperatures.
What is the KETO Project?
The KETO Project is an award-winning prefab home design that achieves net zero carbon by 2048. It features triple-glazed windows and carbon-storing materials to minimize its environmental impact.
Are Passive House homes expensive to build?
While the initial construction costs can be higher, the long-term savings on energy bills and maintenance often offset the investment. Prefab options like the Net Zero Habitat range offer more accessible entry points.
What is a Net Zero Habitat home?
A Net Zero Habitat home is a pre-designed, high-performance space developed using Passive House principles. It is ideal for secondary dwellings or AirBnB accommodation and can achieve a 10-star energy rating.
How do I start a Passive House project?
You can start by booking a free 30-minute design consultation. The team will discuss your goals, site potential, and how Passive House principles can be applied to your specific project.
What materials are used in Passive House construction?
Passive House homes use high-performance materials such as triple-glazed windows, wood-fibre insulation, and airtight membranes. These materials work together to create a continuous thermal envelope.
Start Your Journey to Sustainable Living
Transform your vision of a healthy home into reality with expert Passive House design. Our team of Certified Passive House Designers is ready to guide you through the process of creating a high-performance, sustainable habitat. Contact us today to schedule your complimentary 30-minute design consultation and take the first step towards a more efficient and comfortable future.