
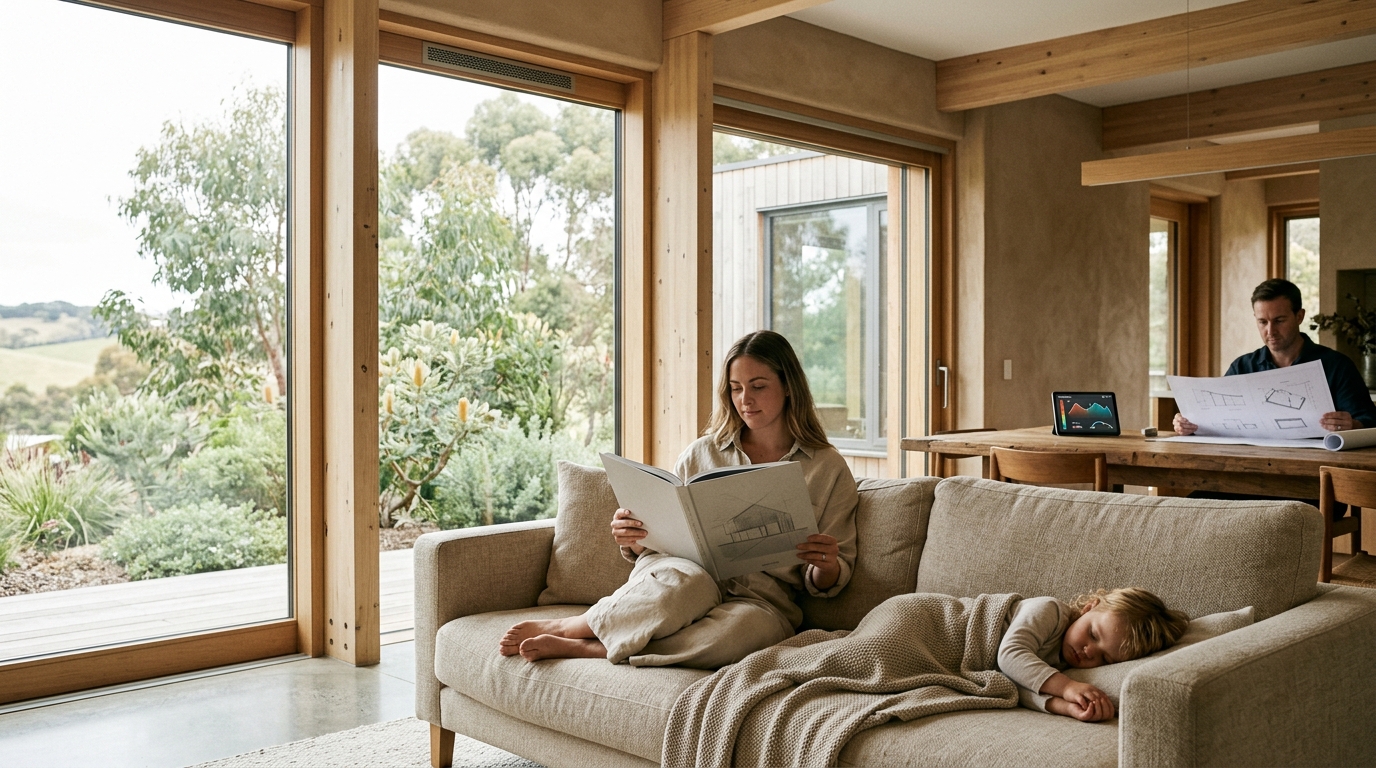
Passive House design is a rigorous, science-based building standard that prioritizes extreme energy efficiency, thermal comfort, and superior indoor air quality. In Australia, where climate zones range from tropical humidity to arid heat, adopting these principles allows homeowners to create residences that remain stable and healthy year-round while drastically reducing operational carbon emissions. This guide explores how Passive House methodology transforms traditional Australian construction into high-performance, sustainable habitats. (Contact passive house designer)
What is Passive House Design?
Passive House is a certified building standard that focuses on reducing the energy demand of a building through superior insulation, airtightness, and heat recovery. Unlike standard Australian building codes, which often rely on mechanical heating and cooling to maintain comfort, Passive House design uses the building envelope itself to regulate temperature. This approach results in homes that require up to 90% less energy for heating and cooling compared to conventional constructions.
The standard was originally developed in Germany, where winters are cold and summers are mild. However, the principles have been adapted globally to address diverse climatic challenges. In Australia, the focus shifts significantly toward summer cooling performance and humidity control, while still maintaining the rigorous airtightness standards required for thermal efficiency. According to recent industry analyses, high-performance homes are increasingly becoming the benchmark for sustainable living in urban centers like Sydney and Melbourne.
At reimagined habitat, we specialize in interpreting these global standards for local conditions. Our team of Certified Passive House Designers ensures that every project meets the stringent criteria while respecting the unique architectural character of Australian homes. We believe that a home should primarily 'live well', yet touch the earth lightly and inspire through design.
Adapting to Australian Climates
One of the most common misconceptions about Passive House is that it is only suitable for cold climates. In reality, the principles are equally critical for hot and humid regions. The key difference lies in the design strategy. While cold climates focus on retaining heat, Australian Passive House designs focus on rejecting solar gain and managing moisture.
Shading is paramount in the Australian context. The Europeans do not need to think so much about shading for the Australian summer, which requires careful orientation and overhang calculations. By optimizing the building envelope to block unwanted solar radiation, we reduce the cooling load significantly. This is particularly important for the north coast of NSW and Queensland, where humidity levels can compromise indoor comfort if not managed through proper ventilation strategies.
Our team is a blend of experienced designers and graduates who bring fresh perspectives to the thinking and visualisation of our projects. With team members based in Melbourne, Sydney, Canberra and the south coast of NSW, we work with clients across the country, delivering homes that respond to local conditions and perform over the long term. This geographic diversity allows us to refine our designs based on real-world performance data from various climate zones.
The Five Core Principles
To achieve Passive House certification, a building must adhere to five specific technical principles. These principles work in synergy to create a highly efficient and comfortable living environment.
1. Super Insulation
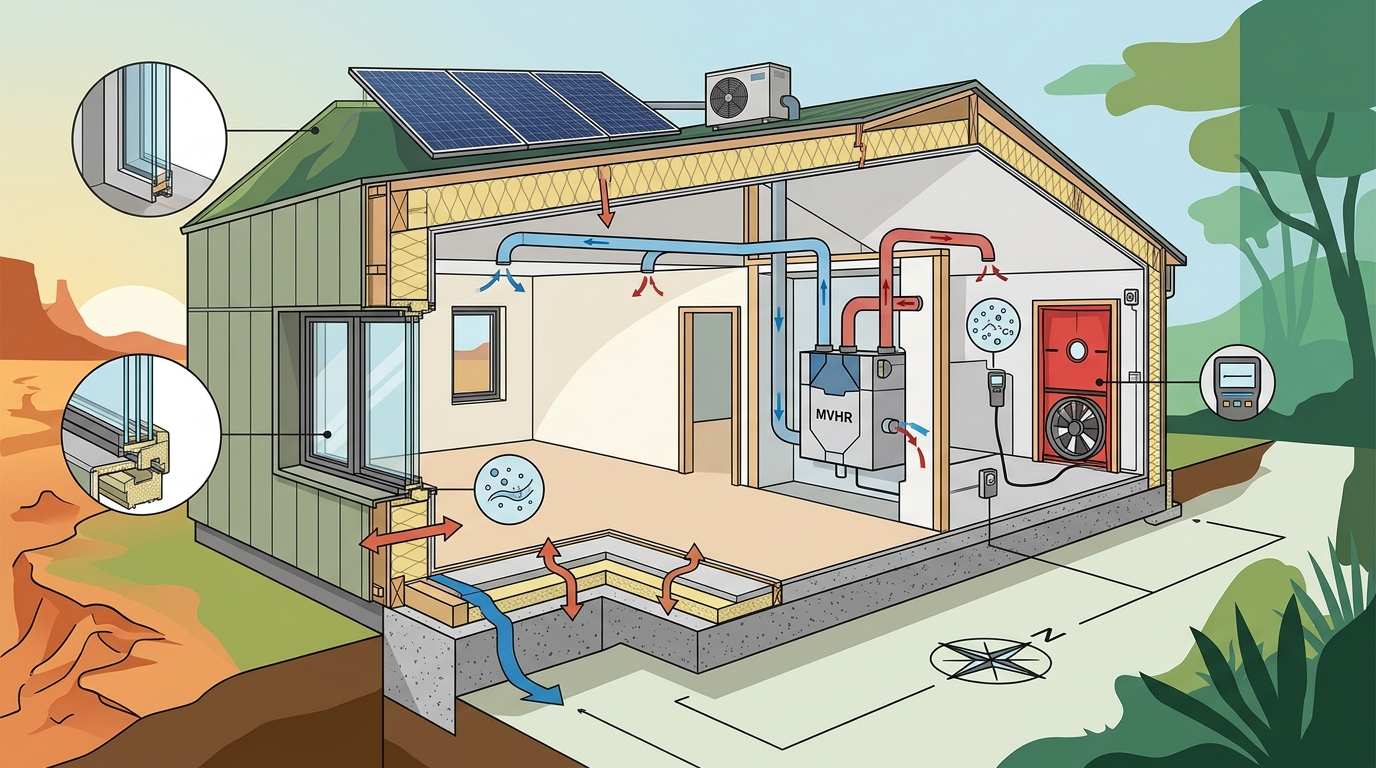
Thermal bridging is the enemy of energy efficiency. Super insulation involves using continuous layers of high-performance insulation materials, such as wood-fibre insulation, to eliminate thermal bridges. This ensures that heat does not escape through structural elements like wall plates or window frames. In Australia, this often means using thicker insulation layers than standard code requirements to achieve the necessary R-values for both heating and cooling seasons.
2. Airtight Construction
Airtightness is not the same as lack of ventilation. It means that uncontrolled air leakage through cracks and gaps is eliminated. Passive House homes target an air change rate of ≤0.6 air changes per hour at 50 Pascals pressure. This is remarkably low compared to the NCC maximum of 10. By sealing the envelope, we prevent drafts and moisture ingress, which is crucial for preventing mold growth in humid Australian climates.
3. High-Performance Windows
Windows are often the weakest point in a building's thermal envelope. Passive House standards require triple-glazed windows with low-emissivity coatings and insulated frames. At reimagined habitat, we specify triple-glazed uPVC windows with AluClad finishes, such as the Blu Evolution 82, to ensure maximum thermal performance and durability against Australian weather conditions.
4. Heat Recovery Ventilation
Because the building is so airtight, mechanical ventilation with heat recovery (MVHR) is essential. This system extracts stale air from wet areas (kitchens, bathrooms) and supplies fresh, filtered air to living areas. The heat exchanger recovers up to 90% of the thermal energy from the exhaust air, pre-conditioning the incoming fresh air. This ensures healthy indoor air quality without the energy penalty of opening windows.
5. Thermal Bridge-Free Design
Every junction in the building, from the foundation to the roof, must be designed to eliminate thermal bridges. This requires detailed detailing and careful construction management. Thermal bridges can lead to condensation and mold, which are significant risks in high-humidity environments. By eliminating them, we ensure a dry, healthy, and energy-efficient building envelope.
Case Study: The KETO Project
The KETO Project stands as a testament to the power of Passive House design in Australia. It is the winner of two national awards at the Design Matters National 2026 True Zero Carbon Challenge, including the ACT Award and the Best Materials Research Award. This project demonstrates that high-performance homes can be both beautiful and environmentally responsible.
The KETO Project is a 190 square metre double-storey home that achieves net zero carbon by 2048, two years ahead of the global target. It features 8+ NatHERS stars, verified high thermal performance across six climate zones. The home generates more energy across the year than it uses, making it net energy positive. This is achieved through a combination of superior envelope performance and renewable energy integration.
Key features of the KETO Project include:
- Net energy positive: Generates more energy across the year than it uses.
- Net zero carbon by 2048: The full carbon debt repaid two years early.
- Just 170 tonnes of upfront carbon: Remarkably low for a whole family home.
- Genuinely airtight: Targeting ≤0.6 air changes per hour.
- Healthy by design: Filtered fresh air, low-VOC interiors and stable temperatures.
The design includes a ground floor master bedroom with ensuite and private deck, ideal for single-level living or intergenerational family life. The first floor offers a retreat and study nook, providing privacy and flexibility. Starting from $325,000 + GST, the KETO Project offers a realistic pathway to high-performance living for Australian families.
Net Zero Habitat Solutions
For those seeking a more flexible and rapid construction method, reimagined habitat offers the Net Zero Habitat range. These are pre-designed, high-performance spaces ideal for granny flats, secondary dwellings, AirBnB accommodation, or family homes. Developed using Passive House principles and prefabricated construction methods, several designs can achieve a 10-star energy rating across most Australian climate zones.
The Net Zero Habitat range includes various designs, such as the Wattle, Lilly Pilly, Banksia, and Grevillea models. Each design is optimized for passive-solar comfort, with living spaces facing north to capture winter sun and frame a natural connection to the garden. The prefabricated nature of these homes ensures high quality control and reduced construction waste, aligning with the sustainable ethos of Passive House design.
We have one of the largest cohorts of Certified Passive House Designers in Australia. Our team is a blend of experienced designers and graduates who bring fresh perspectives to the thinking and visualisation of our projects. The combination of experience and unbridled design thinking creates strong outcomes for our clients. We are proud to announce the launch of our pre-designed Net Zero Habitat Homes, designed as flexible, high-performance spaces.
Traditional vs. Passive House
Understanding the differences between traditional Australian homes and Passive House designs is crucial for homeowners considering an upgrade. The table below summarizes the key distinctions.
| Feature | Traditional Australian Home | Passive House Design |
|---|---|---|
| Airtightness | Leaky envelope, high infiltration | ≤0.6 air changes per hour |
| Insulation | Standard R-values, thermal bridges | Super insulation, bridge-free design |
| Ventilation | Natural or basic mechanical | MVHR with heat recovery |
| Windows | Double-glazed, standard frames | Triple-glazed, insulated frames |
| Energy Use | High heating/cooling demand | Minimal heating/cooling demand |
| Comfort | Variable temperatures, drafts | Stable, draft-free, healthy air |
As noted by building science experts, the shift towards high-performance homes is not just about energy bills. It is about health, comfort, and resilience. According to recent data, homes with superior indoor air quality report fewer respiratory issues and higher occupant satisfaction rates. This makes Passive House design an increasingly attractive option for health-conscious homeowners.
Key Takeaways
- Award-Winning Design: The KETO Project won two 2026 True Zero Carbon Challenge Awards.
- Net Zero Carbon: The KETO Project reaches net zero carbon by 2048, two years ahead of target.
- High Performance: Achieves 8+ NatHERS stars across six climate zones.
- Airtightness: Targets ≤0.6 air changes per hour, far exceeding NCC requirements.
- Embodied Carbon: Uses just 170 tonnes of upfront embodied carbon.
- Team Expertise: reimagined habitat has one of the largest cohorts of Certified Passive House Designers in Australia.
- Geographic Reach: Team members are based in Melbourne, Sydney, Canberra and the south coast of NSW.
Frequently Asked Questions
Is Passive House design suitable for hot Australian climates?
Yes, Passive House principles are highly effective in hot climates. The focus shifts to shading, thermal mass, and night purge ventilation to reject heat and maintain comfort without excessive air conditioning.
How does Passive House handle humidity in humid regions?
Passive House homes use mechanical ventilation with heat recovery (MVHR) to control humidity. The system extracts moist air from wet areas and supplies dry, filtered air to living spaces, preventing mold and maintaining comfort.
What is the cost difference between a traditional home and a Passive House?
While upfront costs can be slightly higher due to specialized materials and detailing, the long-term savings on energy bills and maintenance often offset this. Prefabricated options like the Net Zero Habitat range can help manage costs.
Can existing homes be retrofitted to Passive House standards?
Yes, existing homes can be retrofitted to approach Passive House standards. This involves upgrading insulation, windows, and airtightness, and adding MVHR. However, new builds offer the best opportunity for optimal performance.
What is the KETO Project?
The KETO Project is an award-winning, net-zero-carbon prefab home design by reimagined habitat. It achieves net zero carbon by 2048 and features 8+ NatHERS stars.
Do you offer free consultations?
Yes, we offer a free 30-minute design consultation to discuss your goals, vision, and the potential of your site. Limited availability is offered each month.
What are the Net Zero Habitat homes?
Net Zero Habitat homes are pre-designed, high-performance spaces ideal for granny flats, secondary dwellings, or family homes. They are developed using Passive House principles and prefabricated construction methods.
Start Your Design Journey
Ready to reimagine your home? Whether you are interested in the award-winning KETO Project or the flexible Net Zero Habitat range, our team is here to guide you. We offer a complete interior and building design service for home improvements and new construction. Register for a FREE 30-minute design consultation to explore the possibilities for your future home. Turn uncertainty into a clear and confident plan with the expertise of Australia's leading Passive House designers.