
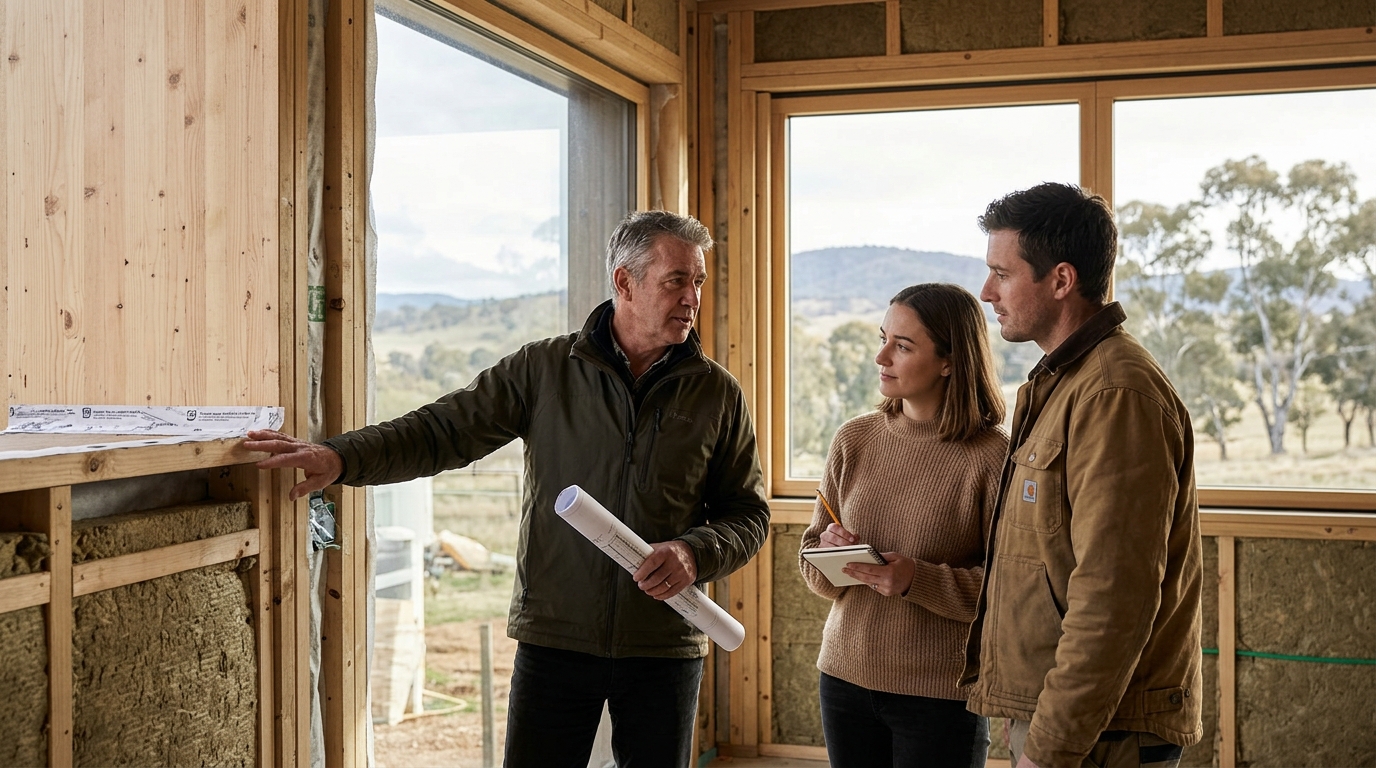
Selecting a Passive House Consultant for Your First Canberra Build
Building your first home in the nation's capital is a monumental milestone, but Canberra's unique climate demands more than just standard construction practices. The city experiences hot, dry summers and chilly, damp winters, creating a challenging environment for thermal comfort. According to recent energy efficiency reports, homes built to Passive House standards in Australia can reduce heating and cooling energy demand by up to 90% compared to conventional builds. This statistic highlights why engaging a specialist consultant is not merely a luxury, but a critical financial and health decision for any Canberra homeowner. (Passive House Designer Australia)
Why You Need a Passive House Specialist in Canberra
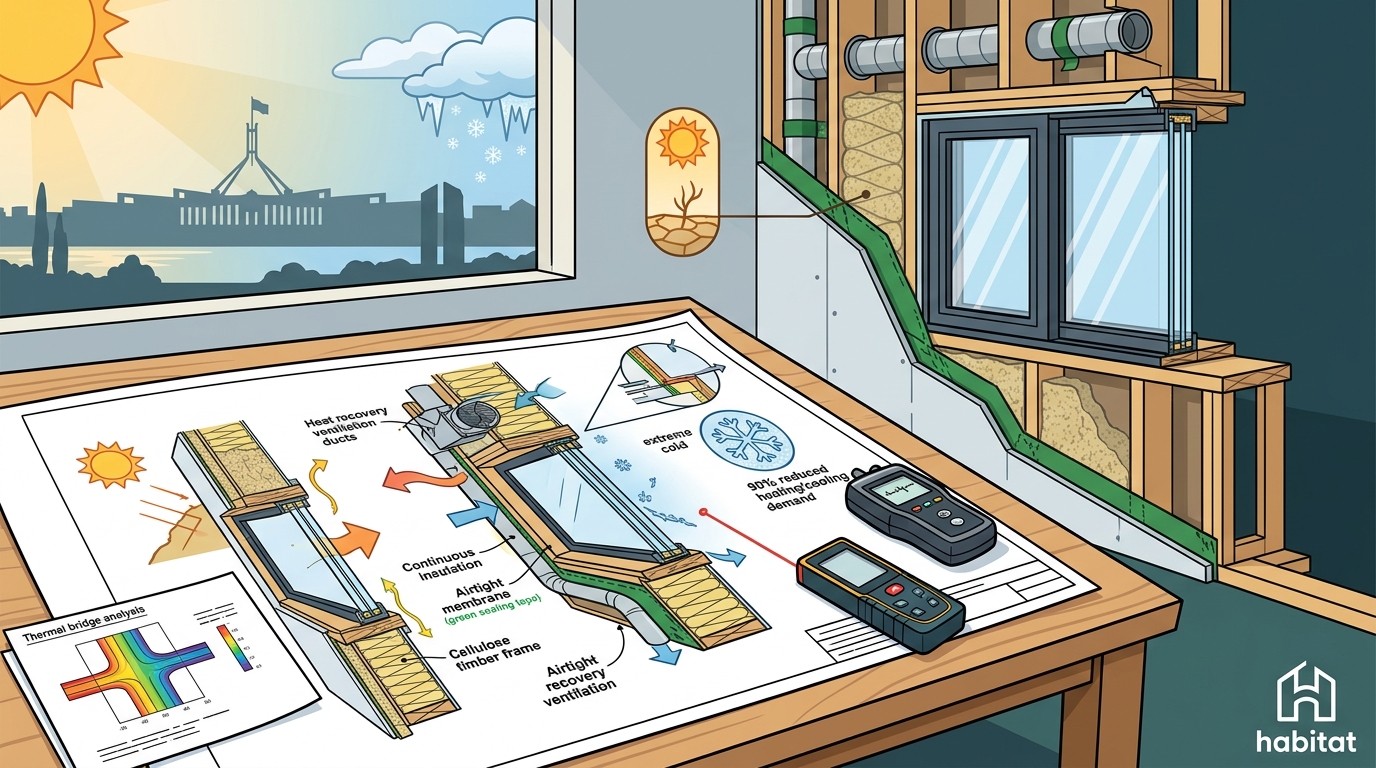
Canberra is often called the "bush capital," but its microclimates vary significantly from the northern suburbs to the southern highlands. A generic architect may design a beautiful home, but without specific Passive House expertise, that home might struggle with condensation, overheating, or excessive energy bills. Passive House is a rigorous, science-based building standard that prioritizes airtightness, thermal bridge-free construction, and mechanical ventilation with heat recovery.
The Passive House Institute, the global authority on this standard, defines it as a performance-based certification that ensures indoor comfort regardless of external weather conditions. In Canberra, where temperature swings can be drastic, this consistency is invaluable. A specialist consultant understands how to orient your home to capture winter sun while shading it from the intense summer heat, a balance that is crucial for achieving high energy ratings.
Furthermore, the Australian building landscape is shifting. With the National Construction Code (NCC) moving toward stricter energy efficiency targets, building to Passive House principles now future-proofs your investment. It ensures your home remains compliant and valuable as regulations tighten. According to industry data, the cost gap between standard builds and high-performance homes is narrowing, making early specialist involvement even more cost-effective.
Key Qualifications to Look For
Not all architects or builders are created equal when it comes to high-performance building. You must verify specific credentials before signing a contract. The most critical qualification is the Certified Passive House Designer (CPHD) credential. This designation ensures the consultant has undergone rigorous training in the physics of building science and the specific software tools required for accurate energy modeling.
When interviewing potential consultants, ask about their experience with the Passive House Planning Package (PHPP). This is the specialized software used to model energy demand and carbon emissions. A qualified consultant will use PHPP to simulate your specific site conditions, not just rely on generic templates. They should also be familiar with the local Canberra building codes and council requirements, ensuring that your high-performance design does not face unnecessary planning hurdles.
Another vital aspect is their approach to airtightness testing. A Passive House consultant must have a clear plan for how the home will be tested and certified. This involves coordinating with a certified tester to perform a blower door test, which measures the home's leakage rate. If the consultant cannot articulate a clear strategy for achieving the required ≤0.6 air changes per hour at 50 Pascals, they may not be fully equipped to deliver a true Passive House.
Design Flexibility and Local Context
One common misconception is that Passive House design restricts architectural freedom. In reality, it enhances it by forcing a focus on what matters: light, view, and comfort. A skilled consultant will work with you to create a home that feels spacious and open, using large windows strategically to maximize passive solar gain in winter. This is particularly important in Canberra, where winter days can be crisp and clear.
The consultant should also guide you through material selection. Canberra's climate requires materials that can handle thermal expansion and contraction without compromising the building envelope. For instance, using wood-fibre insulation or carbon-storing timber can reduce the embodied carbon of your home while providing excellent thermal performance. According to recent sustainability reports, the construction industry is responsible for a significant portion of global carbon emissions, making material choice a critical part of the design process.
Additionally, consider the consultant's ability to integrate renewable energy systems. A true Passive House is energy efficient, but pairing it with solar PV can make it net-zero energy. Your consultant should understand how to size your solar array and battery storage to meet your specific lifestyle needs, ensuring that your home produces as much energy as it consumes over the course of a year.
Consultant Service Models Compared
Different consultants offer varying levels of service. Understanding these models will help you choose the right partner for your first Canberra build. Below is a comparison of common service structures.
| Service Model | Scope of Work | Best For | Pros & Cons |
|---|---|---|---|
| Full Design & Certification | Complete architectural design, PHPP modeling, and certification coordination. | First-time builders wanting a turnkey solution. | Pros: Single point of responsibility. Cons: Higher upfront cost. |
| Design Review Only | Reviewing an existing architect's plans for Passive House compliance. | Those who already have a trusted architect. | Pros: Cost-effective. Cons: Risk of design conflicts. |
| Kit Home Specialist | Providing pre-designed, prefabricated home packages. | Speed and budget-conscious clients. | Pros: Faster build time. Cons: Less design flexibility. |
For a first-time builder, the Full Design & Certification model is often the safest route. It ensures that every detail, from window placement to insulation thickness, is optimized from day one. This approach minimizes the risk of costly mistakes during construction, which are common when high-performance principles are added as an afterthought.
Key Takeaways
- Specialist Knowledge is Critical: Canberra's climate requires specific Passive House strategies for thermal comfort and energy efficiency.
- Verify CPHD Credentials: Ensure your consultant is a Certified Passive House Designer with proven PHPP modeling experience.
- Airtightness is Non-Negotiable: The consultant must have a clear plan for achieving ≤0.6 ACH50 through rigorous testing.
- Material Selection Impacts Carbon: Choose carbon-storing materials like timber and wood-fibre insulation to reduce embodied carbon.
- Future-Proof Your Investment: Passive House standards exceed current NCC requirements, protecting your home's value and compliance.
- Design Flexibility Remains: High-performance design does not mean sacrificing aesthetics; it enhances light and view.
- Early Engagement Saves Money: Involving a consultant at the concept stage prevents costly redesigns during construction.
Frequently Asked Questions
What is the difference between a Passive House and a standard green home?
A Passive House is a specific, verifiable standard focused on airtightness, thermal bridge-free construction, and heat recovery ventilation. Standard green homes may use solar panels or efficient appliances but often lack the rigorous building envelope performance that defines Passive House.
How much does it cost to build a Passive House in Canberra?
The cost premium for a Passive House has decreased significantly. While it may be slightly higher than a standard build initially, the long-term savings on energy bills and the increased comfort often justify the investment. Many consultants now offer prefabricated options that can reduce costs.
Can I build a Passive House on any block in Canberra?
Yes, but the orientation and site specifics will influence the design. A good consultant will analyze your block's solar access, wind patterns, and soil conditions to optimize the home's performance. Some sites may require more intensive engineering to achieve the standard.
What is the role of the Passive House Planning Package (PHPP)?
PHPP is the specialized software used to model the energy demand of a Passive House. It allows the consultant to simulate how the home will perform under various weather conditions, ensuring that the design meets the strict energy targets before construction begins.
Do I need a special builder for a Passive House?
While you can use a standard builder, it is highly recommended to work with a builder experienced in high-performance construction. They understand the importance of airtightness details and quality control, which are critical for success. Some consultants also offer prefabricated homes that simplify this process.
How long does the certification process take?
The certification process typically takes several months, including design review, construction monitoring, and final testing. It is important to factor this timeline into your overall project schedule. The consultant will guide you through each step to ensure a smooth process.
What is the KETO Project?
The KETO Project is an award-winning net-zero carbon prefab home design by reimagined habitat. It has won national awards for its carbon-positive performance and healthy living features, offering a streamlined path to Passive House living in Canberra.
Start Your Journey
Building your first home in Canberra is a journey that requires careful planning and expert guidance. By choosing a Passive House consultant with the right credentials and experience, you ensure that your home is healthy, efficient, and built to last. Do not leave your home's performance to chance. Contact reimagined habitat today to schedule your free 30-minute design consultation. Explore our award-winning KETO Project or our range of prefab homes to see how high-performance living can transform your future. Visit our About Us page to learn more about our team of Certified Passive House Designers.