
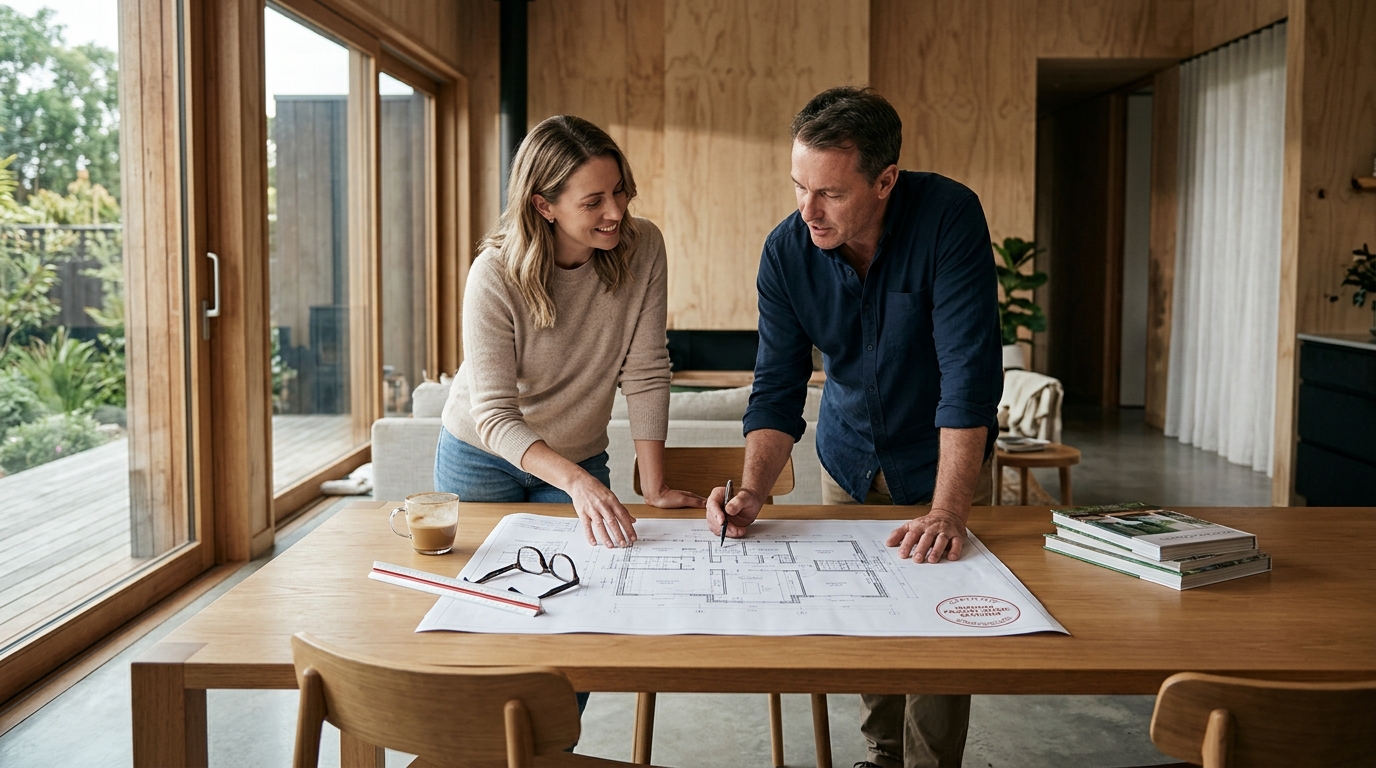
As Australia transitions toward stricter energy efficiency codes, the demand for certified Passive House designers has surged. According to recent industry analyses, homes designed to Passive House standards can reduce heating and cooling energy demand by up to 90% compared to conventional construction. This dramatic shift in performance metrics means that selecting the wrong design partner can lead to costly retrofits or failed compliance. You need a designer who understands not just the theory, but the rigorous application of airtightness and thermal bridge-free detailing required for true high-performance living. (About Us Sustainable Home)
Why Certification Matters in Australian Climate
Passive House is a scientifically verified building standard that prioritizes energy efficiency, comfort, and air quality. It is not merely a marketing term but a rigorous protocol involving specific thresholds for heat loss, air changes, and primary energy consumption. In Australia, where climate zones range from tropical humidity to alpine cold, a generic approach to insulation fails to address local nuances. (Correa Prefab Home Compact)
According to the Passive House Institute, a building must meet strict criteria to earn certification, including a maximum heat loss coefficient and a primary energy demand limit. This ensures that the home performs as predicted, regardless of the architect's aesthetic preferences. Without a certified designer, you risk relying on standard building codes that may not meet future regulatory requirements or your personal sustainability goals.
Choosing a designer with a cohort of Certified Passive House Designers ensures that your project benefits from decades of European research adapted for Australian conditions. This includes critical adjustments for summer shading, which is often overlooked in European-centric models. The result is a home that remains comfortable year-round with minimal mechanical intervention.
Evaluating Designer Expertise and Experience
When searching for the right professional, look beyond their portfolio images. You must verify their technical capability to deliver on the promise of high-performance design. A key indicator is their involvement in actual certified projects. Ask for case studies that demonstrate not just the design, but the post-occupancy performance data.
Experience with diverse climate zones is crucial. A designer who has successfully delivered projects in Melbourne, Sydney, Canberra, and the south coast of NSW will understand the varying thermal loads and solar orientations required for each region. This geographic diversity allows them to tailor solutions that are specific to your site's unique microclimate.
Furthermore, consider the team's composition. A blend of experienced senior designers and fresh graduates often brings the best of both worlds: proven technical accuracy and innovative design thinking. This combination ensures that your home is not only energy-efficient but also visually inspiring and tailored to your lifestyle needs.
Design Philosophy: Comfort Meets Efficiency
The core philosophy of high-performance design is that comfort should be the primary driver, with energy efficiency as a natural outcome. This approach rejects the notion that sustainable homes must sacrifice aesthetics or spatial quality. Instead, it leverages natural light, thermal mass, and passive solar gain to create a healthy living environment.
Healthy homes are designed to maintain stable indoor temperatures and provide filtered fresh air. This is achieved through a combination of airtight construction and mechanical ventilation with heat recovery. The result is a home that feels calm and quiet, protected from external noise and pollution while maintaining optimal air quality.
Our vision is to help everyone live in a healthy, beautiful, energy-efficient, and sustainably designed home. We believe that a home should primarily 'live well', yet touch the earth lightly and inspire through design. This philosophy guides every decision, from the orientation of the living spaces to the selection of low-VOC interior materials.
Service Models: From Concept to Completion
Different designers offer varying levels of service, which can impact the complexity and success of your project. Some specialize in full interior and building design services, while others focus solely on the architectural shell. Understanding their scope is vital for budgeting and timeline management.
Comprehensive services often include site analysis, planning assistance, and detailed construction documentation. This holistic approach ensures that every aspect of the build, from foundation to finish, aligns with the Passive House principles. It also helps identify potential risks or costly mistakes early in the process.
For those seeking a more streamlined approach, pre-designed options like the Net Zero Habitat range offer flexibility and speed. These designs are developed using Passive House principles and prefabricated construction methods, allowing for rapid deployment and consistent quality. They are ideal for granny flats, secondary dwellings, or family homes seeking a proven performance baseline.
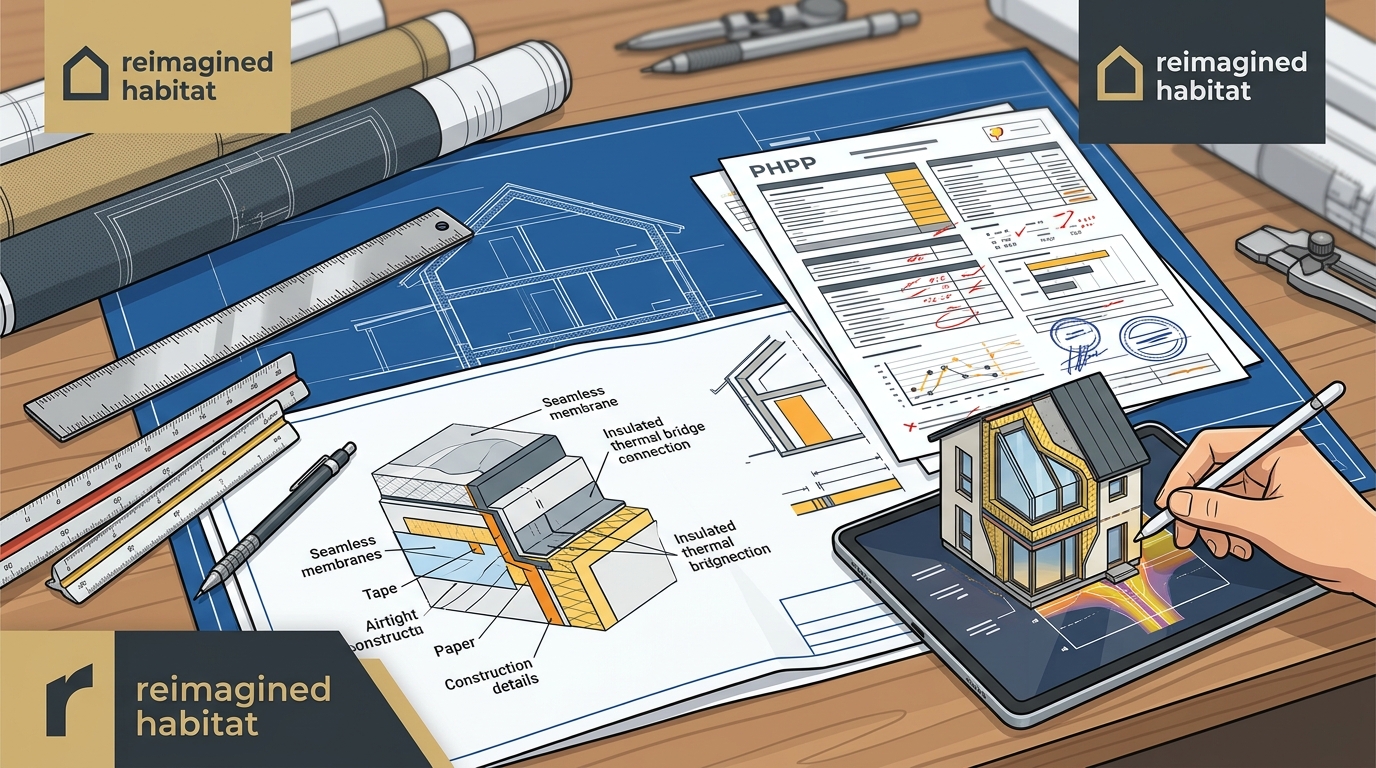
Comparing Prefab vs. Traditional Construction
The choice between prefabricated and traditional construction is a significant decision in high-performance building. Prefab homes, such as the KETO Project, offer several distinct advantages in terms of quality control and carbon reduction.
| Feature | Prefabricated (e.g., KETO Project) | Traditional Site-Built |
|---|---|---|
| Carbon Footprint | Net zero carbon by 2048 (2 years early) | Varies widely based on material sourcing |
| Airtightness | Target ≤0.6 air changes per hour | Often struggles to meet strict thresholds |
| Construction Time | Faster due to factory precision | Subject to weather and labor delays |
| Material Quality | Controlled factory environment | Dependent on site conditions |
| Cost Predictability | High (fixed factory pricing) | Lower (prone to variations) |
The KETO Project, for instance, has won two national awards at the Design Matters National 2026 True Zero Carbon Challenge. It achieves 8+ NatHERS stars and generates more energy across the year than it uses. This level of performance is difficult to guarantee with traditional methods without extensive oversight.
However, traditional construction offers greater flexibility for complex sites or unique architectural visions. The right choice depends on your specific site constraints, budget, and timeline. A qualified designer can help you weigh these factors to make an informed decision.
Key Takeaways
- Certification is Non-Negotiable: Ensure your designer is a Certified Passive House Designer to guarantee technical accuracy and performance.
- Climate Adaptation is Key: Look for experience across multiple Australian climate zones, including specific adjustments for summer shading.
- Team Composition Matters: A blend of senior expertise and fresh design thinking yields the best outcomes for complex projects.
- Prefab Offers Speed and Certainty: Options like the KETO Project provide verified high thermal performance and rapid construction timelines.
- Health is a Priority: High-performance homes prioritize filtered fresh air and stable temperatures for long-term well-being.
- Consultation Clarity: A free 30-minute design consultation can help identify potential risks and clarify your path forward.
- Long-Term Value: Investing in energy-efficient design reduces operational costs and increases property resilience against future regulations.
Frequently Asked Questions
What is a Passive House Designer?
A Passive House Designer is a professional certified to apply the Passive House standard, a rigorous energy efficiency protocol that ensures buildings use minimal energy for heating and cooling while maintaining high indoor air quality and comfort.
Why is Passive House design important for Australian homes?
Passive House design is crucial for Australian homes because it addresses the unique challenges of diverse climate zones, from tropical humidity to alpine cold, ensuring comfort and efficiency year-round while reducing reliance on mechanical systems.
Can Passive House principles be applied to renovations?
Yes, Passive House principles can be applied to renovations, often resulting in significant improvements to comfort and energy performance. However, the complexity and cost-effectiveness depend on the existing structure and the extent of the upgrade.
What is the KETO Project?
The KETO Project is an award-winning prefabricated home design that achieves net zero carbon by 2048, featuring 8+ NatHERS stars, high airtightness, and a circular material palette. It is designed for genuine net-zero-carbon performance and healthy living.
How do I choose between prefab and traditional construction?
Choose prefab for speed, cost predictability, and guaranteed airtightness, especially for standard site layouts. Choose traditional construction for complex sites or highly customized architectural visions, provided you have a designer experienced in high-performance detailing.
What is included in a free design consultation?
A free design consultation typically includes a discussion of your goals and site potential, an exploration of build options, identification of performance opportunities, and an explanation of how Passive House principles apply to your specific project.
Are Passive House homes more expensive to build?
While upfront costs can be slightly higher due to specialized materials and detailing, the long-term operational savings and increased property value often offset the initial investment. Additionally, prefab options can reduce construction time and labor costs.
Next Steps: Book Your Consultation
Ready to reimagine your home? Turn uncertainty into a clear and confident plan by scheduling a focused conversation with our team. We offer limited complimentary 30-minute design consultations to help you explore the possibilities for your future home. Contact us today to register for your session and begin your journey toward a healthy, high-performance habitat.