
5 Design Review Mistakes Sydney Homeowners Make When Planning High-Performance Homes
Building a high-performance home in Sydney requires more than just installing solar panels. It demands a rigorous adherence to thermal comfort, airtightness, and ventilation standards. According to recent building science data, over 90% of homeowners overlook critical envelope details during the design phase, leading to costly retrofits and compromised energy efficiency. This article outlines the five most frequent design review mistakes and how to avoid them.
1. Ignoring Passive Solar Orientation
One of the most critical errors in Sydney home design is failing to align the building envelope with the sun's path. Passive House principles emphasize that orientation should dictate the primary layout of living spaces. In Sydney, north-facing living areas capture winter sun for natural heating while minimizing summer heat gain.
Many homeowners prioritize street appeal or garden views over thermal performance. This mistake forces the HVAC system to work harder, increasing energy consumption. A high-performance home must use shading devices and window placement to regulate temperature naturally. This approach reduces the reliance on mechanical heating and cooling systems.
At reimagined habitat, we prioritize design flexibility that respects local climate conditions. Our team ensures that every project responds to the specific orientation of the site. This strategy is essential for achieving high energy ratings across different Sydney suburbs.
2. Underestimating Airtightness Requirements
Airtightness is the cornerstone of high-performance building. It prevents uncontrolled air leakage, which can lead to moisture issues and heat loss. The Passive House standard requires an air change rate of ≤0.6 at 50 Pascals. This is significantly stricter than standard building codes.
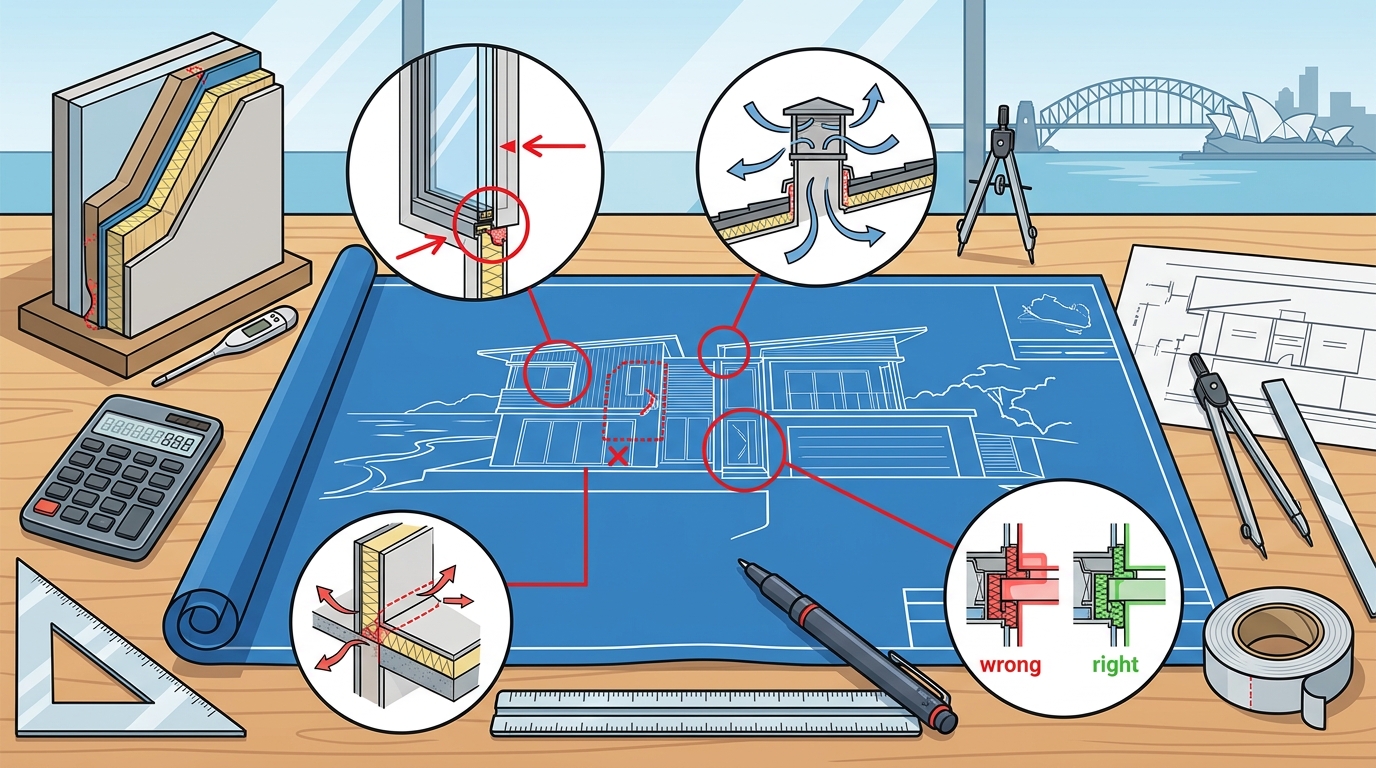
Homeowners often treat airtightness as an afterthought. They may focus on insulation values while neglecting the continuity of the thermal envelope. Gaps around windows, doors, and service penetrations can compromise the entire system. This leads to drafts and reduced indoor air quality.
To avoid this, designers must specify continuous air barriers and detailed junction details. Our team uses advanced modeling to identify potential leakage paths early in the design process. This proactive approach ensures that the home performs as intended. For more details on our methodology, visit our About Us page.
3. Neglecting Cross-Ventilation Strategies
Even in high-performance homes, natural ventilation is vital for comfort and health. Cross-ventilation allows fresh air to flow through the home, reducing humidity and improving air quality. This is particularly important in Sydney's humid summers.
A common mistake is designing rooms that are too deep or have windows on only one side. This prevents effective air movement. High-performance homes must balance airtightness with controlled ventilation. Mechanical ventilation with heat recovery (MVHR) systems are often used to supplement natural airflow.
We integrate ventilation strategies into the initial design phase. This ensures that windows and vents are placed to maximize airflow. Our blog offers further insights into healthy home design principles.
4. Overlooking Embodied Carbon in Material Selection
Embodied carbon refers to the greenhouse gas emissions associated with the production and transport of building materials. Many homeowners focus solely on operational energy (heating and cooling) while ignoring embodied carbon.
This oversight can undermine the sustainability goals of a high-performance home. Materials like concrete and steel have high carbon footprints. Choosing low-carbon alternatives, such as timber and wood-fibre insulation, can significantly reduce the home's environmental impact.
The KETO Project exemplifies this approach. It won the Best Materials Research Award by using carbon-storing timber and recycled materials. This design achieves net zero carbon by 2048, two years ahead of target. Our Banksia prefab home also utilizes similar sustainable material palettes.
5. Failing to Integrate Net Zero Systems Early
Integrating renewable energy systems late in the design process is a frequent error. Solar panels, battery storage, and heat pumps require specific spatial and structural considerations.
If these systems are not planned early, they may not fit within the roof space or electrical capacity. This can lead to suboptimal system sizing and reduced efficiency. High-performance homes must be designed to be net energy positive.
We offer a free 30-minute design consultation to discuss these integrations. Our team helps you plan for a net zero future from the outset. This ensures that your home is both beautiful and sustainable.
Comparison of High-Performance Home Options
| Home Type | Key Feature | Sustainability Rating | Best For |
|---|---|---|---|
| KETO Project | Carbon-positive prefab | Net Zero by 2048 | Long-term sustainability |
| Banksia | Flexible design | 8+ Stars | Family living |
| Bottlebrush | Compact efficiency | High Performance | Granny flats |
| Correa | Modern aesthetic | Passive House | Contemporary style |
Key Takeaways
- Orientation is critical for passive solar gain in Sydney's climate.
- Airtightness must be continuous and verified through testing.
- Cross-ventilation improves health and reduces mechanical cooling needs.
- Embodied carbon is as important as operational energy in sustainability.
- Net zero systems require early integration into the design process.
- Passive House standards offer a rigorous framework for high performance.
- Professional design review prevents costly mistakes and ensures compliance.
Frequently Asked Questions
What is Passive House design?
Passive House design is a rigorous energy-efficient building standard that focuses on thermal comfort, airtightness, and high-quality insulation to minimize energy consumption.
Why is airtightness important in high-performance homes?
Airtightness prevents uncontrolled air leakage, which reduces heat loss, improves indoor air quality, and ensures that ventilation systems work effectively.
How can I achieve net zero carbon in my home?
Achieving net zero carbon involves using low-carbon materials, maximizing energy efficiency, and integrating renewable energy systems to offset remaining emissions.
What is the difference between embodied and operational carbon?
Embodied carbon refers to emissions from material production and construction, while operational carbon comes from energy used for heating, cooling, and lighting.
Do I need a specialist designer for a high-performance home?
Yes, specialized knowledge is required to integrate passive design principles, airtightness details, and renewable energy systems effectively.
How does orientation affect energy efficiency?
Proper orientation maximizes winter solar gain and minimizes summer heat gain, reducing the need for mechanical heating and cooling.
What are the benefits of prefab high-performance homes?
Prefab homes offer precise construction, reduced waste, faster build times, and consistent quality in meeting high-performance standards.
Start Your High-Performance Home Journey
Avoiding these common design review mistakes is essential for building a healthy, efficient home in Sydney. Our team of certified Passive House designers is ready to help you navigate the complexities of high-performance building. Book your free 30-minute design consultation today to discuss your project. Visit our homepage to explore our range of sustainable home designs.