
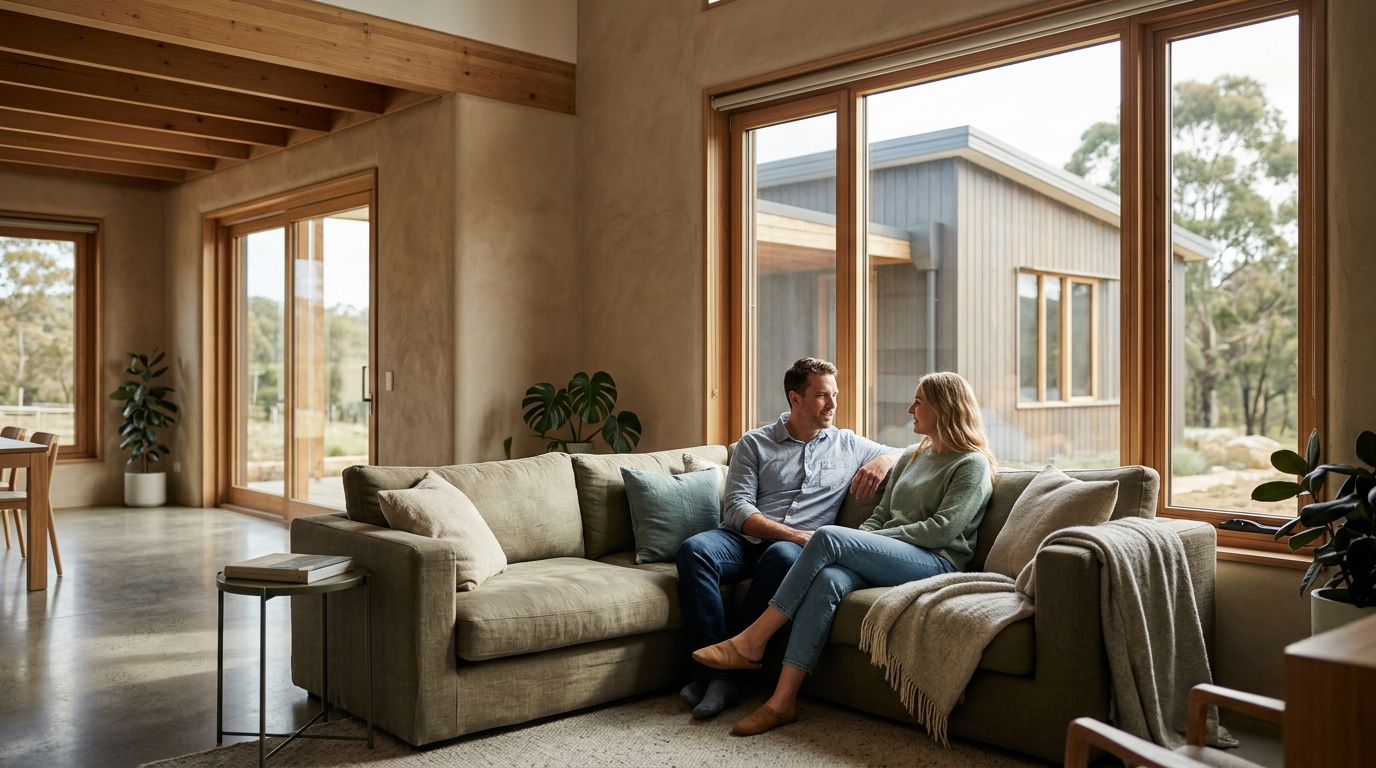
As climate change accelerates, the demand for homes that offer both comfort and environmental responsibility has never been higher. According to recent industry data, over 90% of our time is spent indoors, making the quality of our living spaces a critical factor in our overall health and well-being. The building industry is responding with rigorous standards like Passive House and Net Zero energy, yet many homeowners remain confused about the differences. This guide clarifies these methodologies, helping you decide which path aligns with your vision for a healthy, efficient habitat.
Understanding Passive House Principles
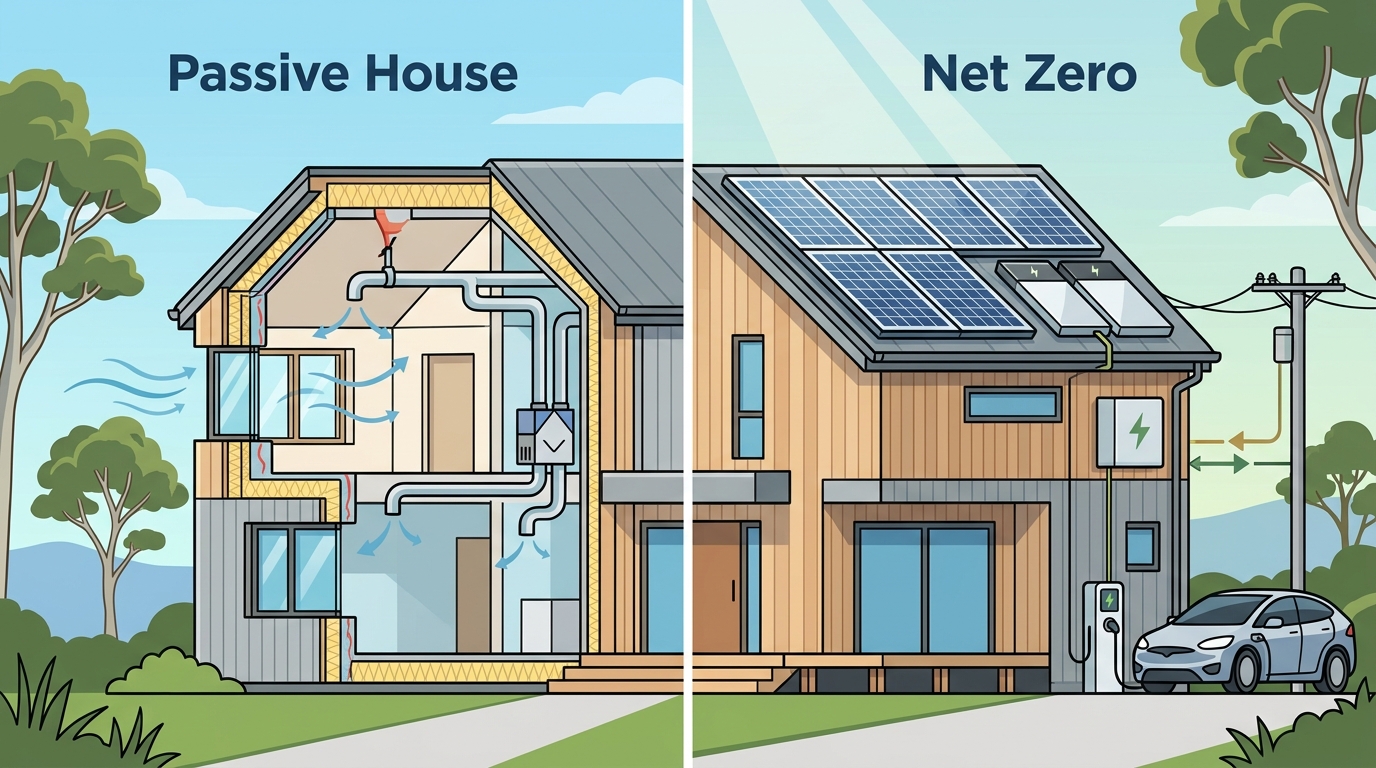
Passive House is not merely a trend; it is a scientifically verified building standard that has been refined over the last 30 years. Passive House is a rigorous international certification standard for building efficiency that focuses on reducing energy consumption through superior insulation, airtightness, and thermal bridge-free construction. Unlike conventional building methods, this approach prioritizes the building envelope to maintain comfortable temperatures year-round with minimal active heating or cooling.
For Australian builders and homeowners, adapting Passive House principles requires specific attention to shading for the summer months, a nuance that European origins of the standard did not heavily emphasize. The methodology ensures that homes remain healthy and comfortable regardless of external weather conditions. By targeting an air change rate of less than 0.6 per hour at 50 Pascals, Passive House homes create a stable indoor environment that filters fresh air while retaining energy.
At reimagined habitat, we specialize in designing high-performance homes that adhere to these stringent standards. Our team includes one of the largest cohorts of Certified Passive House Designers in Australia, ensuring that every project meets the highest benchmarks for thermal comfort and energy efficiency. This approach is particularly effective in diverse Australian climates, from the humid north to the temperate south.
Defining Net Zero Energy Homes
While Passive House focuses on reducing demand, Net Zero energy homes focus on balancing supply and demand. Net Zero Energy is a building performance metric where the total amount of energy used by the building on an annual basis is equal to the amount of renewable energy created on-site. This standard is increasingly relevant as governments worldwide set targets for carbon neutrality, with many aiming for 2050 deadlines.
Achieving Net Zero typically involves a combination of energy-efficient design and the installation of renewable energy systems, such as solar photovoltaic panels. The goal is to eliminate the building's carbon footprint over the course of a year. However, achieving this standard often requires a larger roof area for solar arrays and a robust battery storage system to manage energy fluctuations between day and night.
The distinction is crucial for homeowners. Passive House reduces the energy load to such a low level that renewable energy systems can easily cover the remaining demand, often leading to a Net Zero outcome. However, a home can be Net Zero without being Passive House, though it may require a much larger and more expensive renewable energy infrastructure to compensate for higher energy losses.
Key Differences in Performance
Understanding the operational differences between these two standards helps in making an informed financial and lifestyle decision. The primary divergence lies in their starting point: Passive House starts with the building envelope, while Net Zero starts with the energy balance.
Thermal Comfort and Stability
Passive House homes are renowned for their thermal stability. There are no cold drafts in winter or overheated rooms in summer. This is achieved through continuous insulation and high-performance windows. In contrast, a standard Net Zero home might have good solar generation but could still suffer from thermal discomfort if the envelope is not tightly sealed. The comfort factor is a significant differentiator for long-term livability.
Embodied Carbon Considerations
Recent competitions, such as the Design Matters National 2026 True Zero Carbon Challenge, have highlighted the importance of embodied carbon. While operational energy is critical, the carbon emitted during the construction of the home is equally important. Passive House design often encourages the use of low-carbon materials like timber and wood-fibre insulation, which store carbon rather than emit it. This holistic view is essential for true sustainability.
Cost and Complexity
Passive House construction can have higher upfront costs due to the precision required in detailing and the quality of materials like triple-glazed windows. However, the long-term savings on energy bills are substantial. Net Zero homes can vary widely in cost depending on the size of the renewable energy system required. A poorly designed envelope will necessitate a larger, more expensive solar array to achieve Net Zero, driving up costs unnecessarily.
Case Study: The KETO Project
The KETO Project serves as a prime example of integrating Passive House principles with Net Zero goals. This award-winning prefab home won two national awards at the 2026 True Zero Carbon Challenge, including the ACT Award and the Best Materials Research Award.
The KETO Project achieves net zero carbon by 2048, beating the national target by two years. It features 8+ NatHERS stars, verified high thermal performance, and a net energy positive output. The design utilizes carbon-storing timber and wood-fibre insulation, resulting in just 170 tonnes of upfront embodied carbon. This case study demonstrates that high-performance design is not only possible but also award-worthy and financially viable.
By combining airtightness with renewable energy, the KETO Project proves that we can build homes that are genuinely healthy and environmentally responsible. The project includes a single garage, three bedrooms, and two bathrooms, offering a practical layout for family life while maintaining rigorous sustainability standards.
Comparison of Design Approaches
| Feature | Passive House Standard | Net Zero Energy Standard | Integrated Approach (e.g., KETO) |
|---|---|---|---|
| Primary Focus | Reducing energy demand via envelope | Balancing energy supply and demand | Minimizing demand and maximizing supply |
| Airtightness | ≤0.6 ACH50 | Not strictly defined | ≤0.6 ACH50 |
| Thermal Comfort | High stability, no drafts | Variable depending on envelope | High stability, no drafts |
| Embodied Carbon | Often lower via material choice | Not strictly defined | Targeted reduction (e.g., 170 tonnes) |
| Renewable Energy | Recommended but not mandatory | Mandatory for certification | Mandatory for Net Zero outcome |
Key Takeaways
- Passive House focuses on the building envelope to minimize energy demand, ensuring superior thermal comfort.
- Net Zero Energy balances annual energy use with on-site renewable generation, targeting carbon neutrality.
- The KETO Project achieved net zero carbon by 2048, two years ahead of the national target.
- Passive House design in Australia requires specific shading strategies for summer heat gain.
- Integrated approaches, like those offered by reimagined habitat, often yield the best environmental and financial outcomes.
- Embodied carbon is a critical metric, with low-carbon materials like timber playing a key role.
- Certified Passive House Designers ensure rigorous adherence to performance standards.
Frequently Asked Questions
Is Passive House the same as Net Zero?
No. Passive House is a performance standard for energy efficiency and comfort, while Net Zero is a metric for balancing energy use with renewable generation. However, Passive House homes are often easier and more cost-effective to make Net Zero.
Does Passive House work in hot Australian climates?
Yes. Passive House principles are adaptable to all climate zones. In Australia, this involves specific design adjustments for summer shading and heat gain, ensuring comfort without excessive cooling.
What is the KETO Project?
The KETO Project is an award-winning prefab home design that combines Passive House principles with Net Zero carbon goals, winning two awards at the 2026 True Zero Carbon Challenge.
How much does a Passive House cost?
Costs vary based on size and location, but the premium for high-performance materials is often offset by long-term energy savings. reimagined habitat offers transparent pricing for their Net Zero Habitat range.
What is embodied carbon?
Embodied carbon is the total greenhouse gas emissions generated during the manufacturing, transport, and construction of building materials. Reducing this is crucial for true sustainability.
Can I retrofit an existing home to Passive House standards?
While possible, it is often more effective to design for these standards from the outset. However, improvements in insulation and airtightness can significantly upgrade existing homes.
Why is airtightness important?
Airtightness prevents uncontrolled air leakage, which reduces energy loss and improves indoor air quality when paired with a mechanical ventilation system.
Next Steps for Your Build
Choosing between Passive House and Net Zero is not about picking one over the other, but rather understanding how they complement each other. The most sustainable homes often utilize Passive House principles to minimize demand, making the path to Net Zero more achievable and affordable.
If you are ready to explore how these standards can apply to your specific site and budget, we invite you to register for a free 30-minute design consultation. Our team of Certified Passive House Designers will help you navigate the complexities of sustainable building, ensuring your home is healthy, efficient, and built to last.