
Choosing the right high-performance home is a critical decision that impacts your long-term comfort, energy bills, and environmental footprint. As Passive House designers in Australia, we understand that one size does not fit all. Whether you are seeking an award-winning, carbon-positive masterpiece or a flexible, budget-conscious secondary dwelling, the choice between our KETO Project and the Net Zero Habitat range is significant. This guide breaks down the key differences to help you decide which path aligns with your vision. (About Us Sustainable Home)
The KETO Project: Award-Winning Carbon Positivity
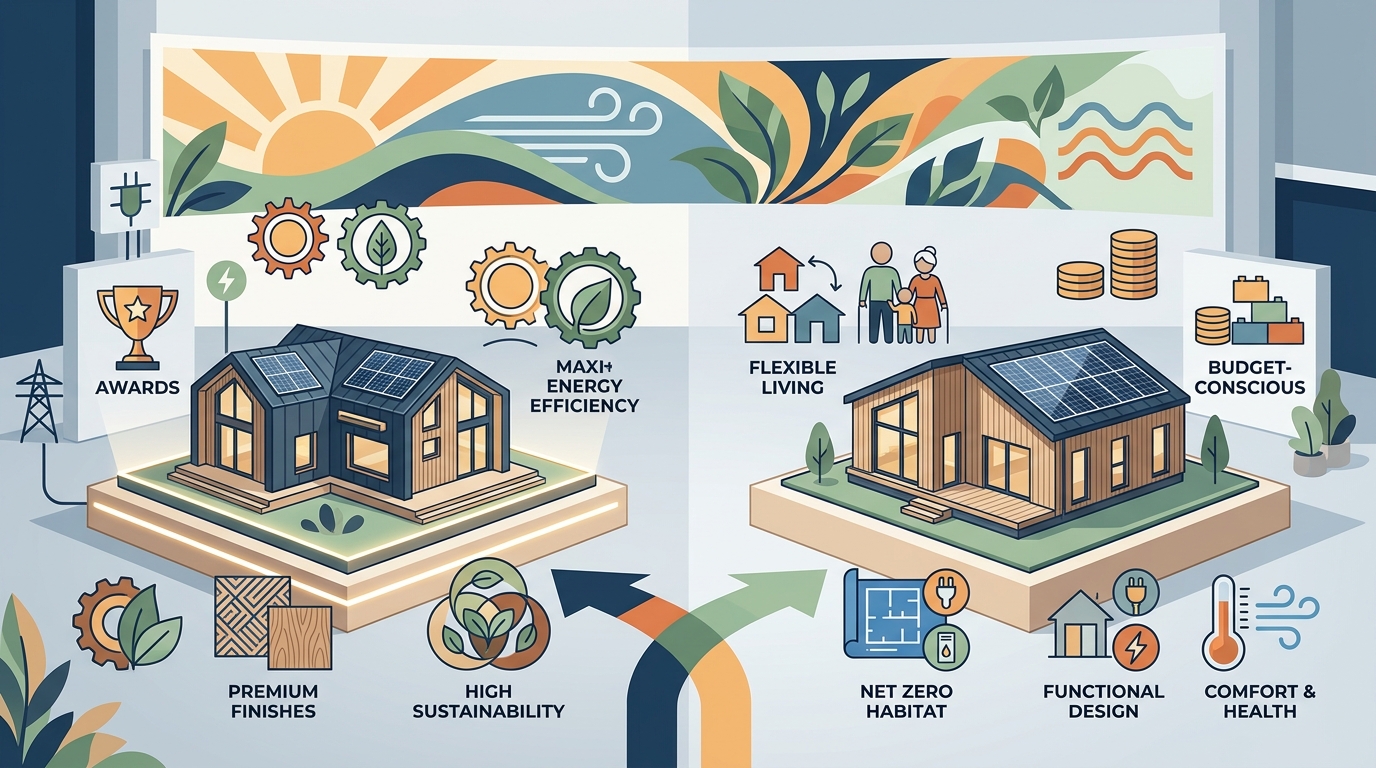
The KETO Project represents the pinnacle of our engineering capabilities. It is not merely a home; it is a statement of intent regarding the future of building in Australia. Designed as a double-storey family residence, the KETO Project has achieved remarkable recognition, including winning two national awards at the Design Matters National 2026 True Zero Carbon Challenge. These accolades include the ACT Award and the Best Materials Research Award, validating its status as a leader in sustainable construction. (Correa Prefab Home Compact)
What sets the KETO Project apart is its ambitious carbon timeline. While many "net zero" homes aim for neutrality, the KETO Project is designed to be carbon positive. It generates more energy across the year than it uses and is projected to repay its entire embodied carbon debt by 2048, two years ahead of the national target. This is achieved through a combination of rigorous Passive House principles and innovative material selection.
The home features 190 square metres of living space, including a single garage, three bedrooms, two bathrooms, and a powder room. The ground floor offers a private master suite with an ensuite and private deck, ideal for intergenerational living or aging in place. The upper level provides a retreat, study nook, and additional living areas. Every room is oriented to capture passive solar gain, ensuring warmth in winter and coolness in summer.
Net Zero Habitat: Flexible High-Performance Living
In contrast, the Net Zero Habitat range is designed for versatility and accessibility. These pre-designed homes are ideal for granny flats, secondary dwellings, AirBnB accommodation, or compact family homes. The Net Zero Habitat concept leverages prefabricated construction methods to deliver exceptional comfort while using virtually no energy for heating and cooling.
The Net Zero Habitat homes are developed using Passive House principles but are tailored for different site conditions and budget parameters. They are designed to achieve a 10-star energy rating across most Australian climate zones. This range is particularly suited for clients who need a secondary dwelling on an existing block or those looking for a low-maintenance, high-efficiency primary residence without the complexity of a large-scale build.
Our team offers a complete interior and building design service for these homes, ensuring that the prefabricated panels are integrated seamlessly with your specific site requirements. The Net Zero Habitat range emphasizes design flexibility, allowing for customization within a standardized, high-performance framework. This approach reduces construction time and waste while maintaining the rigorous thermal performance expected from reimagined habitat.
Performance and Energy Metrics
Both the KETO Project and the Net Zero Habitat range are built on the foundation of Passive House standards. However, their performance metrics differ based on their intended scale and purpose. Understanding these differences is crucial for evaluating long-term value.
The KETO Project targets an air tightness rate of ≤0.6 air changes per hour at 50 Pascals. This is significantly stricter than the NCC maximum of 10, ensuring minimal heat loss and maximum comfort. The home utilizes triple-glazed uPVC windows with AluClad finishes, fully insulated external and internal wall panels, and healthy woodfibre insulation. These materials create a thermal envelope that is both durable and breathable.
The Net Zero Habitat homes also prioritize airtightness and thermal bridging elimination. While specific air change rates may vary slightly based on the specific design variant (such as the Wattle, Lilly Pilly, or Banksia models), they all aim for high thermal performance. The use of prefabricated panels allows for precise control over insulation continuity, reducing the risk of on-site errors that can compromise energy efficiency.
According to data from the Passive House Institute, homes built to these standards can reduce heating and cooling energy demand by up to 90% compared to conventional construction. This translates to lower utility bills and a smaller carbon footprint. For the KETO Project, the goal extends beyond efficiency to positivity, with solar PV systems integrated to generate surplus energy for the grid.
Design Flexibility and Customization
One of the most common questions we receive is about customization. How much can you change the design? The answer depends on which product line you choose.
The KETO Project is a fixed design with limited customization options. This is intentional. By keeping the design standardized, we can optimize every detail for performance and cost-efficiency. The layout is carefully planned to maximize natural light and ventilation. The materials are selected for their low embodied carbon and durability. If you are looking for a unique, bespoke architectural experience, the KETO Project may not be the right fit. However, if you value proven performance and award-winning design, the KETO Project offers a turnkey solution.
The Net Zero Habitat range offers more flexibility. While the core structure is prefabricated, the internal layouts and finishes can be adapted to suit your needs. This range is ideal for clients who want to tailor their home to specific site constraints or personal preferences. Our team works closely with you to ensure that the prefabricated panels align with your desired internal configuration. This balance of standardization and customization makes the Net Zero Habitat range a popular choice for secondary dwellings and renovation projects.
Cost and Value Analysis
Cost is a significant factor in any building decision. It is important to look beyond the initial price tag and consider the total cost of ownership.
The KETO Project starts from $325,000 plus GST. This price includes triple-glazed windows, fully insulated panels, an airtightness membrane, and healthy woodfibre insulation. While the upfront cost is higher than a conventional home, the long-term savings on energy bills and maintenance are substantial. The KETO Project is also eligible for various green building incentives and rebates, which can help offset the initial investment.
The Net Zero Habitat range is priced competitively, reflecting its smaller scale and standardized construction. The cost per square metre is often lower than custom builds due to the efficiencies of prefabrication. For clients on a tighter budget, the Net Zero Habitat range offers a high-performance solution that does not compromise on quality or comfort. The reduced construction time also means lower financing costs and earlier occupancy.
When comparing the two, consider your long-term goals. If you are building for a family to grow in, the KETO Project offers a lifetime of comfort and performance. If you are looking for a secondary income stream or a compact, efficient home, the Net Zero Habitat range is a practical and sustainable choice.
Key Takeaways
- Award-Winning Design: The KETO Project won two 2026 True Zero Carbon Challenge Awards, validating its superior carbon performance.
- Carbon Positive: The KETO Project is designed to repay its embodied carbon debt by 2048, beating national targets.
- High Performance: Both ranges utilize Passive House principles, achieving 8+ to 10-star energy ratings.
- Airtightness: The KETO Project targets ≤0.6 air changes per hour, ensuring exceptional thermal comfort.
- Material Quality: Both homes use healthy, low-VOC materials, including woodfibre insulation and triple-glazed windows.
- Flexibility: The Net Zero Habitat range offers more customization for secondary dwellings and granny flats.
- Scale: The KETO Project is a 190sqm family home, while Net Zero Habitat covers smaller, flexible footprints.
Frequently Asked Questions
What is the difference between Passive House and Net Zero?
Passive House is a rigorous standard for energy efficiency, focusing on insulation, airtightness, and heat recovery. Net Zero refers to the balance of energy used and energy generated. A home can be Passive House without being Net Zero, but the KETO Project achieves both.
Can I customize the KETO Project design?
The KETO Project is a fixed design to ensure optimal performance and cost efficiency. Customization is limited to internal finishes and minor layout adjustments. For greater flexibility, consider the Net Zero Habitat range.
How does prefabrication affect build time?
Prefabricated homes like the Net Zero Habitat range and the KETO Project are built in a controlled factory environment. This reduces on-site construction time by up to 50% compared to traditional builds, minimizing weather delays and site disruption.
Is the KETO Project suitable for all climate zones?
Yes, the KETO Project has been modeled across six Australian climate zones, achieving 8.3 to 8.7 NatHERS stars in each. The design is adaptable to local conditions while maintaining high performance.
What is the embodied carbon of the KETO Project?
The KETO Project has a remarkably low upfront embodied carbon of just 170 tonnes. This is achieved through the use of carbon-storing timber and a circular, recycled material palette.
Do you offer free consultations?
Yes, we offer a free 30-minute design consultation to discuss your goals, site potential, and the best path forward. Limited sessions are available each month.
What is the starting price for the Net Zero Habitat range?
The price varies depending on the specific model and site conditions. Contact us for a detailed quote based on your requirements.
Start Your Journey
Whether you choose the award-winning KETO Project or the flexible Net Zero Habitat range, you are investing in a healthier, more sustainable future. Our team of Certified Passive House Designers is ready to guide you through the process. Register for a free 30-minute design consultation today to explore your options and gain clarity on your path forward. Contact us now to book your session.