
Passive House Design in Australia: The Ultimate Guide to Net-Zero Living
As climate change accelerates, the demand for resilient, energy-efficient housing has never been more critical. According to recent industry analyses, buildings account for nearly 40% of global carbon emissions, making the shift toward high-performance architecture an urgent necessity. Passive House design offers a scientifically verified pathway to reduce this impact while ensuring superior indoor comfort. This guide explores how Passive House principles are transforming the Australian building landscape, from thermal performance to material selection.
What is Passive House Design?
Passive House is a rigorous, voluntary energy efficiency standard for buildings. Passive House is a building certification that focuses on ultra-low energy consumption for heating and cooling. Originating in Germany in the early 1990s, it has since become the global benchmark for sustainable construction. The standard is not tied to a specific energy source but rather to the building's ability to retain energy through superior design.
In Australia, where energy costs are among the highest in the world, adopting Passive House principles can lead to dramatic reductions in utility bills. The design philosophy prioritizes the building envelope over mechanical systems. By minimizing the need for active heating and cooling, homeowners achieve a stable, comfortable environment regardless of external weather conditions.
For those seeking to understand the broader context of sustainable living, sustainable home design is a critical component of modern architecture. It requires a holistic approach that considers orientation, materials, and local climate data.
Adapting to Australian Climate Challenges
While Passive House originated in cold climates, its principles are equally vital for Australia’s diverse weather patterns. The primary challenge in Australia is not just heating in winter but managing intense solar gain in summer. Shading for the Australian summer is a critical design consideration that distinguishes local applications from European models.
Passive House designers in Australia must account for:
- High Solar Radiation: Strategic window placement and external shading devices prevent overheating.
- Humidity Control: In tropical and subtropical regions, managing moisture is as important as temperature.
- Thermal Mass: Using materials that absorb heat during the day and release it at night helps stabilize indoor temperatures.
According to data from the Passive House Institute Australia, adapting these principles to local conditions ensures that homes remain comfortable year-round without relying on energy-intensive air conditioning.
The Five Key Principles of Passive House
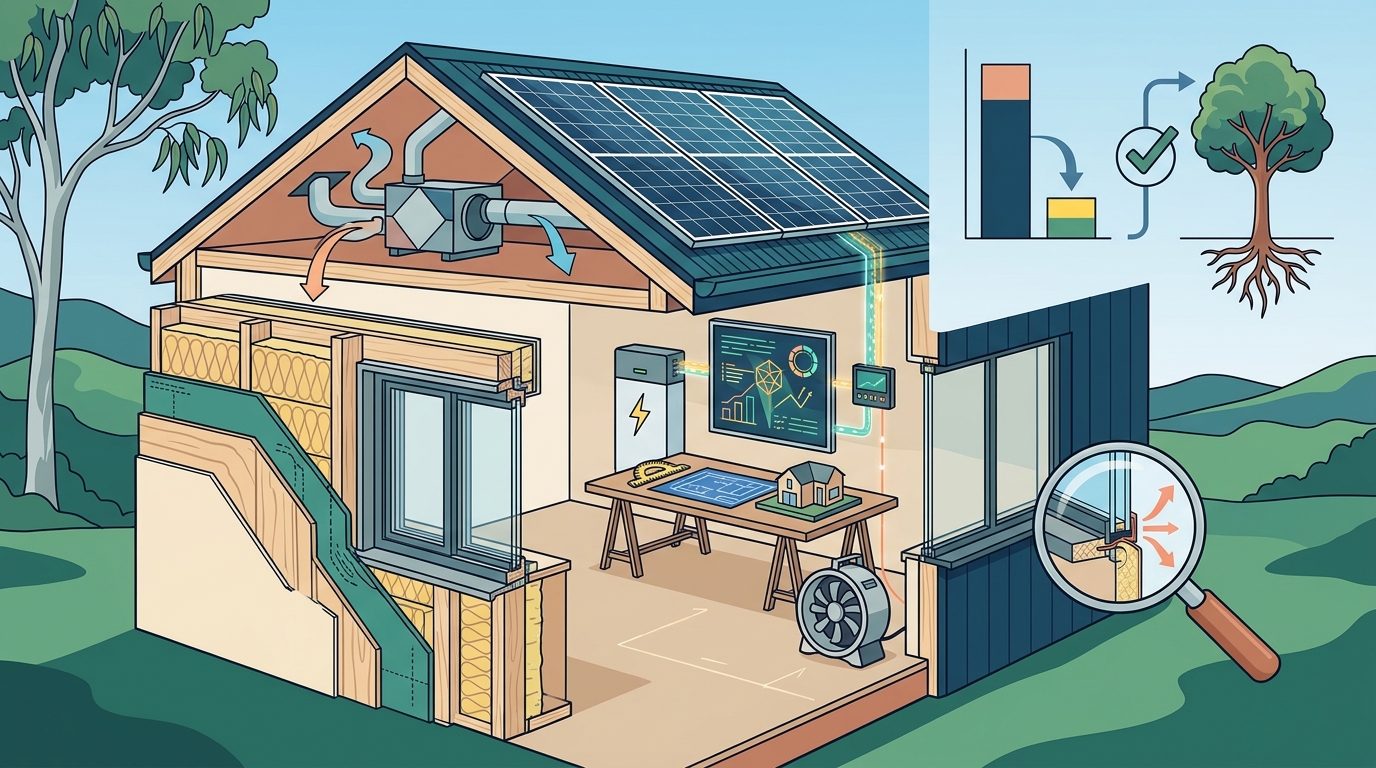
To achieve Passive House certification, a building must meet five specific criteria. These principles work together to create a highly efficient envelope.
1. Super Insulation
Thick layers of insulation reduce heat transfer through walls, roofs, and floors. In Australia, this often involves using wood-fibre insulation or other breathable materials that manage moisture effectively.
2. Thermal Bridge-Free Construction
Thermal bridges are areas where heat escapes more easily, such as window frames or balcony connections. A thermal bridge is a localized area of high heat loss in an otherwise insulated building envelope. Eliminating these bridges ensures uniform thermal performance.
3. Airtightness
Uncontrolled air leakage is a major source of energy loss. Passive House buildings target an airtightness level of ≤0.6 air changes per hour at 50 Pascals (n50 ≤ 0.6). This is significantly stricter than standard building codes.
4. High-Performance Windows
Triple-glazed windows with insulated frames are standard. These windows maximize solar heat gain in winter while minimizing it in summer. Banksia prefab home designs often feature these high-spec windows to ensure optimal performance.
5. Mechanical Ventilation with Heat Recovery (MVHR)
Since the building is airtight, fresh air must be supplied mechanically. MVHR systems extract heat from stale exhaust air and use it to warm incoming fresh air, recovering up to 90% of the heat.
Case Study: The KETO Project
The KETO Project stands as a testament to the viability of Passive House design in Australia. The KETO Project is a carbon-positive prefab home that won two national awards in 2026. It was recognized at the Design Matters National True Zero Carbon Challenge for its innovative approach to sustainable living.
Key features of the KETO Project include:
- Net Energy Positive: It generates more energy over the year than it consumes.
- Net Zero Carbon by 2048: The embodied carbon of its materials is repaid two years ahead of the 2050 target.
- 8+ NatHERS Stars: It achieves a thermal performance rating of 8.3 to 8.7 stars across six climate zones.
- Healthy Interiors: Filtered fresh air and low-VOC materials ensure high indoor air quality.
This project demonstrates that high-performance homes can be both aesthetically pleasing and environmentally responsible. For more details on this award-winning design, visit the KETO Project page.
Net Zero Habitat: Prefabricated Solutions
Reimagined Habitat offers the Net Zero Habitat range, a collection of pre-designed, high-performance homes. These homes are ideal for granny flats, secondary dwellings, or primary family homes. Net Zero Habitat homes are designed using Passive House principles and prefabricated construction methods.
The benefits of this approach include:
- Speed of Construction: Prefabricated panels are manufactured off-site, reducing on-site build time.
- Quality Control: Factory production ensures precise airtightness and insulation installation.
- Design Flexibility: The range includes various models like the Wattle, Lilly Pilly, and Correa, each tailored to different site conditions.
These homes are designed to touch the earth lightly while providing exceptional comfort. To explore these options, check out the Correa prefab home or the Bottlebrush prefab home designs.
Passive House vs. Standard Australian Building
Understanding the difference between a standard Australian home and a Passive House is crucial for homeowners. The table below summarizes the key distinctions.
| Feature | Standard Australian Home | Passive House Design |
|---|---|---|
| Airtightness | Typically 5-10 air changes per hour | ≤0.6 air changes per hour |
| Insulation | Standard R-values (e.g., R2.5 to R4.0) | Super insulation (R5.0+) |
| Windows | Double-glazed, standard frames | Triple-glazed, insulated frames |
| Heating/Cooling | High energy consumption | Negligible energy requirement |
| Indoor Air Quality | Dependent on ventilation | Continuous filtered fresh air |
While the upfront cost of a Passive House may be higher, the long-term savings on energy bills and the increased property value often offset the initial investment. According to industry reports, homeowners can save up to 90% on heating and cooling costs.
Key Takeaways
- Passive House design reduces heating and cooling energy needs by up to 90%.
- The KETO Project achieved net zero carbon by 2048, beating the 2050 target.
- Airtightness is critical, with a target of ≤0.6 air changes per hour.
- Triple-glazed windows and super insulation are essential components.
- Net Zero Habitat offers flexible, prefabricated Passive House designs.
- Adapting Passive House principles to Australian climates requires specific shading strategies.
- Reimagined Habitat has one of the largest cohorts of Certified Passive House Designers in Australia.
Frequently Asked Questions
Is Passive House design suitable for all Australian climates?
Yes. While the principles originated in cold climates, they are adaptable to hot and humid regions. The focus shifts from retaining heat to preventing overheating through shading and thermal mass.
How much does it cost to build a Passive House in Australia?
Costs vary based on site conditions and finishes. However, prefabricated options like the Net Zero Habitat range can help manage costs by reducing on-site labor and waste.
What is the difference between Passive House and Net Zero?
Passive House focuses on reducing energy demand through efficiency. Net Zero focuses on balancing energy use with renewable energy generation. A home can be both Passive House and Net Zero.
Do I need a special heating system?
No. Due to the high insulation and airtightness, a small, efficient heating system is often sufficient. Many Passive Houses use mini-split heat pumps or radiant floor heating.
How do I ensure good indoor air quality?
Passive House buildings use Mechanical Ventilation with Heat Recovery (MVHR) systems to provide continuous fresh, filtered air while retaining heat.
Can I retrofit an existing home to Passive House standards?
Yes, but it is more complex and costly than building new. It involves adding insulation, upgrading windows, and sealing air leaks.
What certifications are available for Passive House designers?
The Passive House Institute offers Certified Passive House Designer (CPHD) training. Reimagined Habitat employs a large team of certified designers.
Start Your Passive House Journey
Building a Passive House is an investment in health, comfort, and sustainability. Reimagined Habitat offers free 30-minute design consultations to help you understand how these principles can apply to your project. Contact us today to schedule your consultation and begin designing your healthy, high-performance home.