
Common Pitfalls in Net Zero All-Electric Home Design for Canberra Homeowners
Canberra’s unique position as Australia’s capital city presents a distinct set of challenges for sustainable building. With winter temperatures frequently dropping below freezing and summer days soaring past 30 degrees Celsius, the margin for error in thermal design is slim. Recent data indicates that homes in the Australian Capital Territory account for a significant portion of national residential energy consumption, with heating and cooling driving the majority of that load. According to the Australian Institute of Health and Welfare, households in colder climates like Canberra face higher energy burdens than those in temperate zones. This guide outlines the critical design pitfalls to avoid when pursuing a net zero, all-electric home in the region.
The Thermal Bridging Trap
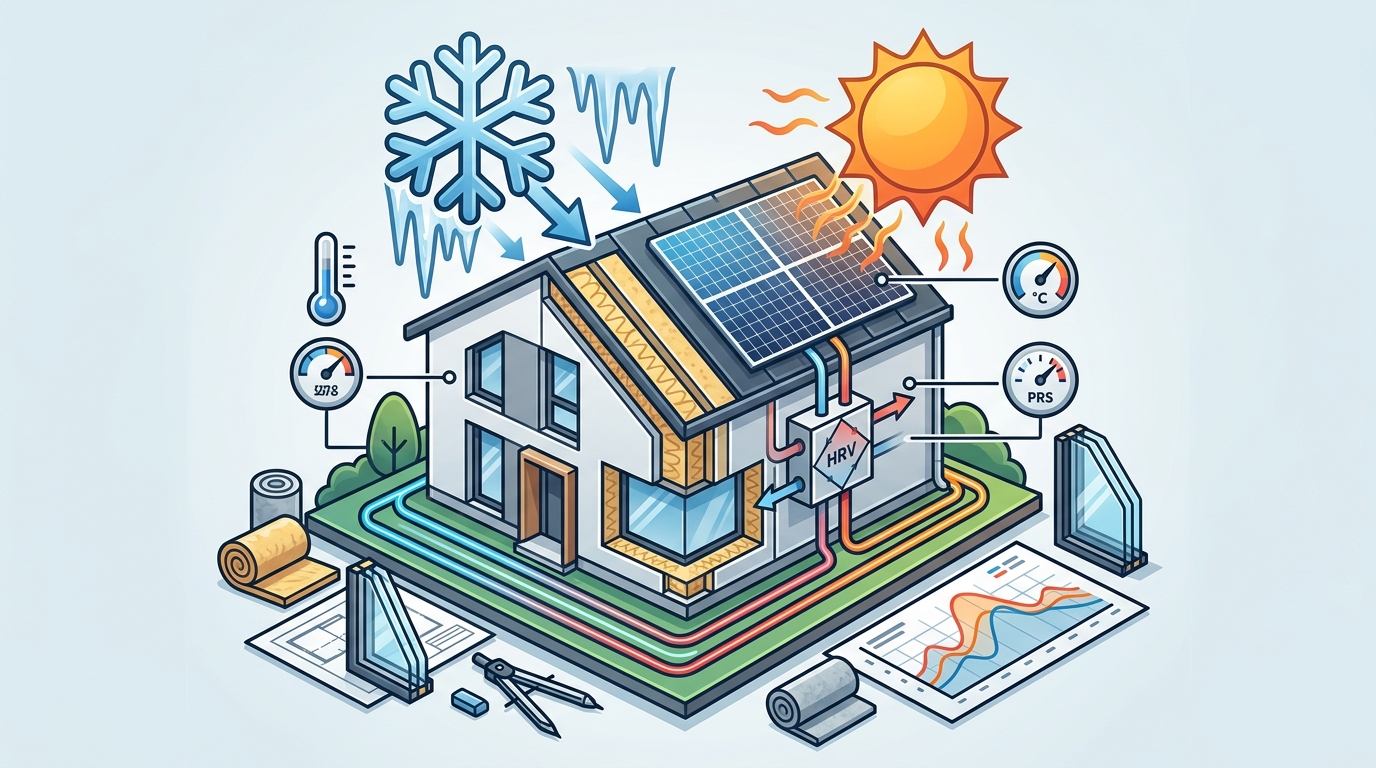
One of the most common failures in Canberra’s cold climate is the neglect of thermal bridging. Thermal bridging occurs when a material with high thermal conductivity, such as steel or concrete, creates a path for heat to escape the building envelope. In traditional construction, this often happens at floor slabs, balcony connections, or window frames. For a net zero home, even small bridges can drastically increase heating demand, pushing the home out of the net zero balance.
Passive House principles address this by requiring continuous insulation. Thermal bridging is the unintended pathway of heat loss through structural elements that bypass the main insulation layer. To avoid this, designers must use specialized detailing, such as insulated foundation systems or thermally broken window mounts. At Reimagined Habitat, we utilize continuous external insulation strategies to ensure the envelope remains unbroken. This approach is critical for achieving the high energy ratings required in Canberra’s climate zones.
Another pitfall is the use of standard aluminum window frames without thermal breaks. Aluminum is an excellent conductor of heat and cold. In Canberra’s winters, a standard aluminum frame can become so cold that it causes condensation and heat loss. The solution is to specify uPVC or thermally broken aluminum frames with high-performance glazing. Triple-glazed windows are often necessary in Canberra to maintain internal comfort while minimizing heat loss. This specification aligns with the rigorous standards we apply to our KETO Project prefab home, which targets an air tightness rate of ≤0.6 air changes per hour.
Orientation and Solar Gain Missteps
Canberra’s latitude means the sun’s path is significantly lower in the sky during winter compared to summer. A common mistake is orienting the home to maximize summer views without considering winter solar gain. In an all-electric home, passive solar heating is a free and essential energy source. If the main living areas face south, the home will rely heavily on electric heaters during the colder months, undermining the net zero goal.
Solar orientation is the strategic alignment of a building’s major glazing to capture winter sun while shading it in summer. For Canberra, this typically means orienting the primary living spaces and large windows to the north. This allows low-angle winter sun to penetrate deep into the home, warming thermal mass elements like concrete floors. However, without proper overhangs or shading devices, this same sun can cause overheating in summer when the sun is high.
Designers must calculate the precise angle of the sun for Canberra’s latitude to design effective shading. This requires a balance between daylighting and thermal control. Our Net Zero Habitat designs incorporate fixed shading elements calculated specifically for Australian latitudes. This ensures that the home remains comfortable year-round without excessive reliance on mechanical cooling. Ignoring this nuance can lead to a home that is energy-intensive in both winter and summer.
Airtightness and Ventilation Balance
Airtightness is non-negotiable for net zero homes, but it introduces a new challenge: ventilation. In traditional homes, air leaks provide natural ventilation. In a net zero home, these leaks are eliminated to save energy. Without a mechanical ventilation system, the home will suffer from poor indoor air quality, excess humidity, and potential mold growth.
Ventilation heat recovery is a system that extracts stale air from wet areas and supplies fresh, filtered air while transferring heat between the two streams. This technology is essential in Canberra’s cold climate. The heat from the outgoing air warms the incoming fresh air, reducing the load on the heating system. Without a high-efficiency heat recovery unit, the energy savings from airtightness are lost to the cost of heating fresh air.
Many homeowners overlook the space required for ventilation ducts and the complexity of balancing the system. It is crucial to integrate ventilation planning from the earliest design stages. Our team at Reimagined Habitat ensures that every design includes a tailored ventilation strategy. We also provide a Healthy Home Guidebook to help clients understand the importance of air quality in high-performance homes. This proactive approach prevents costly retrofits and ensures long-term health and comfort.
Electrical Infrastructure Oversights
Transitioning to an all-electric home requires a robust electrical infrastructure. A common pitfall is under-sizing the electrical panel or the solar PV system. Canberra homeowners often install solar systems sized for their current usage, not their future net zero goals. As they add electric vehicle chargers, heat pumps, and induction cooking, the system can quickly become inadequate.
Net positive energy is a state where a building generates more electricity over a year than it consumes. To achieve this in Canberra, the solar array must be sized to account for the lower winter sun angles and shorter days. This often requires a larger roof area or higher efficiency panels than typical suburban installations. Additionally, the electrical panel must have sufficient capacity for future loads, including dual EV chargers and backup power systems.
Another oversight is the lack of battery storage planning. While Canberra has a strong grid, battery storage provides resilience during outages and allows for greater self-consumption of solar energy. Our Banksia prefab home designs are optimized for solar integration, with roof structures and electrical layouts pre-planned for maximum energy generation. This foresight ensures that the home can truly operate as a net zero or net positive entity.
Material Selection and Embodied Carbon
Energy efficiency is only half the equation. The embodied carbon of the building materials also contributes to the home’s total carbon footprint. A common mistake is focusing solely on operational energy while ignoring the carbon cost of construction. In Canberra, where the grid is decarbonizing, operational energy is becoming cleaner, making embodied carbon a larger proportion of the total impact.
Embodied carbon is the total greenhouse gas emissions associated with the manufacturing, transport, and installation of building materials. To minimize this, designers should specify low-carbon materials such as timber, wood-fiber insulation, and recycled steel. Our KETO Project won the Best Materials Research Award for its use of carbon-storing timber and circular material palettes. This approach not only reduces environmental impact but also improves indoor air quality by avoiding volatile organic compounds (VOCs) found in many synthetic materials.
Canberra’s local regulations and building codes are increasingly focusing on sustainability. Homeowners must stay informed about these requirements to avoid compliance issues. Our team stays ahead of these changes, ensuring that every design meets or exceeds current standards. We also offer a Free Site/Planning Assessment to help clients understand the specific opportunities and constraints of their land.
Design Approach Comparison
Choosing the right design approach is critical for success in Canberra. Below is a comparison of common strategies for all-electric net zero homes.
| Design Approach | Thermal Performance | Energy Cost | Complexity | Best For |
|---|---|---|---|---|
| Passive House Prefab | Excellent (8+ Stars) | Very Low | Medium | High-performance, low-maintenance homes |
| Standard NCC Compliance | Moderate (6-7 Stars) | High | Low | Budget-conscious builds with minimal upgrades |
| Custom Traditional Build | Variable | High | High | Unique sites with complex constraints |
| Net Zero Habitat Modular | High (8+ Stars) | Low | Medium | Secondary dwellings and granny flats |
Key Takeaways
- Thermal Bridging: Eliminate heat loss paths using continuous insulation and thermally broken frames.
- Solar Orientation: Prioritize north-facing living areas to maximize passive winter heating in Canberra.
- Ventilation: Install heat recovery ventilation to maintain air quality without losing thermal energy.
- Electrical Sizing: Oversize solar and electrical capacity for future electric vehicle and appliance loads.
- Material Choice: Select low-embodied carbon materials like timber and wood-fiber insulation.
- Professional Design: Engage Certified Passive House Designers to navigate Canberra’s complex climate.
- Regulatory Compliance: Stay updated on ACT building codes and energy rating requirements.
Frequently Asked Questions
What is the minimum energy rating for net zero homes in Canberra?
While the National Construction Code (NCC) sets baseline standards, net zero homes in Canberra typically require 8 to 10 stars on the NatHERS scale to offset their all-electric usage effectively.
How does Canberra’s climate affect solar panel efficiency?
Canberra has high solar irradiance, but winter days are shorter and sun angles are lower. This requires larger array sizes and careful orientation to ensure sufficient energy generation year-round.
Is passive house certification necessary for net zero?
It is not legally required, but Passive House principles provide the most rigorous framework for achieving net zero with minimal mechanical heating and cooling systems.
What are the benefits of prefab homes for net zero design?
Prefabricated homes like the Bottlebrush prefab home offer superior airtightness and quality control, reducing construction waste and ensuring precise thermal performance.
How much does an all-electric net zero home cost in Canberra?
Costs vary based on site conditions and specifications, but the long-term energy savings and increased property value often offset the initial investment in high-performance materials and systems.
Can I retrofit an existing home to be net zero?
Retrofitting is possible but often more complex and costly than new construction. It requires careful assessment of the existing envelope and electrical infrastructure.
What is embodied carbon and why does it matter?
Embodied carbon is the emissions from manufacturing materials. In net zero homes, minimizing this is crucial because operational energy becomes cleaner over time, making embodied carbon a larger share of the total footprint.
How do I choose the right window frames for Canberra?
Choose uPVC or thermally broken aluminum with triple glazing to minimize heat loss during cold winters and prevent condensation.
Start Your Net Zero Journey
Avoiding these common pitfalls requires expertise, precision, and a deep understanding of Canberra’s unique climate. At Reimagined Habitat, we specialize in designing healthy, high-performance homes that meet the rigorous demands of net zero living. Our team of Certified Passive House Designers is ready to help you navigate the complexities of sustainable building. Contact us today to schedule your free 30-minute design consultation and take the first step toward a sustainable future.