
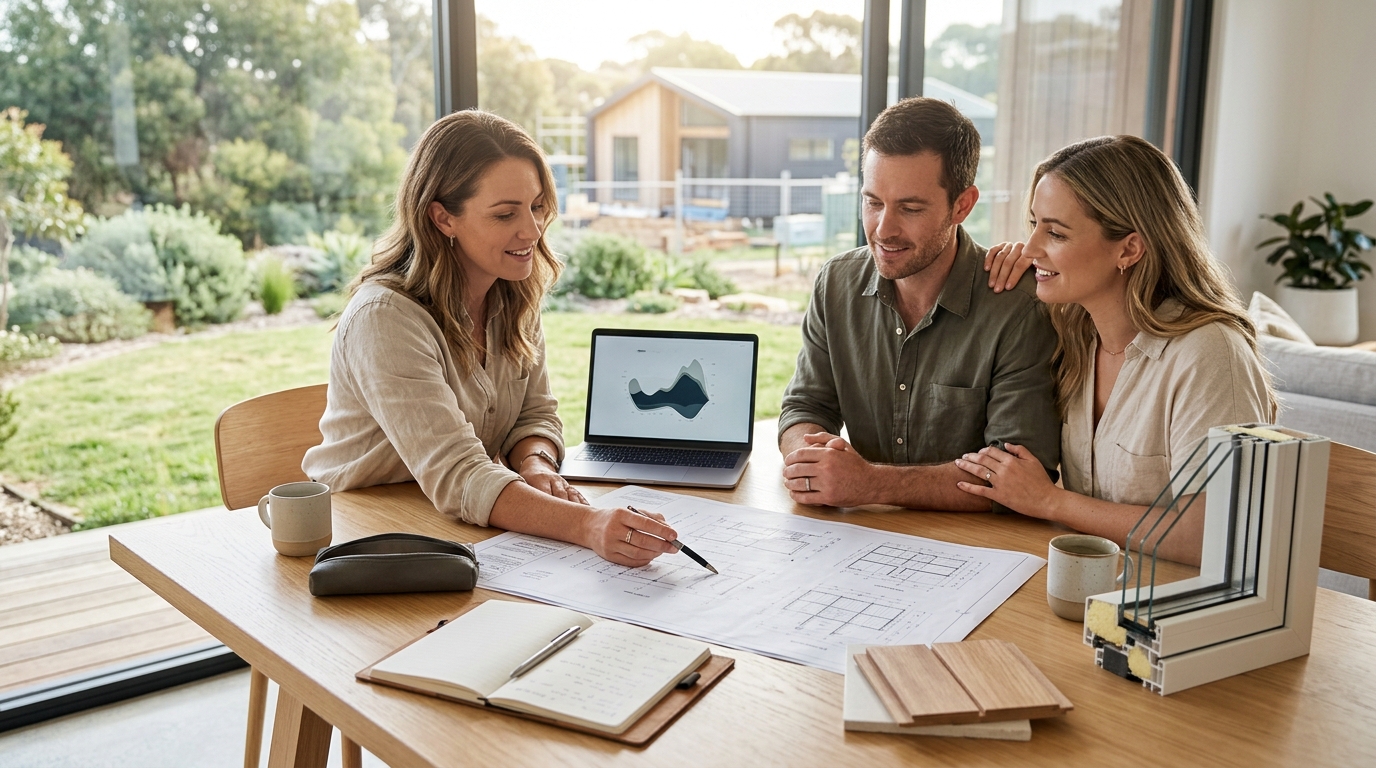
Calculating Passive House Design Costs in Australia: A Step-by-Step Guide
As Passive House designers in Australia, we understand that the financial architecture of a high-performance home is just as critical as its thermal envelope. The transition from traditional building methodologies to the stringent Passive House standard often triggers immediate questions regarding budget viability. According to recent industry analyses, the upfront cost premium for certified Passive House construction typically ranges between 5% and 10% compared to standard 6-star NCC compliance. However, this initial investment is rapidly offset by dramatic reductions in operational energy bills and enhanced long-term asset value. This guide dissects the precise methodology for calculating these costs, ensuring you have a clear, data-backed financial roadmap before breaking ground. (About Us Sustainable Home)
Understanding the Passive House Cost Premium
The concept of a "cost premium" is often misunderstood in the Australian building sector. It is not merely a surcharge for a label. It is a reallocation of capital from ongoing operational expenses to upfront capital efficiency. Passive House is one of the world’s most stringent energy efficient design standards, requiring rigorous attention to airtightness, thermal bridging, and high-performance glazing. When we design Passive House and high-performance homes across Australia, we utilize one of the world’s most stringent energy efficient design standards to inform our designs relative to circumstances and budgets.
The financial model shifts from paying for energy consumption to paying for energy independence. For instance, the KETO Project, an award-winning prefab home, reaches net zero carbon by 2048, two years ahead of target. This efficiency is achieved through a combination of design choices and material science, which we will break down in the following steps.
Step 1: Site Analysis and Climate Impact
The first variable in any cost calculation is the specific climate zone of your building site. Australia spans multiple climate zones, from the humid tropics of Queensland to the temperate climates of Victoria and the arid conditions of the interior. Our team is a blend of experienced designers and graduates who bring fresh perspectives to the thinking and visualisation of our projects. The combination of experience and unbridled design thinking creates strong outcomes for our clients.
Shading for the Australian summer is a critical differentiator from European Passive House applications. While European models focus heavily on heat retention, Australian designs must prioritize heat rejection during peak summer months. This requires a detailed site analysis to determine solar orientation, prevailing winds, and local topography. A free site planning assessment can help identify these factors early, preventing costly design revisions later in the process.
Step 2: Design Flexibility and Form Factor
The shape of your home directly influences its thermal performance and, consequently, its cost. The form factor, or the ratio of surface area to volume, is a key metric. A compact form reduces the surface area through which heat can escape in winter or enter in summer. However, design flexibility is essential for creating homes that "live well" and inspire through design.
Our Net Zero Habitat Homes are designed as flexible, high-performance spaces, ideal for granny flats, secondary dwellings, AirBnB accommodation, or family homes. Developed using Passive House principles and prefabricated construction methods, several designs can achieve a 10-star energy rating across most Australian climate zones. Prefabrication, as seen in our Banksia and Bottlebrush prefab home designs, allows for precise control over material waste and installation quality, which directly impacts the final cost.
Step 3: Material Selection and Embodied Carbon
Material selection is perhaps the most complex component of cost calculation. Passive House design requires a fully circular, recycled and recyclable material palette where possible. The KETO Project features carbon-storing timber, wood-fibre insulation, and triple-glazed uPVC windows with AluClad. These materials often carry a higher upfront cost than traditional alternatives but offer superior thermal and acoustic performance.
Embodied carbon is the total greenhouse gas emissions generated during the production, transport, and installation of building materials. The KETO Project targets just 170 tonnes of upfront (embodied) carbon, which is remarkably low for a whole family home. By selecting materials with low embodied carbon, you not only reduce environmental impact but also future-proof your investment against potential carbon taxes or regulatory changes.
Step 4: Mechanical Systems and Ventilation
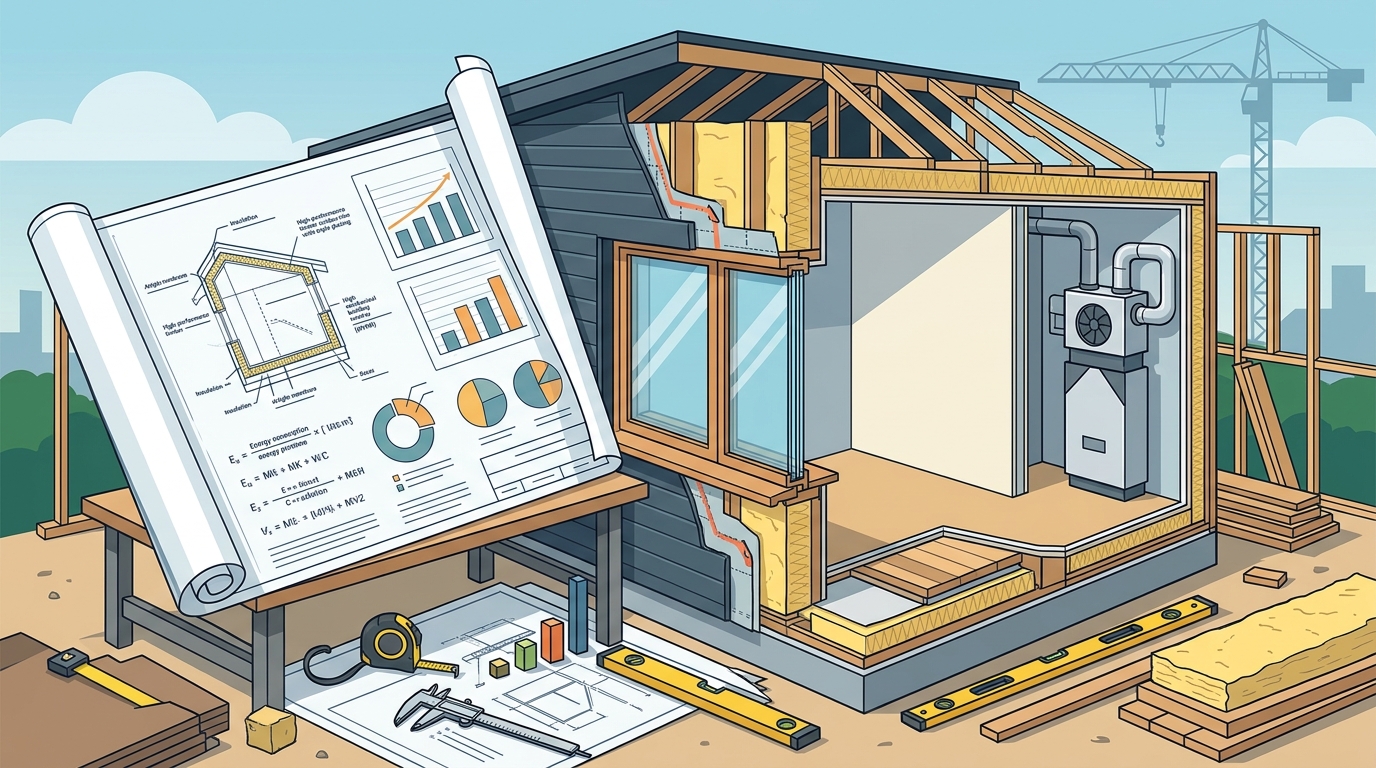
Because Passive House homes are exceptionally airtight, mechanical ventilation with heat recovery (MVHR) is mandatory. This system ensures that filtered fresh air is constantly supplied to living spaces while extracting stale air from wet areas. The heat from the exhaust air is used to pre-condition the incoming fresh air, maintaining stable, comfortable temperatures all year round.
The cost of MVHR systems varies based on the size of the home and the complexity of the ductwork. However, the energy savings generated by these systems are substantial. In many cases, the reduced load on the HVAC system allows for smaller, less expensive heating and cooling units, or in some Net Zero Plus designs, complete elimination of conventional HVAC systems. This is not a sales presentation. It is a focused and practical conversation designed to give you clarity about the path forward.
Step 5: Certification and Compliance Costs
Passive House certification involves rigorous testing and documentation. This includes blower door tests to verify airtightness, thermal bridge analysis, and energy modeling. The cost of certification is a one-time expense that adds value to the property and provides verification of performance. We have one of the largest cohorts of Certified Passive House Designers in Australia, ensuring that your project meets the highest standards of quality and performance.
Our team can help work through how you want your habitat to work for you, guide you through the intricacies of environmentally conscious, low energy building methodologies, and design a habitat that will work for you in the way you want it to. This guidance is invaluable in avoiding costly mistakes and ensuring that the final build aligns with the initial cost projections.
Key Takeaways
- The KETO Project is the winner of two national awards at the Design Matters National 2026 True Zero Carbon Challenge.
- Passive House homes can achieve 8+ NatHERS stars, verified high thermal performance across six climate zones.
- The KETO Project reaches net zero carbon by 2048, two years ahead of target.
- Just 170 tonnes of upfront (embodied) carbon is targeted for the KETO Project, which is remarkably low for a whole family home.
- Genuinely airtight construction targets ≤0.6 air changes per hour, against an NCC maximum of 10.
- Our team is based in Melbourne, Sydney, Canberra and the south coast of NSW, delivering homes that respond to local conditions.
- Net Zero Habitat Homes are ideal for granny flats, secondary dwellings, AirBnB accommodation, or family homes.
Frequently Asked Questions
How much does it cost to build a Passive House in Australia?
The cost varies based on size, location, and material selection. However, the upfront premium is typically offset by long-term energy savings. Our Net Zero Habitat Homes offer flexible pricing models to suit different budgets.
What is the difference between Passive House and standard Australian building standards?
Passive House is one of the world’s most stringent energy efficient design standards, focusing on airtightness, thermal bridging, and high-performance glazing, whereas standard NCC compliance has less rigorous requirements for energy efficiency.
Can I build a Passive House on any site?
Yes, but site analysis is crucial. We offer a free site planning assessment to determine the viability and optimal design for your specific location.
What is the KETO Project?
The KETO Project is an award-winning prefab home that reaches net zero carbon by 2048, two years ahead of target. It features 8+ NatHERS stars and net energy positive performance.
How does prefabrication affect the cost of a Passive House?
Prefabrication allows for precise control over material waste and installation quality, which can reduce overall construction costs and timelines. Our Banksia and Bottlebrush prefab home designs exemplify this efficiency.
What is embodied carbon?
Embodied carbon is the total greenhouse gas emissions generated during the production, transport, and installation of building materials. The KETO Project targets just 170 tonnes of upfront (embodied) carbon.
Do I need a blower door test for Passive House certification?
Yes, a blower door test is mandatory to verify airtightness. Passive House homes target ≤0.6 air changes per hour, against an NCC maximum of 10.
Next Steps
Turn uncertainty into a clear and confident plan. We offer a complete interior and building design service for home improvements and new construction. Register for a free 30-minute design consultation to discuss your goals, vision, and the potential of your site. Consultations are available via Teams or phone, depending on your preference. Limited availability means only four complimentary consultation sessions are available each month. Contact us today to begin exploring the possibilities for your future home.