
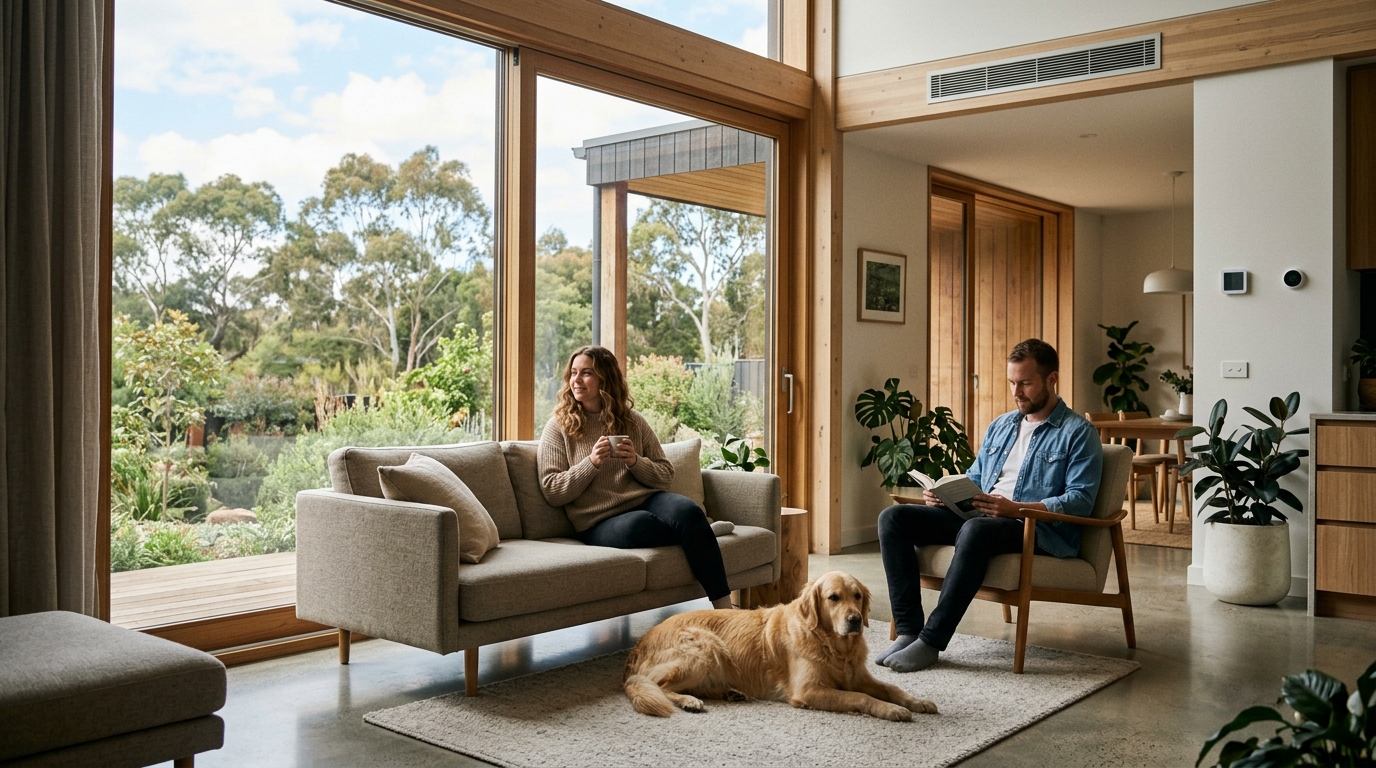
As Passive House designers in Australia, we create healthy, high-performance homes that respond to climate, comfort and long-term building performance. The global shift toward sustainable living is no longer a niche trend but a structural necessity. According to recent industry analyses, buildings account for nearly 40% of global carbon emissions, making energy-efficient design a critical component of modern construction. This guide explores how the Passive House standard, one of the world’s most stringent energy efficient design standards, can revolutionize your living space.
What is Passive House Design?
Passive House is a rigorous building standard that focuses on reducing the building's ecological footprint while maintaining high comfort levels. It is not just a set of rules but a performance-based approach to architecture. The term "Passive House" refers to a building that uses passive solar design principles to maintain thermal comfort without relying on active mechanical systems for heating and cooling.
In Australia, where climate zones vary dramatically from tropical north to temperate south, this standard requires careful adaptation. We have one of the largest cohorts of Certified Passive House Designers in Australia, ensuring that every project meets local regulatory requirements while achieving global sustainability goals. Our team is a blend of experienced designers and graduates who bring fresh perspectives to the thinking and visualisation of our projects.
The primary goal is to create a home that "lives well" while touching the earth lightly. This involves a holistic approach to design, materials, and construction. By prioritizing airtightness and thermal insulation, we eliminate drafts and cold spots, creating a uniform temperature throughout the home. This consistency is vital for health, as it prevents the mold growth associated with damp, poorly ventilated spaces.
Adapting to the Australian Climate
One of the most common misconceptions is that Passive House is only suitable for cold climates. This is false. The methodologies were designed by academics, improved by architects, scientists and builders, and have been tested and improved upon for over 30 years. However, there is an additional element to take into account, shading for the Australian summer, which the Europeans do not need to think so much about!
In hot climates, the focus shifts to preventing heat gain. This is achieved through strategic orientation, external shading devices, and high-performance glazing. For instance, our Banksia prefab home design incorporates specific shading strategies to keep interiors cool during peak summer hours. Conversely, in colder regions like Canberra, the design maximizes passive solar gain to reduce heating loads.
We work with clients across the country, delivering homes that respond to local conditions and perform over the long term. Whether you are in Melbourne, Sydney, or the south coast of NSW, the principles remain the same: minimize energy demand first, then meet the remaining demand with renewable energy. This approach ensures that your home remains comfortable regardless of external weather fluctuations.
The Five Core Principles
To achieve Passive House certification, a building must adhere to five fundamental principles. These are not optional add-ons but integrated components of the design process.
1. Continuous Insulation
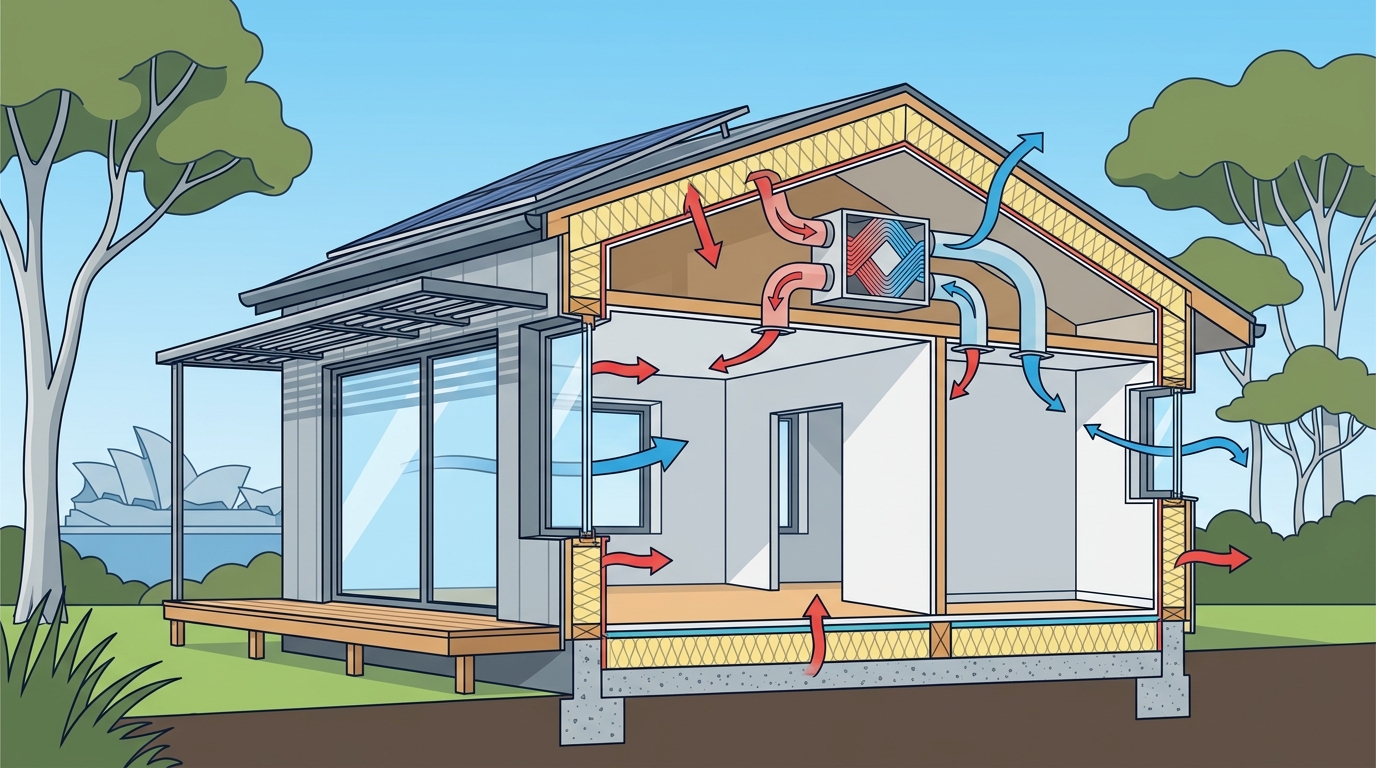
Thermal bridges are weak points in the building envelope where heat escapes. Continuous insulation eliminates these bridges by wrapping the entire building in a uniform layer of insulation. In our Bottlebrush prefab home, we use fully insulated external and internal wall panels to ensure no heat is lost through the structure.
2. Airtight Construction
Airtightness is critical for energy efficiency and indoor air quality. Passive House homes target an air change rate of ≤0.6 at 50 Pascals, compared to the typical Australian home which might leak 5 to 10 times that amount. This tight envelope prevents uncontrolled air infiltration, which is a major source of energy loss and discomfort.
3. High-Performance Windows
Windows are often the weakest link in the thermal envelope. We specify triple-glazed uPVC windows with AluClad finishes, such as the Blu Evolution 82. These windows provide excellent thermal insulation while allowing passive solar gain in winter. The low-emissivity coatings reflect heat back into the room, keeping it warm in winter and cool in summer.
4. Heat Recovery Ventilation
Because the home is so airtight, mechanical ventilation with heat recovery (MVHR) is essential. This system extracts stale air from wet areas (kitchen, bathrooms) and supplies fresh, filtered air to living areas. The heat exchanger recovers up to 90% of the heat from the exhaust air, pre-warming the incoming fresh air. This ensures healthy indoor air quality without the energy penalty of opening windows.
5. Thermal Bridge-Free Design
Every junction in the building, from the foundation to the roof, is designed to eliminate thermal bridges. This requires detailed detailing and careful construction management. Our Correa prefab home design utilizes prefabricated panels that are engineered off-site to ensure precision and eliminate on-site errors that could compromise thermal performance.
Case Study: The KETO Project
The KETO Project stands as a testament to the power of Passive House design in Australia. It is the winner of two national awards at the Design Matters National 2026 True Zero Carbon Challenge. This competition asks one demanding question: can a home produce more energy than it uses and pay back the entire embodied carbon of its materials by 2050?
The KETO Project doesn’t just meet that challenge — it beats it, reaching net zero carbon by 2048, two years ahead of target. This achievement is due to its rigorous adherence to Passive House principles combined with innovative material choices.
Key Performance Metrics
- Energy Rating: 8+ NatHERS stars, verified high thermal performance across six climate zones.
- Carbon Footprint: Just 170 tonnes of upfront (embodied) carbon, remarkably low for a whole family home.
- Airtightness: Targeting ≤0.6 air changes per hour, against an NCC maximum of 10.
- Comfort: Healthy by design, with filtered fresh air, low-VOC interiors and stable, comfortable temperatures all year round.
The design includes 190 square metres of living space, including a single garage, three bedrooms, and two bathrooms. The ground floor features a private master bedroom with an ensuite and private deck, ideal for single-level living. The first floor offers a retreat and study nook, providing flexibility for remote work or guests.
Net Zero Habitat Solutions
We’re proud to announce the launch of our pre-designed Net Zero Habitat Homes. Designed as flexible, high-performance spaces, they are ideal for granny flats, secondary dwellings, AirBnB accommodation, or family homes. Developed using Passive House principles and prefabricated construction methods, several designs can achieve a 10-star energy rating across most Australian climate zones.
These homes deliver exceptional comfort while using virtually no energy for heating and cooling. The prefabricated nature of the Net Zero Habitat range ensures faster construction times and reduced waste on site. By controlling the manufacturing environment, we guarantee the quality of the insulation and airtightness layers, which are often compromised in traditional on-site builds.
Our vision is to help everyone live in a healthy, beautiful, energy efficient and sustainable home. The Net Zero Habitat range is a key part of this mission, offering accessible entry points into high-performance living. Whether you need a secondary dwelling for aging parents or a compact primary home, these designs provide a robust foundation for sustainable living.
Passive House vs. Standard Construction
Understanding the differences between Passive House and standard construction helps clarify the value proposition. Standard Australian homes often rely on heavy mechanical systems to compensate for poor thermal performance. Passive House homes minimize the need for these systems through superior design.
| Feature | Standard Construction | Passive House Design |
|---|---|---|
| Airtightness | Leaky envelope (5-10 ACH50) | Tight envelope (≤0.6 ACH50) |
| Heating/Cooling | High energy demand | Negligible energy demand |
| Indoor Air Quality | Dependent on window opening | Continuous filtered ventilation |
| Comfort | Variable temperatures | Stable, uniform temperatures |
| Long-term Cost | High operational costs | Minimal operational costs |
The data shows that while the upfront cost of Passive House construction can be slightly higher, the long-term savings on energy bills and maintenance are significant. Furthermore, the health benefits of improved indoor air quality and thermal comfort are invaluable. According to health studies, homes with poor ventilation are linked to increased respiratory issues and allergies. Passive House design mitigates these risks through its rigorous ventilation standards.
Key Takeaways
- Award-Winning Design: The KETO Project won two 2026 True Zero Carbon Challenge awards, proving the viability of net-zero homes in Australia.
- Carbon Payback: The KETO Project reaches net zero carbon by 2048, two years ahead of the 2050 target.
- Thermal Performance: Passive House homes achieve 8+ NatHERS stars, ensuring comfort in all climate zones.
- Airtightness: Targeting ≤0.6 air changes per hour drastically reduces energy loss and drafts.
- Health Benefits: Filtered fresh air and low-VOC materials create a healthier living environment.
- Prefabrication: Our Net Zero Habitat range uses prefab methods for speed, quality, and reduced waste.
- Expertise: We have one of the largest cohorts of Certified Passive House Designers in Australia.
Frequently Asked Questions
Is Passive House suitable for hot Australian climates?
Yes. Passive House design is adaptable to all climate zones. In hot climates, the focus is on preventing heat gain through shading, orientation, and high-performance glazing. Our Banksia prefab home design specifically addresses these challenges.
How does Passive House handle ventilation?
Passive House homes use Mechanical Ventilation with Heat Recovery (MVHR). This system provides continuous fresh, filtered air while recovering heat from the exhaust air. This ensures healthy indoor air quality without energy loss.
What is the KETO Project?
The KETO Project is an award-winning prefab home design that achieves net zero carbon by 2048. It combines Passive House principles with innovative materials to minimize embodied carbon and operational energy.
Are Passive House homes expensive to build?
While upfront costs can be slightly higher due to specialized materials and detailing, the long-term savings on energy bills are substantial. Additionally, the Net Zero Habitat range offers cost-effective prefab solutions.
Can I customize a Passive House design?
Absolutely. Passive House is a performance standard, not a style. We offer design flexibility to meet your aesthetic and functional needs while maintaining energy efficiency. Our Correa prefab home is one example of a customizable design.
What is the difference between Passive House and Net Zero?
Passive House focuses on minimizing energy demand through efficient design. Net Zero focuses on balancing remaining energy use with renewable energy generation. The KETO Project achieves both, reaching net zero carbon by 2048.
How do I start a Passive House project?
Register for a FREE 30-minute design consultation. We will discuss your goals, explore options for new builds or renovations, and explain how Passive House principles apply to your site.
Start Your Journey
Ready to reimagine your home? Whether you are interested in the KETO Project, the Net Zero Habitat range, or a custom design, our team is here to help. We offer a complete interior and building design service for home improvements and new construction.
Turn uncertainty into a clear and confident plan. Contact us today to schedule your consultation and discover how Passive House design can transform your living experience.