
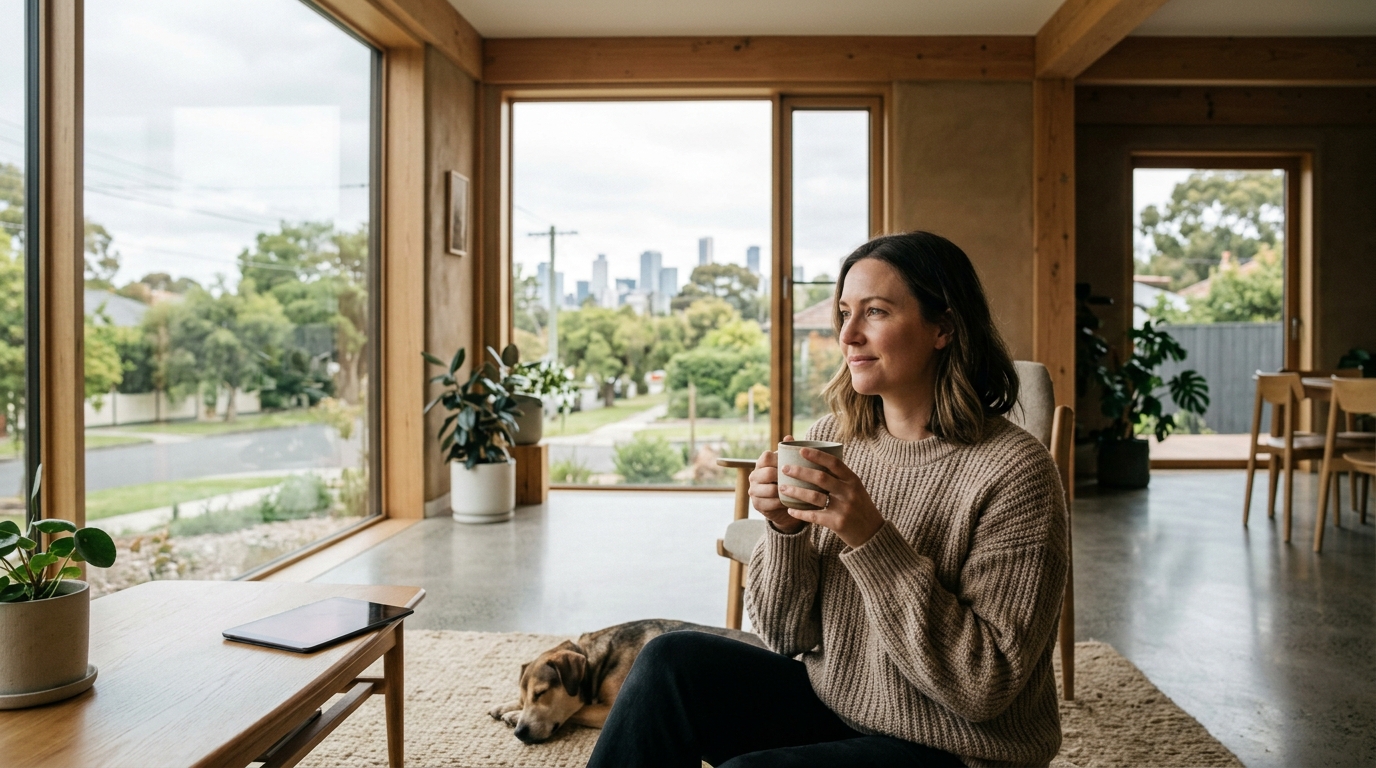
Step-by-Step Guide to Hiring a Melbourne Designer for Energy-Efficient Healthy Homes
As climate change accelerates, the demand for homes that prioritize both occupant health and environmental sustainability has surged across Australia. According to recent labor data, a significant portion of the Australian workforce now operates from home, making indoor air quality and thermal comfort critical components of daily well-being. In Melbourne, where weather patterns can shift rapidly from freezing winters to intense summer heatwaves, standard building codes often fall short of delivering true comfort. This guide outlines the precise steps to hiring a specialist who can navigate these complexities. (About Us Sustainable Home)
Understand the Passive House Standard
Before engaging a professional, it is vital to comprehend the rigorous framework they will apply to your project. Passive House is not merely a marketing term; it is a scientifically verified building standard that prioritizes energy efficiency, comfort, and health. According to the Passive House Institute, this standard requires buildings to use up to 90% less energy for heating and cooling compared to conventional construction.
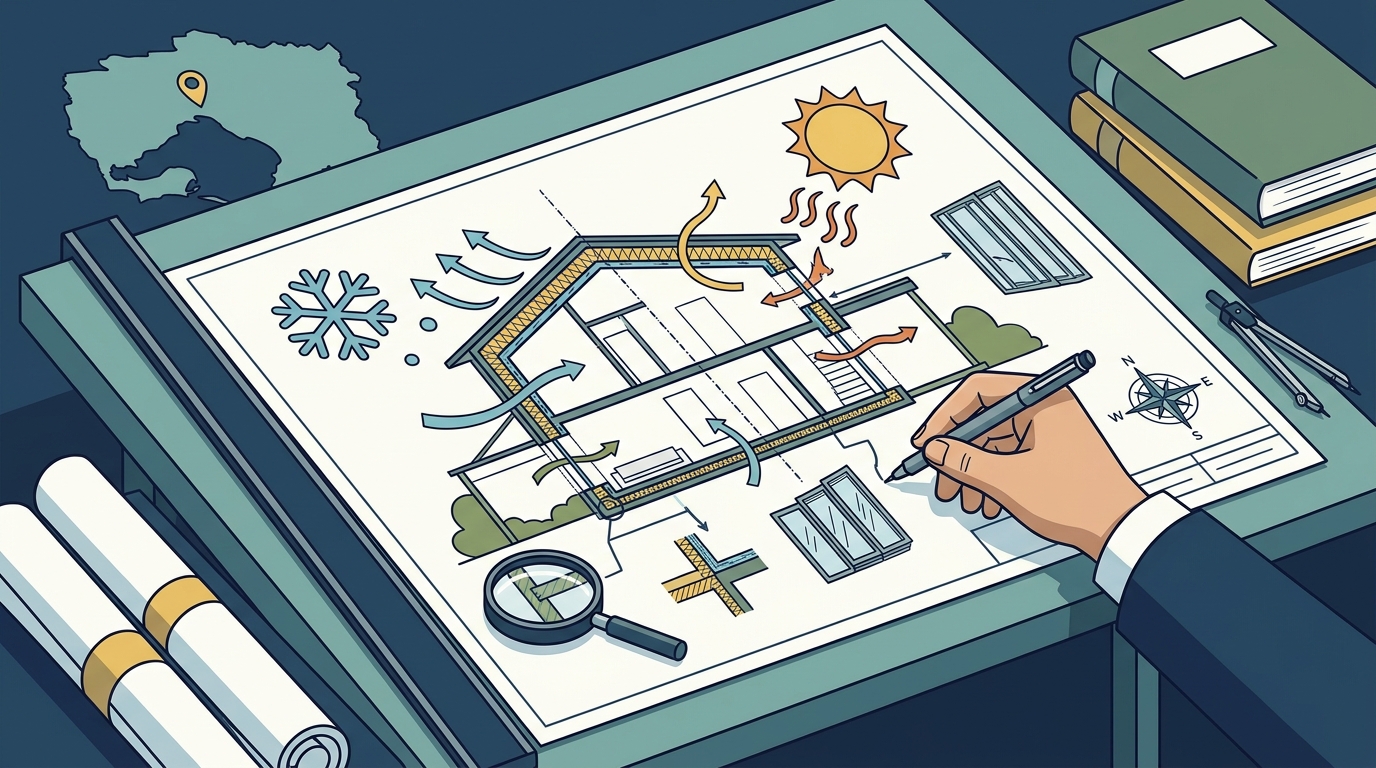
Passive House is a global standard for energy-efficient building design. It focuses on creating a building envelope that is highly insulated, airtight, and free of thermal bridges. This approach ensures stable indoor temperatures regardless of external weather conditions. For Melbourne residents, this means escaping the damp chill of winter and the oppressive heat of summer without relying heavily on mechanical systems.
Healthy homes are built on the foundation of good air quality. Passive House designs incorporate mechanical ventilation with heat recovery (MVHR) systems. These systems filter incoming air, removing pollutants and allergens, while recovering heat from the outgoing stale air. This process ensures that your home breathes efficiently, maintaining high indoor air quality without energy waste.
Verify Designer Certification
Not all architects or designers are qualified to deliver Passive House outcomes. The complexity of the standard requires specialized training in aerodynamics, thermal bridging, and energy modeling. You must look for designers who hold specific certification from recognized bodies such as the Passive House Institute Australia (PHIA) or the Passive House Alliance of Australia.
Certified Passive House Designers have undergone rigorous training and assessment. They possess the technical knowledge to ensure that your home meets the strict criteria for air tightness, insulation, and ventilation. According to certification guidelines, only those who have completed the specific course and passed the exam can use the title. This credential is your primary guarantee of technical competence.
When reviewing potential designers, ask for their certification number. This allows you to verify their status in the global registry. A certified designer will also be able to explain how they integrate Passive House principles with Australian building codes, which can sometimes conflict with the stricter requirements of the Passive House standard.
Evaluate Local Climate Expertise
Melbourne is known for its "four seasons in one day" climate. A designer who has only worked in tropical or Mediterranean climates may not fully appreciate the nuances of Melbourne's temperate oceanic climate. You need a professional who understands how to orient your home to maximize winter solar gain while minimizing summer heat load.
Local expertise also extends to understanding local council regulations and planning schemes. Melbourne's various municipalities have different requirements regarding setbacks, height limits, and landscaping. A designer familiar with these local nuances can streamline the approval process and avoid costly delays. According to Victorian planning regulations, compliance with local overlays is essential for obtaining a building permit.
Furthermore, local designers often have established relationships with builders who specialize in high-performance construction. This network is invaluable, as finding a builder who understands the critical importance of air tightness details can be challenging. A designer with local connections can recommend builders who have a proven track record of delivering certified homes.
Review Project Portfolio & Awards
Examine the designer's past work to assess their design aesthetic and technical capability. Look for projects that demonstrate a blend of beautiful architecture and high performance. Award-winning designs often indicate a commitment to excellence and innovation. For instance, the KETO Project recently won two national awards at the Design Matters National 2026 True Zero Carbon Challenge, including the ACT Award and the Best Materials Research Award.
These awards highlight the project's ability to achieve net zero carbon by 2048, two years ahead of target. The design features 8+ NatHERS stars, net energy positive performance, and genuinely airtight construction targeting ≤0.6 air changes per hour. Such achievements demonstrate a designer's capacity to deliver on ambitious sustainability goals.
When reviewing portfolios, pay attention to the variety of project types. Does the designer have experience with new builds, renovations, or secondary dwellings? A diverse portfolio suggests versatility and a deep understanding of how Passive House principles can be applied in different contexts. Look for projects that resonate with your own aesthetic preferences, as the designer will be your partner in creating a home you love.
Assess the Initial Consultation
Most reputable designers offer an initial consultation to discuss your project. Use this opportunity to gauge their communication style and responsiveness. A good designer will listen to your needs, ask insightful questions, and provide clear, honest advice. They should not pressure you into a specific design or technology but rather guide you toward the best solution for your site and budget.
During the consultation, ask about their process for energy modeling. This is a critical step in Passive House design, where software simulations predict the building's energy performance before construction begins. A skilled designer will use this data to optimize the design, ensuring that the home meets the required standards without unnecessary cost.
Also, inquire about their approach to healthy materials. Passive House design emphasizes the use of low-VOC (volatile organic compound) materials to ensure indoor air quality. A designer who prioritizes healthy materials will recommend products that are safe for occupants and the environment. This attention to detail is a hallmark of a true high-performance designer.
Compare Service Offerings
Designers offer varying levels of service, from basic concept design to full project management. It is important to choose a package that aligns with your involvement and expertise. Some clients prefer a hands-on approach, while others want the designer to manage every aspect of the project.
| Service Level | Description | Best For |
|---|---|---|
| Concept Design | Initial sketches and energy modeling | Owners with their own builder |
| Full Design | Construction documents and council approval | First-time builders |
| Project Management | Design plus construction oversight | Remote or busy clients |
Consider the value of prefabricated construction methods. Prefab homes, such as those in the Net Zero Habitat range, offer high performance and reduced construction time. A designer experienced in prefab can help you navigate the unique benefits and challenges of this building method.
Additionally, ask about the designer's fee structure. Is it a fixed fee, a percentage of construction cost, or an hourly rate? Understanding the financial commitment upfront helps avoid surprises later. Remember that investing in high-quality design often leads to significant savings in construction and operational costs over the life of the home.
Finalize Engagement & Next Steps
Once you have selected your designer, formalize the agreement with a clear contract. The contract should outline the scope of work, deliverables, timeline, and payment schedule. It should also include clauses for handling changes or unforeseen issues during the design process.
Begin the process by scheduling a free 30-minute design consultation. This initial conversation will help you determine if the designer is the right fit for your project. During this call, you can discuss your goals, vision, and the potential of your site. It is a focused and practical conversation designed to give you clarity about the path forward.
Remember that building a high-performance home is a journey. Choose a designer who will support you at every step, from concept to completion. Their expertise will ensure that your home is not only energy-efficient but also a healthy, comfortable sanctuary for years to come.
Key Takeaways
- Passive House is a scientifically verified standard for energy-efficient building design.
- Verify that your designer holds a current Certified Passive House Designer credential.
- Local expertise in Melbourne's climate is crucial for optimal orientation and comfort.
- Award-winning projects, like the KETO Project, demonstrate high-level technical capability.
- Initial consultations should focus on your goals and the potential of your site.
- Compare service levels to find the right fit for your involvement and budget.
- Consider prefabricated options for faster delivery and consistent quality.
Frequently Asked Questions
What is the difference between a standard architect and a Passive House designer?
A standard architect focuses on aesthetics and general compliance with building codes. A Passive House designer specializes in energy modeling, air tightness, and thermal bridge-free detailing to achieve superior performance and health outcomes.
How much does it cost to hire a Passive House designer in Melbourne?
Fees vary based on project size and service level. However, the long-term savings in energy bills and construction efficiency often offset the initial design costs. Many designers offer fixed-fee packages for clarity.
Can Passive House principles be applied to renovations?
Yes, Passive House principles can be adapted for renovations. This often involves upgrading insulation, windows, and ventilation systems to improve the existing building's performance significantly.
What is the Net Zero Habitat range?
The Net Zero Habitat range is a collection of pre-designed, high-performance homes ideal for granny flats, secondary dwellings, or family homes. They are developed using Passive House principles and prefabricated construction methods.
How do I book a consultation with a specialist?
You can book a consultation by visiting the designer's contact page. Many firms offer limited complimentary sessions to discuss your project goals and site potential.
Are prefabricated homes as durable as traditional builds?
Prefabricated homes are often built in controlled factory environments, which can lead to higher quality control and durability. They also benefit from precise engineering and material selection.
What is embodied carbon and why does it matter?
Embodied carbon is the CO2 emitted during the production and transport of building materials. Reducing embodied carbon is critical for achieving net zero carbon homes, as highlighted by recent industry challenges and awards.
Ready to Reimagine Your Home?
Take the first step toward a healthier, more efficient future. Book your free 30-minute design consultation today to explore how Passive House principles can transform your living space. Turn uncertainty into a clear and confident plan for your new home.