
Common Mistakes When Hiring a Passive House Designer for Canberra Renovations
Canberra’s unique climate, characterized by cold, dry winters and hot summers, demands a highly specialized approach to sustainable renovation. Sustainable home designers in Australia emphasize that standard renovation practices often fail to meet the rigorous thermal performance required for high-efficiency living. According to recent industry data, homes that do not address thermal bridging and airtightness lose up to 30% of their heating energy through the building envelope. This statistic highlights why engaging a specialist is not merely a luxury but a structural necessity for long-term comfort and energy efficiency.
The Thermal Bridging Trap
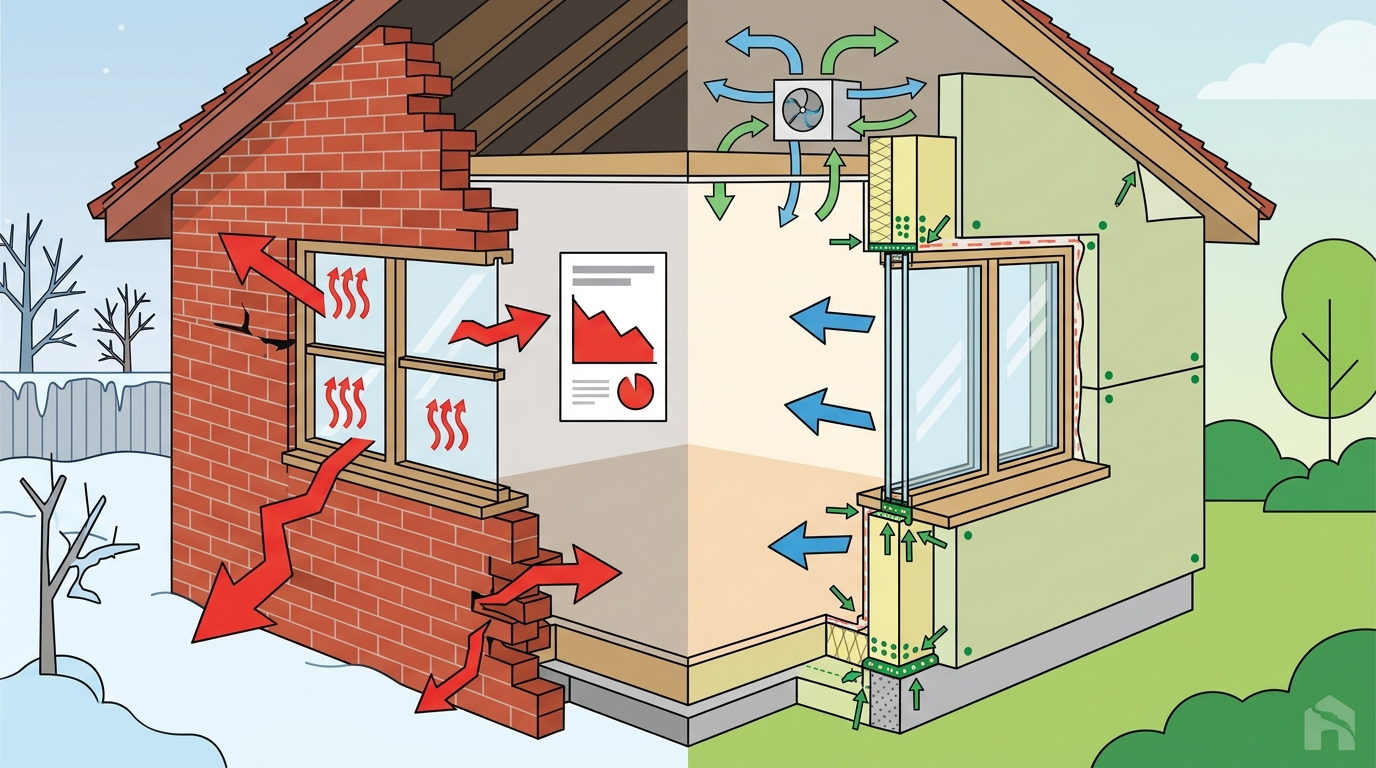
One of the most frequent errors homeowners make is hiring a designer who lacks specific expertise in thermal bridging. Thermal bridging occurs when heat flows more rapidly through one part of a building envelope than others, creating cold spots and potential condensation issues. In Canberra’s cold climate, this can lead to significant heat loss and mold growth.
Thermal bridging is the transfer of heat through a building component that has higher thermal conductivity than the surrounding materials. A qualified Passive House designer will meticulously detail every junction, from wall-to-floor connections to window reveals, ensuring continuous insulation. Without this attention to detail, even the best insulation materials will fail to perform as intended.
At reimagined habitat, we prioritize eliminating these bridges through advanced detailing and material selection. Our team uses wood-fibre insulation and specialized membranes to create a seamless thermal envelope. This approach ensures that your renovation not only meets but exceeds the stringent Passive House standards, providing a stable and comfortable indoor environment year-round.
Ignoring Airtightness Details
Another critical mistake is underestimating the complexity of achieving airtightness. Passive House certification requires an extremely tight building envelope, typically targeting less than 0.6 air changes per hour at 50 Pascals pressure. Many conventional designers view airtightness as an afterthought, focusing instead on aesthetics or cost.
Airtightness is the degree to which a building envelope prevents uncontrolled air leakage through cracks and gaps. Achieving this level of performance requires precise coordination between the architect, builder, and tradespeople. It involves installing continuous air barriers, sealing penetrations meticulously, and conducting rigorous blower door tests during construction.
Our team at reimagined habitat includes some of the largest cohorts of Certified Passive House Designers in Australia. We guide clients through the intricacies of environmentally conscious building methodologies, ensuring that every detail is captured in the design documentation. This proactive approach prevents costly on-site corrections and ensures the final build performs exactly as designed.
Underestimating Ventilation Needs
When you make a home airtight, you must also manage indoor air quality. A common error is failing to integrate a high-efficiency ventilation system with heat recovery (MVHR). Without proper ventilation, airtight homes can suffer from stale air, high humidity, and poor indoor air quality.
MVHR is a mechanical ventilation system that extracts heat from outgoing stale air to warm incoming fresh air. This system is essential for Passive House homes, as it recovers up to 90% of the heat from the exhaust air, pre-warming the fresh air supply. This process significantly reduces the heating load while ensuring a constant supply of filtered, fresh air.
Our designs include filtered fresh air systems that maintain healthy indoor environments. We also focus on low-VOC interiors to ensure that the materials used in your renovation do not off-gas harmful chemicals. This holistic approach to ventilation and air quality is a hallmark of our Healthy Home Guidebook philosophy.
Window Selection Errors
Windows are often the weakest link in a building’s thermal performance. Homeowners frequently choose standard double-glazed windows, which are insufficient for Passive House standards. The wrong window choice can lead to excessive heat loss in winter and overheating in summer.
Triple-glazed windows are windows with three panes of glass and two insulating gas fills, providing superior thermal performance. These windows, combined with warm-edge spacers and insulated frames, are essential for maintaining comfort in Canberra’s climate. They also reduce noise pollution and prevent condensation on the glass surface.
We specify triple-glazed uPVC windows with AluClad finishes, such as the Blu Evolution 82, to ensure durability and performance. These windows are fully insulated and integrated into the airtight layer of the building envelope. This attention to detail ensures that your windows contribute to the overall energy efficiency of your home rather than detracting from it.
Prefabrication Misalignment
Many homeowners assume that traditional on-site construction is the only way to achieve high-performance results. However, prefabrication offers significant advantages in terms of quality control and airtightness. A common mistake is hiring a designer who does not understand or support prefabricated construction methods.
Prefabrication is the process of manufacturing building components in a controlled factory environment before assembly on-site. This method allows for precise cutting, sealing, and insulation installation, resulting in a higher quality product with fewer defects. It also reduces construction time and waste, making it a more sustainable option.
Our Net Zero Habitat range of homes is developed using prefabricated construction methods. These designs are ideal for granny flats, secondary dwellings, or family homes. By leveraging prefabrication, we can deliver homes that achieve a 10-star energy rating across most Australian climate zones, providing exceptional comfort while using virtually no energy for heating and cooling.
The KETO Project Advantage
For those seeking a proven, award-winning solution, the KETO Project offers a compelling alternative to traditional renovation. This award-winning prefab home has won two national awards at the Design Matters National 2026 True Zero Carbon Challenge.
The KETO Project is designed to be net zero carbon by 2048, two years ahead of the national target. It features 8+ NatHERS stars, verified high thermal performance, and a net energy positive profile. The home is genuinely airtight, targeting ≤0.6 air changes per hour, and uses carbon-storing timber and wood-fibre insulation.
| Feature | Standard Renovation | KETO Project |
|---|---|---|
| Thermal Performance | Varies, often 6-7 stars | 8.3–8.7 stars |
| Airtightness | Typically >1.0 ACH50 | ≤0.6 ACH50 |
| Carbon Footprint | High embodied carbon | Net zero by 2048 |
| Construction Method | On-site, variable quality | Prefabricated, high precision |
| Energy Usage | High heating/cooling load | Net energy positive |
Next Steps for Your Renovation
Avoiding these common mistakes requires a partner who understands the nuances of Passive House design in the Canberra context. Our team offers a complete interior and building design service for home improvements and new construction. We specialize in energy-efficient, high-performance homes that respond to local conditions and perform over the long term.
We invite you to register for a free 30-minute design consultation. During this session, we will discuss your goals, explore options for new builds or renovations, and identify opportunities to improve comfort and performance. This is not a sales presentation but a focused conversation designed to give you clarity about the path forward.
Key Takeaways
- Thermal bridging is a primary cause of heat loss and must be eliminated through continuous insulation detailing.
- Airtightness targets of ≤0.6 ACH50 require precise coordination and specialized materials like air-tightness membranes.
- MVHR systems are essential for maintaining air quality in airtight homes, recovering up to 90% of heat.
- Triple-glazed windows with insulated frames are non-negotiable for Passive House performance in Canberra.
- Prefabricated construction offers superior quality control and faster delivery times compared to traditional builds.
- The KETO Project is an award-winning, net-zero-carbon prefab home that beats national targets by 2048.
- reimagined habitat has one of the largest cohorts of Certified Passive House Designers in Australia.
Frequently Asked Questions
Why is Passive House design important for Canberra renovations?
Canberra’s cold winters and hot summers create significant heating and cooling loads. Passive House design minimizes these loads through superior insulation, airtightness, and thermal bridge-free detailing, resulting in lower energy bills and greater comfort.
What is the difference between a standard architect and a Passive House designer?
A standard architect focuses on aesthetics and functionality, while a Passive House designer prioritizes energy performance, airtightness, and thermal comfort. Passive House designers use specialized software and standards to ensure the building meets rigorous efficiency criteria.
Can I achieve Passive House standards with a renovation?
Yes, it is possible to achieve Passive House standards through renovation, but it requires careful planning and attention to detail. Challenges include existing structural constraints and the need to integrate new systems without compromising the building envelope.
What is the KETO Project?
The KETO Project is an award-winning prefab home design that achieves net zero carbon by 2048. It features high thermal performance, airtightness, and a sustainable material palette, making it an ideal choice for eco-conscious homeowners.
How much does a Passive House renovation cost?
Costs vary depending on the scope of the renovation and the level of performance required. However, the long-term savings on energy bills and increased property value often offset the initial investment. We offer free consultations to discuss specific budget considerations.
Do you offer services outside of Canberra?
Yes, while we are based in Canberra, Melbourne, Sydney, and the south coast of NSW, we work with clients across Australia. Our team delivers homes that respond to local conditions and perform over the long term, regardless of location.
What is the role of MVHR in a Passive House?
MVHR (Mechanical Ventilation with Heat Recovery) provides fresh, filtered air while recovering heat from the exhaust air. This system is crucial for maintaining indoor air quality and energy efficiency in airtight Passive House homes.
Start Your Sustainable Renovation Today
Don’t let common mistakes compromise your home’s performance. Partner with reimagined habitat to design a healthy, high-performance home that stands the test of time. Book your free consultation now and take the first step toward a more sustainable future.