
Passive House Construction Costs & ROI for Canberra First-Time Builders
Canberra’s unique climate demands a shift in how we approach home building. Traditional construction methods often struggle with the city’s harsh winters and hot summers, leading to high energy bills and inconsistent indoor comfort. Passive House construction offers a scientifically verified solution, but first-time builders need to understand the financial implications. According to recent industry data, homes built to Passive House standards in Australia can reduce heating and cooling energy demand by up to 90% compared to standard code-compliant homes. This dramatic reduction in energy consumption fundamentally changes the return on investment (ROI) calculation for new homeowners.
Understanding Passive House Standards
Passive House is not just a marketing term. It is a rigorous, performance-based standard for building efficiency. Passive House is a voluntary international building standard that aims to reduce the ecological footprint of the building sector. The standard focuses on creating a building envelope that is incredibly airtight and well-insulated, minimizing the need for active heating and cooling systems.
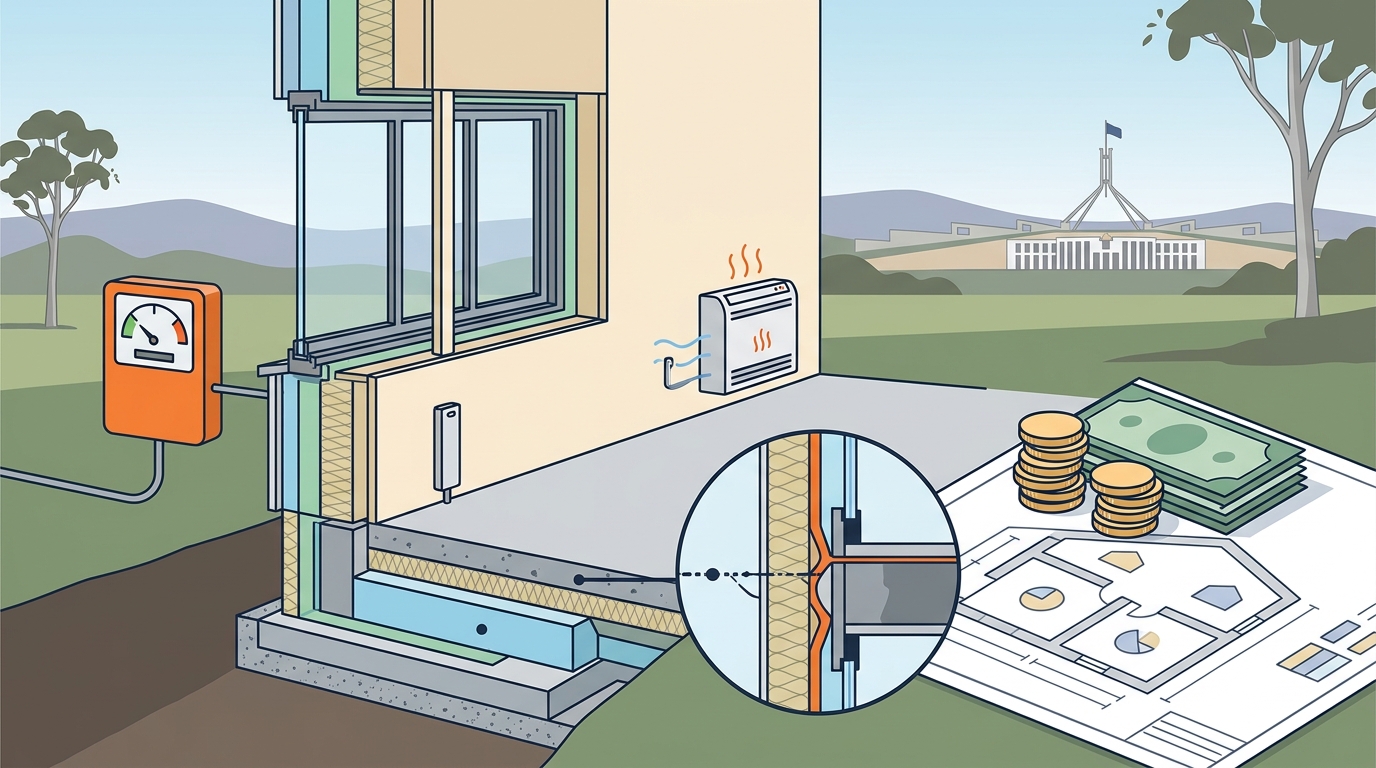
For first-time builders in Canberra, this means prioritizing the "fabric first" approach. The quality of the windows, the continuity of the insulation, and the elimination of thermal bridges are more critical than the specific heating system you choose. The goal is to maintain a comfortable indoor temperature year-round with minimal energy input. This approach aligns with the growing demand for sustainable living in the Australian Capital Territory.
At reimagined habitat, we specialize in translating these complex engineering principles into practical, beautiful homes. Our team of Certified Passive House Designers ensures that every project meets the stringent criteria for air tightness, thermal comfort, and energy efficiency. We believe that a home should primarily "live well" while touching the earth lightly.
Canberra’s Climate Challenges
Canberra presents specific challenges for builders. The city experiences cold winters with temperatures often dropping below freezing and hot, dry summers. This extreme temperature variance puts significant stress on traditional building envelopes. Standard homes in Canberra often rely heavily on mechanical heating and cooling to maintain comfort, leading to high operational costs.
Passive House design addresses these challenges through strategic orientation and high-performance materials. By orienting the home to maximize passive solar gain in winter and providing adequate shading in summer, the building can harness natural energy sources. This is particularly effective in Canberra’s clear-sky climate. The use of triple-glazed windows and continuous insulation creates a buffer against the external temperature extremes.
Furthermore, Canberra’s wind patterns can exacerbate heat loss in traditional homes. Passive House construction requires an air tightness level of ≤0.6 air changes per hour at 50 Pascals (n50). This is significantly stricter than the National Construction Code (NCC) requirements. This level of airtightness prevents cold drafts in winter and hot air infiltration in summer, ensuring consistent comfort.
Construction Cost Breakdown
One of the most common concerns for first-time builders is the upfront cost. It is true that Passive House construction typically carries a premium over standard building practices. However, this premium is decreasing as the supply chain matures and more builders gain expertise in the methodology.
Initial Premium Factors
The primary drivers of the initial cost increase include:
- High-Performance Windows: Triple-glazed windows with insulated frames cost more than standard double-glazed units. These windows are critical for thermal performance and airtightness.
- Advanced Insulation: Using materials like wood-fibre insulation or high-density rigid foam requires more material and careful installation to ensure continuity.
- Airtightness Membranes: The installation of specialized membranes and tapes to seal the building envelope adds labor and material costs.
- Heat Recovery Ventilation (HRV): A mechanical ventilation system with heat recovery is mandatory in Passive House design to ensure fresh air without losing thermal energy.
Despite these factors, the cost gap is narrowing. In some cases, the savings on the HVAC system (which can be downsized or eliminated) can offset a portion of the envelope costs. For example, the KETO Project, an award-winning prefab home, demonstrates how prefabrication can control costs while delivering high performance. The KETO Project reached net zero carbon by 2048, beating the target by two years, with an upfront embodied carbon of just 170 tonnes.
Prefabrication as a Cost Controller
Prefabricated construction methods, such as those used in our Net Zero Habitat range, offer significant cost advantages. Factory-controlled environments reduce waste and ensure higher quality standards. This precision leads to fewer on-site errors and faster construction times, which reduces labor costs. For first-time builders, this predictability is invaluable.
ROI and Long-Term Savings
While the upfront costs are higher, the long-term ROI for Passive House homes is compelling. The primary benefit is the drastic reduction in energy bills. In Canberra, where energy prices are subject to market fluctuations, locking in low energy consumption provides financial stability.
Energy Bill Reductions
Homeowners in Passive House buildings typically see energy bill reductions of 70-90%. For a standard Canberra home with an annual energy bill of $2,000, a Passive House could reduce this to under $300. Over a 30-year mortgage period, this represents a significant saving. When you factor in the rising cost of electricity and gas, these savings only increase over time.
Increased Property Value
High-performance homes are increasingly valued in the real estate market. Buyers are becoming more aware of the benefits of healthy, efficient living. A Passive House certified home often commands a premium in the resale market due to its lower running costs and superior comfort. This is particularly true in Canberra, where sustainability is a key consideration for many residents.
Health and Comfort Benefits
ROI is not just financial. The health benefits of Passive House design are substantial. The continuous supply of filtered fresh air reduces indoor pollutants and allergens. The stable indoor temperature eliminates cold spots and drafts, improving overall well-being. For families, this means a healthier living environment that supports long-term quality of life.
Cost Comparison Analysis
To help you visualize the differences, here is a comparison between a standard new build and a Passive House home in Canberra.
| Feature | Standard New Build | Passive House Build |
|---|---|---|
| Upfront Cost Premium | Base Cost | 5-10% Higher |
| Annual Energy Bills | $1,800 - $2,500 | $200 - $400 |
| Heating/Cooling System | Full Size HVAC | Downsized or None |
| Air Tightness | ~3.0 ACH50 | ≤0.6 ACH50 |
| Indoor Air Quality | Dependent on Occupants | Continuous Filtration |
| Long-Term Value | Standard Depreciation | Enhanced Resale Value |
Key Takeaways
- Passive House construction in Canberra typically costs 5-10% more upfront than standard builds.
- Energy bills can be reduced by up to 90%, providing significant long-term savings.
- The KETO Project achieved net zero carbon by 2048, two years ahead of target.
- Prefabricated options like the Banksia and Bottlebrush homes offer cost-effective high-performance solutions.
- Canberra’s extreme climate makes Passive House principles particularly effective for comfort.
- High air tightness (≤0.6 ACH50) is critical for performance in windy conditions.
- Health benefits include improved air quality and stable indoor temperatures.
Frequently Asked Questions
Is Passive House construction too expensive for first-time builders?
While the upfront cost is higher, the long-term savings on energy bills and potential government incentives can make it financially viable. The decreasing cost of high-performance materials is also narrowing the gap.
Do I need a large HVAC system in a Passive House?
No. Due to the high insulation and airtightness, the heating and cooling demand is so low that a small, efficient system is often sufficient. In some cases, the existing heat from appliances and occupants is enough.
How does Passive House handle Canberra’s hot summers?
Passive House design includes strategic shading and high-performance glazing to prevent overheating. The thermal mass of the building helps stabilize temperatures, keeping the home cool during heatwaves.
What is the air tightness standard for Passive House?
The standard requires an air tightness of ≤0.6 air changes per hour at 50 Pascals (n50). This is significantly stricter than the NCC requirement, ensuring minimal air leakage.
Can I build a Passive House on any block in Canberra?
Most blocks are suitable, but orientation plays a crucial role. North-facing orientation is ideal for maximizing passive solar gain in winter. Our team can assess your specific site during a consultation.
Are there government incentives for Passive House builds in Canberra?
Yes, there are various rebates and incentives available for energy-efficient homes in the ACT. These can help offset the initial premium. We can provide guidance on current incentives.
How long does it take to build a Passive House?
Prefabricated Passive House homes can be built faster than traditional homes due to factory precision. On-site assembly is quicker, reducing overall construction time and associated costs.
Start Your Passive House Journey
Building your first home is a significant milestone. Choosing Passive House standards ensures that your home is healthy, efficient, and future-proof. At reimagined habitat, we are committed to helping you navigate this process with clarity and confidence.
We offer a free 30-minute design consultation to discuss your goals, vision, and the potential of your site. This is not a sales presentation but a focused conversation to give you direction. Limited consultation sessions are available each month. Contact us today to begin your journey toward a healthier, more sustainable home.