
Designing a Net Zero All-Electric Home in Canberra: A Step-by-Step Guide
Canberra’s unique position as Australia’s capital city presents a distinct opportunity for sustainable living, yet its cold winters and hot summers demand a rigorous approach to energy efficiency. According to recent building performance data, homes designed to Passive House standards in the Australian Capital Territory can reduce heating and cooling energy demand by up to 90% compared to standard construction. This dramatic reduction is the foundational step toward achieving a truly net zero, all-electric residence that remains comfortable year-round without relying on fossil fuels.
Step 1: Site Analysis and Passive Solar Orientation
The first critical phase in designing a high-performance home in Canberra is understanding the specific microclimate of your block. Canberra experiences significant temperature variations, with winter temperatures often dropping below freezing and summer days soaring. Passive House principles dictate that the building’s orientation must maximize winter solar gain while minimizing summer overheating.
For most Canberra sites, this means orienting the majority of the glazing and living spaces toward the north. This allows low-angle winter sun to penetrate deep into the home, providing natural warmth. Conversely, high-angle summer sun must be blocked by carefully calculated overhangs or external shading devices. This passive strategy reduces the load on your mechanical systems before they are even installed.
At reimagined habitat, we begin every project with a detailed site assessment to determine the optimal orientation. We analyze wind patterns, topography, and existing vegetation to ensure the home works with the landscape rather than against it. This initial step is crucial for achieving the 8+ star NatHERS rating required for high-performance homes in the region.
Step 2: Constructing the Thermal Envelope
Once the orientation is set, the focus shifts to the building envelope. The thermal envelope is the physical separator between the conditioned interior and the unconditioned exterior. In Canberra’s climate, this envelope must be exceptionally thick and continuous to prevent heat loss in winter and heat gain in summer.
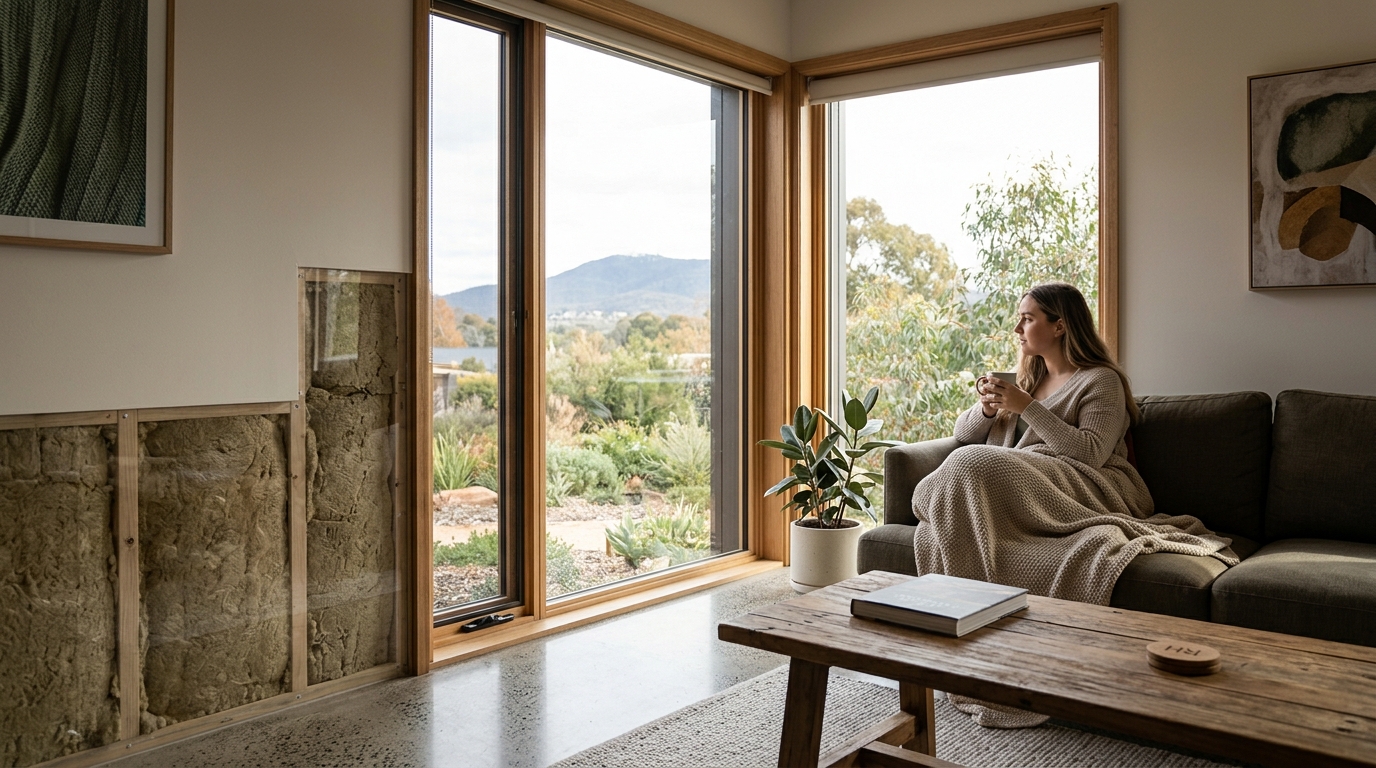
Insulation is the cornerstone of this step. We recommend using wood-fibre insulation or high-density mineral wool, which offers superior thermal performance and moisture regulation compared to traditional fiberglass. The walls, roof, and floor must all be insulated to levels that exceed standard NCC (National Construction Code) requirements. For example, wall cavities often require R-values exceeding 4.0, while roofs may need R-values of 6.0 or higher.
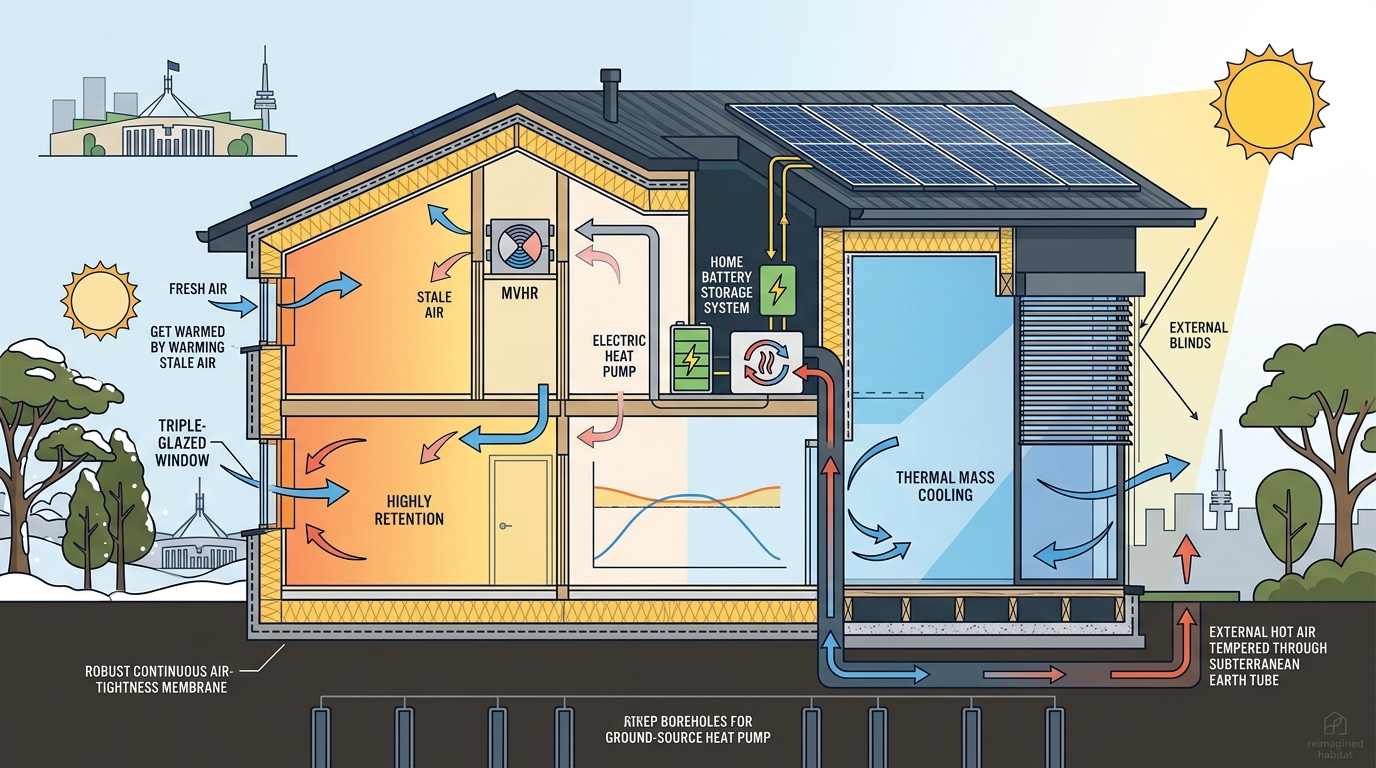
Another critical component is the window selection. Triple-glazed windows with low-emissivity (low-E) coatings and argon gas fills are essential. These windows have a U-value significantly lower than standard double-glazed units, meaning they retain heat much more effectively. The frames must also be thermally broken, typically using uPVC or timber, to prevent thermal bridging where heat escapes through the frame material.
Step 3: Achieving Extreme Airtightness
A common misconception is that ventilation and airtightness are the same thing. They are opposites. Airtightness refers to preventing uncontrolled air leakage through gaps in the building structure. In a net zero home, uncontrolled leakage is the enemy of efficiency.
Canberra’s cold winds can drive air through even the smallest cracks in standard construction, leading to drafts, moisture issues, and massive energy losses. To combat this, we implement a continuous airtightness membrane throughout the building envelope. This membrane acts as a barrier, ensuring that air only moves where it is intended.
The target for Passive House certified homes is an air change rate of 0.6 per hour at 50 Pascals pressure (n50 ≤ 0.6). This is drastically lower than the NCC maximum, which is typically around 10 air changes per hour. Achieving this requires meticulous detailing at junctions, such as where walls meet roofs or floors, and around all penetrations like windows and doors. A blower door test is conducted during construction to verify this airtightness before the building is sealed up.
Step 4: Implementing Mechanical Ventilation
Because the home is now airtight, it cannot rely on natural infiltration for fresh air. This is where Mechanical Ventilation with Heat Recovery (MVHR) becomes vital. MVHR systems continuously extract stale, moist air from wet areas like kitchens and bathrooms while supplying fresh, filtered air to living areas and bedrooms.
The heat recovery core is the heart of this system. As the warm stale air is extracted, it passes through a heat exchanger, transferring its thermal energy to the incoming cold fresh air. This process can recover up to 90% of the heat from the exhaust air, meaning the incoming air is pre-warmed in winter and pre-cooled in summer. This dramatically reduces the energy required to condition the air.
For Canberra homes, the MVHR system must be sized correctly to handle the specific volume of the house. It also needs to be equipped with high-efficiency filters to protect against Canberra’s occasional dust and pollen events. This ensures that the indoor air quality remains superior to outdoor conditions, which is a key health benefit of Passive House design.
Step 5: Selecting All-Electric Systems
With the envelope and ventilation in place, the final step in the design phase is selecting the all-electric systems. This involves replacing gas appliances with electric alternatives. In Canberra, where the grid is increasingly decarbonized, this is a logical and future-proof choice.
Key all-electric components include:
- Heat Pumps: For space heating and cooling, air-source or ground-source heat pumps are highly efficient. They move heat rather than generate it, offering coefficients of performance (COP) of 3 to 4, meaning 3 to 4 units of heat for every 1 unit of electricity.
- Hot Water: A heat pump hot water system is the most efficient electric option. It uses ambient air to heat water, consuming significantly less energy than resistive electric heaters.
- Cooking and Lighting: Induction cooktops and LED lighting are standard inclusions. Induction cooking is faster, safer, and more efficient than gas, while also reducing indoor air pollution.
By eliminating gas entirely, you remove the risk of gas leaks and the volatility of fossil fuel prices. This aligns with the broader goal of creating a home that is not just energy efficient, but also resilient and healthy.
Step 6: Integrating Renewable Energy
The final step is to generate the energy the home needs. For a net zero home, this typically involves installing a rooftop solar photovoltaic (PV) system. The size of the system is calculated based on the home’s annual energy consumption, which should be very low due to the high-performance envelope.
In Canberra, solar potential is excellent due to the high number of sunny days. However, winter production is lower, so the system must be sized to account for seasonal variations. Battery storage is also recommended to store excess solar energy generated during the day for use at night, further increasing self-consumption and reducing reliance on the grid.
At Net Zero Habitat, we design our prefab homes to be solar-ready, with pre-installed conduits and optimized roof angles for maximum panel efficiency. This integration ensures that the home can achieve net zero energy status, producing as much energy as it consumes over the course of a year.
Key Takeaways
- Orientation Matters: North-facing glazing maximizes passive solar gain in Canberra’s cold winters.
- Insulation is Key: High R-values in walls and roofs are non-negotiable for thermal comfort.
- Airtightness: Targeting ≤0.6 air changes per hour prevents drafts and heat loss.
- MVHR Systems: Essential for providing fresh air while recovering up to 90% of heat.
- All-Electric: Heat pumps and induction cooking eliminate gas dependency and improve indoor air quality.
- Solar Integration: Rooftop PV systems are required to achieve net zero energy status.
- Professional Design: Working with Certified Passive House Designers ensures rigorous performance verification.
Frequently Asked Questions
What is Passive House design?
Passive House is a rigorous, voluntary energy efficiency standard for buildings that reduces energy consumption by up to 90% through superior insulation, airtightness, and heat recovery ventilation.
Is an all-electric home practical in Canberra?
Yes, Canberra’s climate is well-suited for all-electric homes when combined with high-performance design. Heat pumps provide efficient heating and cooling, and the city’s strong solar potential supports net zero energy goals.
How much does it cost to build a net zero home in Canberra?
While upfront costs can be slightly higher due to specialized materials, the long-term operational savings are significant. Prefab options like the Banksia or Bottlebrush models offer cost-effective pathways to high performance.
Do I need a heat pump for heating?
While not strictly mandatory, a heat pump is the most efficient electric heating option. It provides both heating and cooling, making it a versatile choice for Canberra’s variable climate.
How is airtightness tested?
Airtightness is verified using a blower door test, which pressurizes the home to measure air leakage. This test ensures the building meets the strict n50 ≤ 0.6 standard.
Can I achieve net zero energy in Canberra?
Yes, by combining a high-performance envelope with a properly sized solar PV system, a home in Canberra can produce as much energy as it consumes annually.
What is the role of MVHR?
MVHR provides continuous fresh air while recovering heat from exhaust air, ensuring healthy indoor air quality without compromising energy efficiency.
Start Your Net Zero Journey
Designing a net zero, all-electric home in Canberra is a complex but rewarding process. By following these steps and working with experts who understand the local climate and Passive House principles, you can create a home that is comfortable, healthy, and sustainable. Contact reimagined habitat today to schedule your free design consultation and begin building your future.