
Passive House vs. Net Zero: Which Sustainable Home Design is Right for You?
As Australian homeowners increasingly prioritize sustainability, the line between high-performance building standards often blurs. Passive House is a rigorous, performance-based design standard that focuses on extreme energy efficiency through airtight construction and superior insulation. Net Zero is an energy balance goal where a building produces as much renewable energy as it consumes over a year. Understanding the distinction is critical for anyone planning a new build or major renovation in 2026.
What is Passive House Design?
Passive House, or Passivhaus, originated in Germany and has become one of the world’s most stringent energy-efficient building standards. It is not just a set of guidelines but a scientifically verified methodology. The core principle is to minimize the need for active heating and cooling systems by creating an incredibly tight building envelope.
At reimagined habitat, we specialize in designing homes that adhere to these principles. A Passive House design targets an air tightness rate of ≤0.6 air changes per hour at 50 Pascals (ACH50). This is significantly tighter than standard Australian building codes, which often allow for much more leakage. By eliminating drafts and uncontrolled air exchange, the home retains heat in winter and stays cool in summer with minimal energy input.
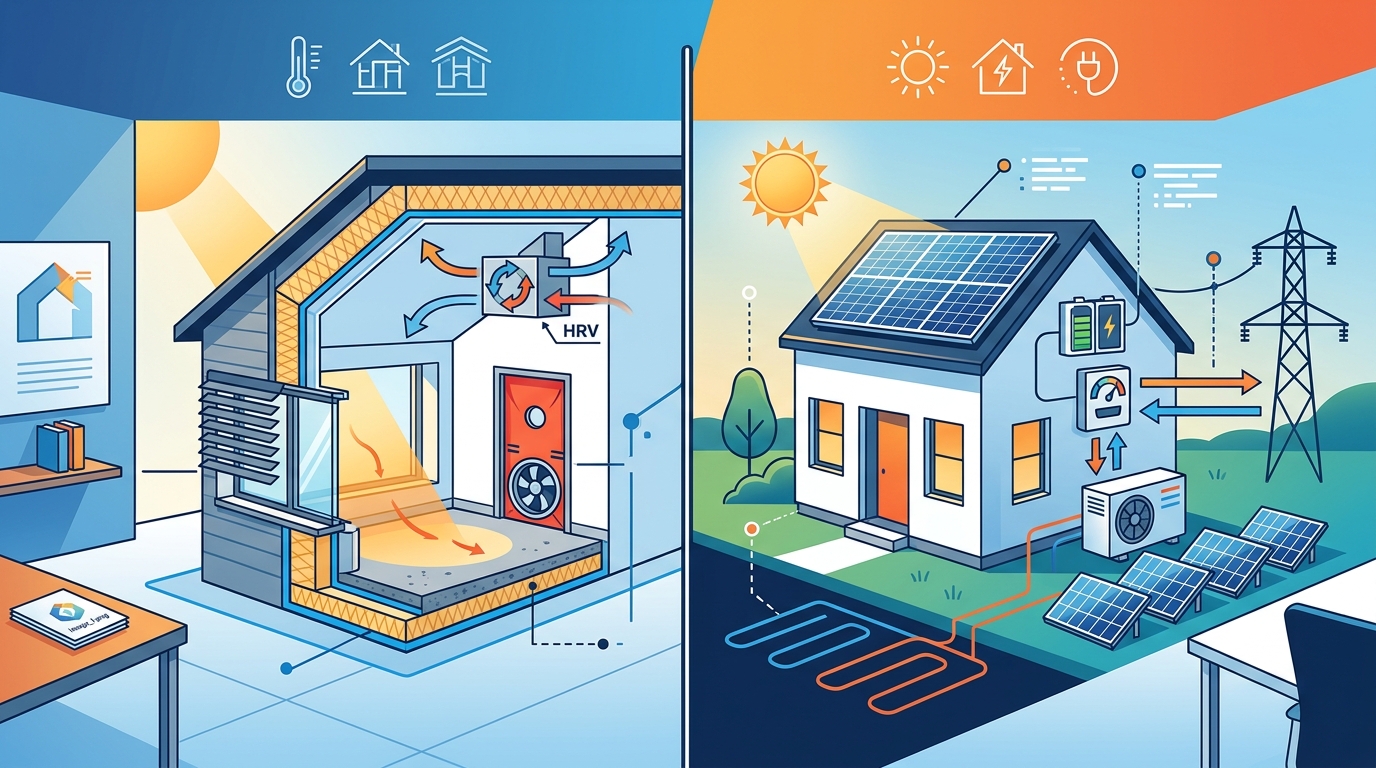
This approach requires a balanced mechanical ventilation system with heat recovery (MVHR). This system filters fresh air into the home while recovering up to 90% of the heat from the outgoing stale air. The result is a home that is consistently comfortable, healthy, and virtually free from the fluctuations of external weather conditions.
Defining Net Zero Habitat
Net Zero energy refers to the balance between the amount of energy a building consumes and the amount of renewable energy it generates on-site. A Net Zero home typically relies heavily on solar photovoltaic (PV) panels to offset its electricity usage. While it still requires good insulation and efficient appliances, the primary mechanism for achieving the "zero" status is energy generation rather than just energy conservation.
reimagined habitat has expanded its portfolio to include the Net Zero Habitat range. These pre-designed, high-performance spaces are ideal for granny flats, secondary dwellings, or family homes. They utilize prefabricated construction methods to ensure high thermal performance, often achieving 10-star energy ratings across various Australian climate zones.
The Net Zero approach is particularly appealing for homeowners who want to eliminate their electricity bills entirely. However, it requires sufficient roof space for solar panels and a battery storage system to manage energy use during non-sunny periods. It is a solution that focuses on the end-use energy balance rather than the structural envelope's performance alone.
Key Differences in Performance
While both standards aim for sustainability, they achieve it through different pathways. Passive House is about reducing demand, while Net Zero is about balancing supply and demand.
Thermal comfort is where Passive House often shines. Because the envelope is so tight and insulated, there are no cold spots near windows or drafts in corridors. Net Zero homes can sometimes suffer from thermal discomfort if the solar generation is prioritized over the building envelope's quality. A Net Zero home with poor insulation will still feel drafty and cold in winter, even if its electricity bill is zero.
Another critical difference is the timeline for carbon neutrality. Passive House designs reduce operational carbon immediately. Net Zero homes may take years to offset the embodied carbon of the construction materials. This is where the distinction between operational energy and embodied carbon becomes vital for true sustainability.
The KETO Project: A Case Study
To understand the pinnacle of sustainable design, we look to the KETO Project. This award-winning prefab home is not just Net Zero; it is carbon positive. It won two national awards at the Design Matters National 2026 True Zero Carbon Challenge, including the ACT Award and the Best Materials Research Award.
The KETO Project beats the 2050 net zero carbon target by reaching it in 2048. It achieves this through a combination of high thermal performance (8+ NatHERS stars) and a material palette that stores carbon, such as timber and wood-fibre insulation. It generates more energy across the year than it uses, proving that high-performance design can exceed regulatory requirements.
This project demonstrates that the future of Australian housing is not just about balancing energy bills, but about creating homes that actively heal the environment. It combines the airtightness of Passive House with the energy generation of Net Zero, plus a focus on embodied carbon reduction.
Cost vs. Long-Term Value
Initial construction costs for Passive House and high-performance Net Zero homes are typically 5-10% higher than standard builds due to specialized materials like triple-glazed windows and advanced insulation. However, this premium is quickly offset by reduced operational costs.
Consider the long-term financial implications. A standard home may have lower upfront costs but higher heating and cooling bills. A Passive House home, by contrast, has negligible heating and cooling costs. Over a 30-year lifespan, the savings can easily exceed the initial premium.
Furthermore, the Net Zero Habitat range offers a more accessible entry point for those seeking high performance. Starting from $325,000 + GST for the KETO Project, these prefabricated options provide a controlled cost environment. Prefabrication reduces waste and construction time, which further mitigates the cost gap with traditional builds.
| Feature | Passive House Standard | Net Zero Energy Standard | KETO Project (Carbon Positive) |
|---|---|---|---|
| Primary Goal | Minimize energy demand via airtightness | Balance energy use with on-site generation | Produce more energy than used & offset embodied carbon |
| Air Tightness | ≤0.6 ACH50 | Varies by design | ≤0.6 ACH50 |
| Heating/Cooling | Negligible load | Standard load, offset by solar | Negligible load |
| Carbon Timeline | Operational focus | Operational focus | Net Zero Carbon by 2048 |
| Best For | Ultimate comfort and health | Bill elimination | Future-proofing and environmental impact |
Key Takeaways
- Passive House focuses on reducing energy demand through extreme airtightness and insulation.
- Net Zero focuses on balancing energy consumption with on-site renewable generation.
- The KETO Project is a carbon-positive home that reaches net zero carbon by 2048.
- Passive House homes offer superior thermal comfort and indoor air quality.
- Net Zero Habitat designs are ideal for secondary dwellings and granny flats.
- reimagined habitat has one of the largest cohorts of Certified Passive House Designers in Australia.
- Prefabricated homes like the KETO Project offer faster construction and controlled costs.
Frequently Asked Questions
Is Passive House the same as Net Zero?
No. Passive House is a design standard focused on minimizing energy use through the building envelope. Net Zero is an energy balance goal where generation equals consumption. A home can be Passive House without being Net Zero, and vice versa.
Which is better for the Australian climate?
Passive House principles are highly effective in Australia, particularly when adapted for summer shading. The airtight envelope keeps homes cool in summer and warm in winter, regardless of the climate zone.
How much does a Passive House cost?
Costs vary, but prefabricated options like the KETO Project start from $325,000 + GST. Custom builds may have higher premiums depending on site complexity.
What is the KETO Project?
The KETO Project is an award-winning, carbon-positive prefab home designed by reimagined habitat. It achieves net zero carbon by 2048 and features 8+ NatHERS stars.
Do I need solar panels for a Passive House?
Not necessarily. Because the energy demand is so low, a small solar system may be sufficient to reach Net Zero. However, the Passive House standard itself does not require solar panels.
Can I retrofit an existing home to Passive House standards?
Yes, through the Passive House Retrofit process. This involves upgrading insulation, windows, and airtightness. However, new builds offer more design flexibility for optimal performance.
What is embodied carbon?
Embodied carbon is the CO2 emitted during the manufacturing and construction of building materials. The KETO Project addresses this by using carbon-storing materials like timber.
Start Your Sustainable Journey
Choosing between Passive House and Net Zero is not just about technology; it is about your lifestyle and values. Whether you seek the ultimate comfort of a Passive House or the energy independence of Net Zero, reimagined habitat can guide you. We offer a free 30-minute design consultation to help you explore your options. Contact us today to begin building a healthier, more sustainable future for your family.